
Search results for "Remote" in Home Design Ideas

 Ponciano Design
Home theater - large contemporary open concept black floor home theater idea in Portland with a projector screen and gray walls

 Acreage
Her Master Bath features a white mosaic tile floor that flows straight into the oversized master shower through a sliding glass door to a cantilevered marble seat and a freestanding whirlpool tub with remote blower and remote control.

 John Webb Construction and Design
This bathroom is for the kids! This project was completed with wainscoting on the walls, painted wallpaper that has a modern square texture marble mosaic flooring, and crown molding. The vanity and mirrors were purchased from Pottery Barn, putting the icing on the cake for this bathroom remodel.
Find the right local pro for your project

 Whitten Architects
photography by Brian Vandenbrink
Inspiration for a farmhouse two-story wood exterior home remodel in Portland Maine
Inspiration for a farmhouse two-story wood exterior home remodel in Portland Maine

 TKS Design Group
Download our free ebook, Creating the Ideal Kitchen. DOWNLOAD NOW
This charming little attic bath was an infrequently used guest bath located on the 3rd floor right above the master bath that we were also remodeling. The beautiful original leaded glass windows open to a view of the park and small lake across the street. A vintage claw foot tub sat directly below the window. This is where the charm ended though as everything was sorely in need of updating. From the pieced-together wall cladding to the exposed electrical wiring and old galvanized plumbing, it was in definite need of a gut job. Plus the hardwood flooring leaked into the bathroom below which was priority one to fix. Once we gutted the space, we got to rebuilding the room. We wanted to keep the cottage-y charm, so we started with simple white herringbone marble tile on the floor and clad all the walls with soft white shiplap paneling. A new clawfoot tub/shower under the original window was added. Next, to allow for a larger vanity with more storage, we moved the toilet over and eliminated a mish mash of storage pieces. We discovered that with separate hot/cold supplies that were the only thing available for a claw foot tub with a shower kit, building codes require a pressure balance valve to prevent scalding, so we had to install a remote valve. We learn something new on every job! There is a view to the park across the street through the home’s original custom shuttered windows. Can’t you just smell the fresh air? We found a vintage dresser and had it lacquered in high gloss black and converted it into a vanity. The clawfoot tub was also painted black. Brass lighting, plumbing and hardware details add warmth to the room, which feels right at home in the attic of this traditional home. We love how the combination of traditional and charming come together in this sweet attic guest bath. Truly a room with a view!
Designed by: Susan Klimala, CKD, CBD
Photography by: Michael Kaskel
For more information on kitchen and bath design ideas go to: www.kitchenstudio-ge.com

 User
Inspiration for a transitional freestanding desk carpeted, multicolored floor, exposed beam and vaulted ceiling study room remodel in Minneapolis with beige walls and no fireplace

 Value Blind and Heirloom Draperies, Inc.
Beautiful Hunter Douglas Pirouettes with remote control.
Inspiration for a contemporary kitchen remodel in DC Metro
Inspiration for a contemporary kitchen remodel in DC Metro

 Desmond Johnson, Ltd.
Mid-sized mountain style open concept and formal medium tone wood floor and brown floor living room photo in San Francisco with beige walls, no fireplace and no tv

 Kathryn Vaught Interiors
The corinthian stone columns and Cast iron panels create opulent space i this master bath addition. I kept thing neutral for a quite affect. I designed recessed art niches on either side of the spacious tub area. The roman shades are remote controlled. Walls are in a sand finish.

 KraftMaster Renovations
These custom build sauna benches have some great curved backrests that feature fiberoptic lighting. The lighting is provided by a remote projector and with a wireless remote the user can change the color to anything in the rainbow,
Chris Veith

 Integration Controls, LLC
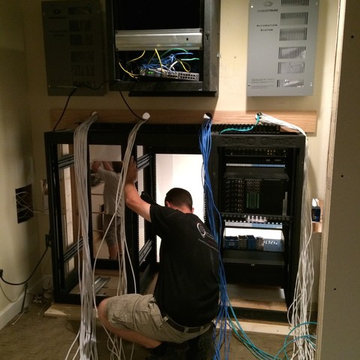
This dedicated home theater boasts a large screen with sound you can feel, all controlled by one, simple-to-use remote.
Example of a trendy home theater design in St Louis
Example of a trendy home theater design in St Louis


 ACRE landscape architecture + design studio
A lovely yard that started as a long bowling alley of lawn. We wanted to create a more human scale in the lounge area without building too many visual barriers. The overall effect is splashes of woodland across a contemporary canvas.

 Palmetto Outdoor Spaces
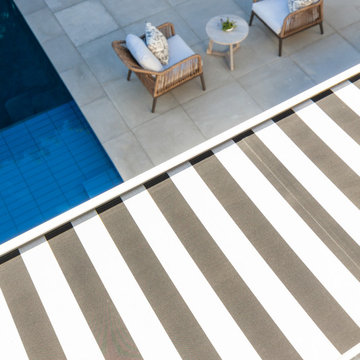
Add an American Louvered Roof Patio Cover to your exiting pergola for sun and rain protection, when closed. Open to allow warming solar energy onto space during cooler months.


 Best Plumbing Tile & Stone
We packed as much as we could into this small bathroom, loading it with all of the latest and greatest in bathroom technology. Outlets are hidden in the medicine cabinet and vanity, and the toilet features a bidet toilet seat with remote control. The tub features Kohler’s VibrAcoustic technology, which uses sound waves to relax your muscles. The room is heated through the floors with electric radiant heat from WarmUp, and the walls feature Barbara Barry tile from Ann Sacks.
Susan Fisher Plotner, FISHER PHOTOGRAPHY

 Riverside Designers
Brian Fancher Photography
Example of a mountain style living room design in Charleston
Example of a mountain style living room design in Charleston


 Notochord group Inc
Inspiration for an eclectic wall-mounted electric living room remodel in San Francisco with a remote control
75