
Search results for "Removable covers sofa" in Home Design Ideas

 Cullum Homes
Elegant gender-neutral dressing room photo in Phoenix with glass-front cabinets and white cabinets

 Kingswood Custom Homes
Patio - transitional tile patio idea in Charlotte with a roof extension and a bbq area

 Denise Quade Design
Large gray sectional paired with marble coffee table. Gold wire chairs with a corner fireplace. The ceiling is exposed wood beams and vaults towards the rest of the home. Four pairs of french doors offer lake views on two sides of the house.
Photographer: Martin Menocal
Find the right local pro for your project
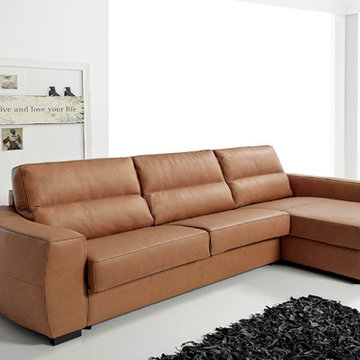
 FURNITURE STORE NYC
Unlike standard sofas, Roy sectional sleeper offers extended functionality and plush comfort, featuring pinewood structure with converting mechanism with metal antirust painted epoxy base, mattress in foam, soft seat cushions with removable covers, and lacquered wooden legs.
futonstorenyc.com/product/roy-sectional-sofa-sleeper

 JKL Development Inc.
This 5687 sf home was a major renovation including significant modifications to exterior and interior structural components, walls and foundations. Included were the addition of several multi slide exterior doors, windows, new patio cover structure with master deck, climate controlled wine room, master bath steam shower, 4 new gas fireplace appliances and the center piece- a cantilever structural steel staircase with custom wood handrail and treads.
A complete demo down to drywall of all areas was performed excluding only the secondary baths, game room and laundry room where only the existing cabinets were kept and refinished. Some of the interior structural and partition walls were removed. All flooring, counter tops, shower walls, shower pans and tubs were removed and replaced.
New cabinets in kitchen and main bar by Mid Continent. All other cabinetry was custom fabricated and some existing cabinets refinished. Counter tops consist of Quartz, granite and marble. Flooring is porcelain tile and marble throughout. Wall surfaces are porcelain tile, natural stacked stone and custom wood throughout. All drywall surfaces are floated to smooth wall finish. Many electrical upgrades including LED recessed can lighting, LED strip lighting under cabinets and ceiling tray lighting throughout.
The front and rear yard was completely re landscaped including 2 gas fire features in the rear and a built in BBQ. The pool tile and plaster was refinished including all new concrete decking.

 Giana Allen Design LLC
Giana Allen Design -
created these bed nooks as a cozy option in a loft where the sloping roof line made an area in a room that otherwise would have gone unused. The accent color creates an intimate feeling and highlights the space.
Custom homes, furniture and design all done by Allen.
www.gianaallendesign.com

 Kraft Custom Construction
Built from the ground up on 80 acres outside Dallas, Oregon, this new modern ranch house is a balanced blend of natural and industrial elements. The custom home beautifully combines various materials, unique lines and angles, and attractive finishes throughout. The property owners wanted to create a living space with a strong indoor-outdoor connection. We integrated built-in sky lights, floor-to-ceiling windows and vaulted ceilings to attract ample, natural lighting. The master bathroom is spacious and features an open shower room with soaking tub and natural pebble tiling. There is custom-built cabinetry throughout the home, including extensive closet space, library shelving, and floating side tables in the master bedroom. The home flows easily from one room to the next and features a covered walkway between the garage and house. One of our favorite features in the home is the two-sided fireplace – one side facing the living room and the other facing the outdoor space. In addition to the fireplace, the homeowners can enjoy an outdoor living space including a seating area, in-ground fire pit and soaking tub.



 Finch Photo
Ben Finch of Finch Photo
Inspiration for a contemporary kids' room remodel with blue walls
Inspiration for a contemporary kids' room remodel with blue walls


 Hogue Interior Design LLC
Inspiration for a mid-sized coastal stone screened-in side porch remodel in New York with a roof extension

 Debra Lynn Henno Design
Photography Alexander Vertikoff
Inspiration for a mid-sized coastal dark wood floor living room remodel in Santa Barbara with beige walls, a standard fireplace and a tile fireplace
Inspiration for a mid-sized coastal dark wood floor living room remodel in Santa Barbara with beige walls, a standard fireplace and a tile fireplace

 CJS Woodworking & Design
Family room - transitional open concept dark wood floor and brown floor family room idea in Los Angeles with beige walls

 Huntington Pools Inc.
Huntington pools
Example of a small minimalist backyard rectangular and concrete paver lap pool fountain design in Los Angeles
Example of a small minimalist backyard rectangular and concrete paver lap pool fountain design in Los Angeles

Sponsored
Columbus, OH

Hope Restoration & General Contracting
Columbus Design-Build, Kitchen & Bath Remodeling, Historic Renovations

 Sellars Lathrop Architects, llc
Matthew Williams
Inspiration for a large cottage loft-style medium tone wood floor bedroom remodel in New York with no fireplace and gray walls
Inspiration for a large cottage loft-style medium tone wood floor bedroom remodel in New York with no fireplace and gray walls

 Our Town Plans
Richard Leo Johnson
Family room - rustic loft-style family room idea in Atlanta with beige walls
Family room - rustic loft-style family room idea in Atlanta with beige walls

 Carolyn Reyes
Photo: Carolyn Reyes © 2017 Houzz
Pool Garden
Design team: Pacific Outdoor Living
Example of a transitional patio design in Los Angeles
Example of a transitional patio design in Los Angeles

 Stillwater Architecture L.L.C.
Gibeon Photography
Living room - large rustic open concept light wood floor living room idea with black walls, a stone fireplace and no tv
Living room - large rustic open concept light wood floor living room idea with black walls, a stone fireplace and no tv

Sponsored
Sunbury, OH

J.Holderby - Renovations
Franklin County's Leading General Contractors - 2X Best of Houzz!

 Joshua Smith Inc
Inspiration for a coastal black floor entryway remodel in New York with a blue front door

 Cassoni Furniture & Accessories
- AVI ES SOFA.
https://cassoni.com/Luxury-High-end-Avi-es-Sofa-01
Avì es is a high-end Italian designer sofa with metal embedded in cold-foamed polyurethane and covered with luxury bonded protective fabric.
Seat cushions: feather-filled with polyurethane insert, in a feather-proof fabric cover.
Back cushions: feathers in a feather-proof fabric cover.
This elegant furniture piece has a base in matt bronze painted metal.
Cover completely removable.
Contemporary spaces will be benefited using this classy Italian sofa.
Made in Italy.
- ALASIA LOUNGE CHAIR.
https://cassoni.com/Classy-Sophisticated-Italian-Alasia-Lounge-Chair-01
Alasia is a luxury Italian designer lounge chair with made in metal and wood embedded in cold foamed polyurethane, padded with foamed polyurethane and covered with high-end bonded protective fabric.
Sprung seats: elastic straps.
Seat padding: polyurethane of various densities, polyester fibre and covered with cotton fabric.Cover: completely removable fabric and leather, even for the decò version.
This elegant furniture piece has a base in coffee stained ash.
Cover completely removable.
A beautiful Italian lounge chair perfect to be included in a Contemporary Interior Design project.
The two-tone fabric cover is made using two color options of the same fabric.
The Decò cover, that can be washed in water only, is made by combining Vintage leather with a fabric that can be washed in water.
Dry cleaning and all other chlorine-based treatments damage leather.
It is advisable to combine toned colors together to prevent the shades from altering when washed.
Dimensions: 33"1/2W x 33"1/2D x 30"3/8H
- TOMO COFFEE TABLE.
https://cassoni.com/High-end-Italian-Designer-Tomo-Coffee-Table-01
Tomo is a high-end Italian designer oval coffee table with structure in coffee stained ash wood.
This high-end furniture piece has a top in MDF veneered with coffee stained ash or in matt white Carrara, dark brown Emperador or black Marquina marble.
A classy Italian coffee table that matches perfectly with any Contemporary living room.

 Chad Hemphill Construction
Design by Aline Designs; Photos by Wyatt Poindexter
Farmhouse living room photo in Oklahoma City
Farmhouse living room photo in Oklahoma City
60