
Search results for "Removable format" in Home Design Ideas
 Maker Design Group
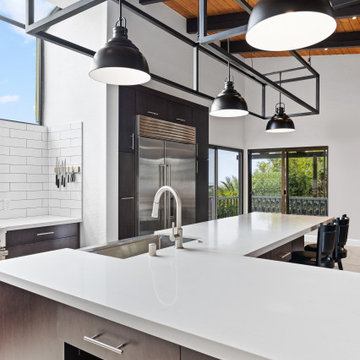
Open concept, partition wall removed, black cabinets with white quartz countertop, subway tile backsplash, custom pendant lighting, large format tile flooring, wolf stove, sub-zero fridge, wine fridge.
 Maker Design Group
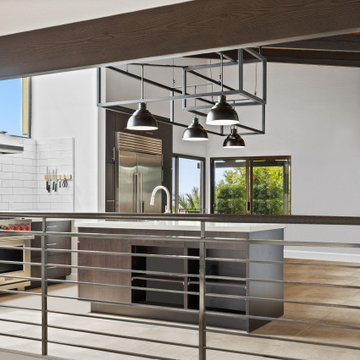
Open concept, partition wall removed, black cabinets with white quartz countertop, subway tile backsplash, custom pendant lighting, large format tile flooring, wolf stove, sub-zero fridge, wine fridge.

 Alair Homes Plano
This gorgeous, contemporary custom home built in Dallas boast a beautiful stucco exterior, a backyard oasis and indoor-outdoor living. Gorgeous interior design and finish out from custom wood floors, modern design tile, slab front cabinetry, custom wine room to detailed light fixtures. Architectural Plans by Bob Anderson of Plan Solutions Architects, Layout Design and Management by Chad Hatfield, CR, CKBR. Interior Design by Lindy Jo Crutchfield, Allied ASID. Photography by Lauren Brown of Versatile Imaging.
Find the right local pro for your project
 LBK Design Build
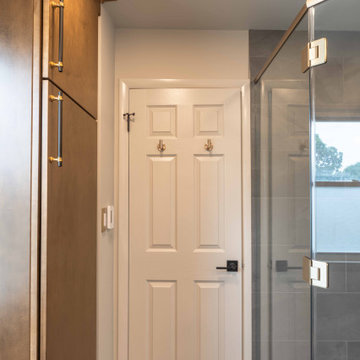
The primary bath in this home had not been touched in years and no longer matched the rest of the house. The goal of the remodel was to open up the layout, remove the dated fiberglass shower insert, and bring in warm wood cabinetry, brushed gold fixtures, and large format gray tile for a finished look that reads as current and cohesive throughout the room.
 LBK Design Build
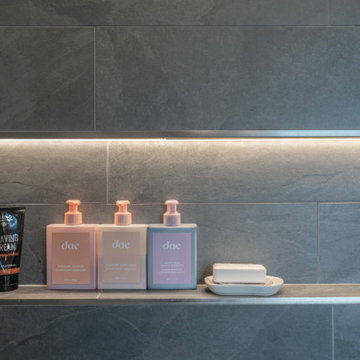
The primary bath in this home had not been touched in years and no longer matched the rest of the house. The goal of the remodel was to open up the layout, remove the dated fiberglass shower insert, and bring in warm wood cabinetry, brushed gold fixtures, and large format gray tile for a finished look that reads as current and cohesive throughout the room.
 LBK Design Build
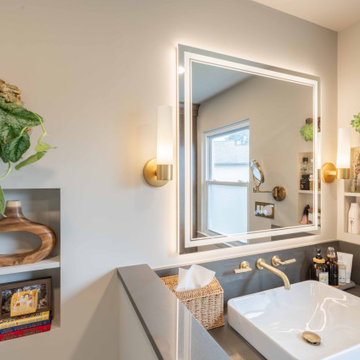
The primary bath in this home had not been touched in years and no longer matched the rest of the house. The goal of the remodel was to open up the layout, remove the dated fiberglass shower insert, and bring in warm wood cabinetry, brushed gold fixtures, and large format gray tile for a finished look that reads as current and cohesive throughout the room.
 Kings Interior Design
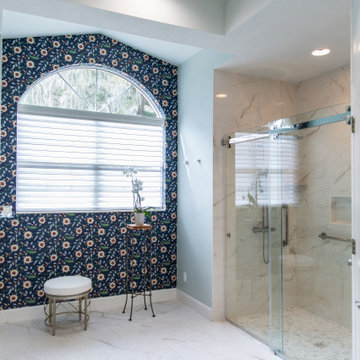
This primary bathroom remodel was designed for aging in place with the tub under the window removed for more floor space within the bathroom. This allows for easier access to the shower entry from either end. The large format porcelain tiles from Bedrosians Tile and Stone pair beautifully with the real marble shower floor tile. The Schumacher wallpaper on the window wall adds a punch of color and vibrancy to this otherwise neutral bathroom.


 LBK Design Build
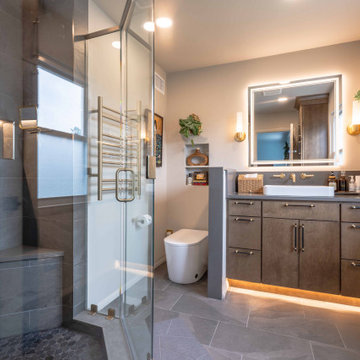
The primary bath in this home had not been touched in years and no longer matched the rest of the house. The goal of the remodel was to open up the layout, remove the dated fiberglass shower insert, and bring in warm wood cabinetry, brushed gold fixtures, and large format gray tile for a finished look that reads as current and cohesive throughout the room.
 LBK Design Build
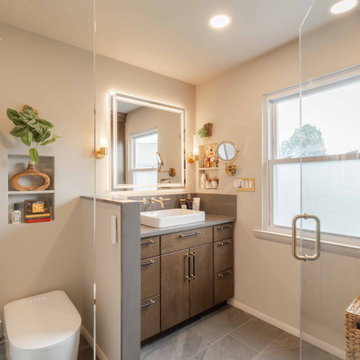
The primary bath in this home had not been touched in years and no longer matched the rest of the house. The goal of the remodel was to open up the layout, remove the dated fiberglass shower insert, and bring in warm wood cabinetry, brushed gold fixtures, and large format gray tile for a finished look that reads as current and cohesive throughout the room.
 LBK Design Build
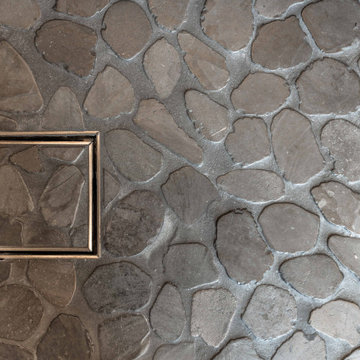
The primary bath in this home had not been touched in years and no longer matched the rest of the house. The goal of the remodel was to open up the layout, remove the dated fiberglass shower insert, and bring in warm wood cabinetry, brushed gold fixtures, and large format gray tile for a finished look that reads as current and cohesive throughout the room.
 LBK Design Build
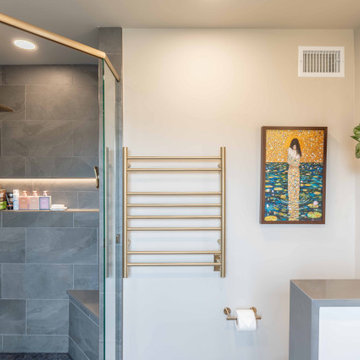
The primary bath in this home had not been touched in years and no longer matched the rest of the house. The goal of the remodel was to open up the layout, remove the dated fiberglass shower insert, and bring in warm wood cabinetry, brushed gold fixtures, and large format gray tile for a finished look that reads as current and cohesive throughout the room.

 Kathleen Donohue, Neil Kelly Co.
An old pantry closet was removed to open the space for countertop appliances to be located out of the main kitchen area. Pantry storage is in wall and base cabinets. 4 pull out bins house recycling and dog food. Photos by Chandler Photography

 Craig O'Connell Architecture
Craig O’Connell Architecture (COA) designed an open and light-filled kitchen remodel for this home in San Francisco’s historic Liberty Hill district. The design features Italian rustic influences and modern amenities, such as an industrial stove. COA created an open format kitchen/dining area by removing existing walls and exposing roof beams.
photos: Craig O'Connell

 Craig O'Connell Architecture
Craig O’Connell Architecture (COA) designed an open and light-filled kitchen remodel for this home in San Francisco’s historic Liberty Hill district. The design features Italian rustic influences and modern amenities, such as an industrial stove. COA created an open format kitchen/dining area by removing existing walls and exposing roof beams.
photos: Craig O'Connell

 CR Gas Logs & Fireplaces
Living room - mid-sized modern formal and open concept light wood floor and beige floor living room idea in Boston with beige walls, a standard fireplace, a tile fireplace and no tv

 Sandra Bourgeois Design ASID
Sandra Bourgeois
Example of a transitional beige tile and stone tile drop-in bathtub design in Seattle with an undermount sink, shaker cabinets, dark wood cabinets, travertine countertops and a two-piece toilet
Example of a transitional beige tile and stone tile drop-in bathtub design in Seattle with an undermount sink, shaker cabinets, dark wood cabinets, travertine countertops and a two-piece toilet
 Bencar Building Systems, LLC
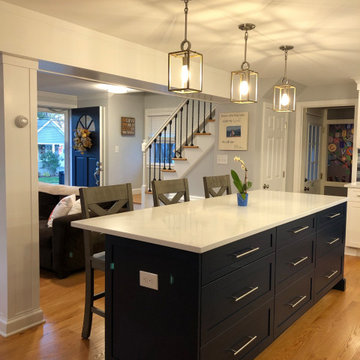
Walls between kitchen, living room and dining room removed, beam added for an open concept to 1940s cape.
The open concept gives this house new life!
Example of a mid-sized classic open concept light wood floor and multicolored floor living room design in Bridgeport with gray walls, no fireplace and a corner tv
Example of a mid-sized classic open concept light wood floor and multicolored floor living room design in Bridgeport with gray walls, no fireplace and a corner tv

 Creative Hardscapes
Inspiration for a mid-sized craftsman backyard brick patio fountain remodel in Cleveland with no cover
 Kathleen Donohue, Neil Kelly Co.
The wall between the old kitchen and den was removed to create an open peninsula that houses the new range and hood. This large space works beautifully for family gatherings and entertaining. Natural beech cabinetry blends with refinished original oak floors. Terra cotta paint on walls and kitchen ceiling unites the space. Photo by Chandler Photography


12