
Search results for "Removable format" in Home Design Ideas
 Bencar Building Systems, LLC
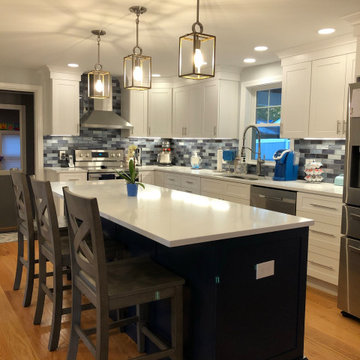
Walls between kitchen, living room, and dining room removed, beam added for an open concept to 1940s cape.
Fabuwood Galaxy Frost cabinets on the perimeter and Siteline in Nimbus for the island. Misterio quartz for countertops
 LH Interiors
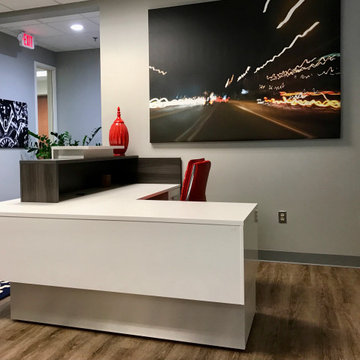
This reception area was created by removing a wall between the original suite and the one next door which we completely gutted allowing us space for an additional kitchen, conference room, 4 private offices, room for 13 additional workstations, a secure server room and dedicated areas for printing and document assembly
 Pear Tree Design Group
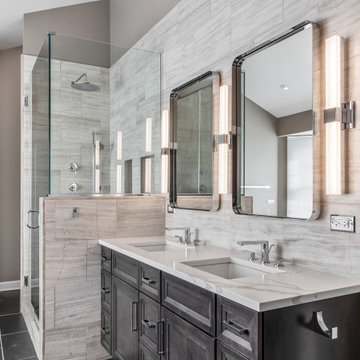
By removing a linen closet and step up whirlpool tub we were able to open up this Master to create a spacious and calming master bath.
Inspiration for a large contemporary master gray tile and limestone tile slate floor, black floor, double-sink and vaulted ceiling freestanding bathtub remodel in Chicago with flat-panel cabinets, medium tone wood cabinets, a one-piece toilet, gray walls, an undermount sink, quartz countertops, a hinged shower door, white countertops, a niche and a built-in vanity
Inspiration for a large contemporary master gray tile and limestone tile slate floor, black floor, double-sink and vaulted ceiling freestanding bathtub remodel in Chicago with flat-panel cabinets, medium tone wood cabinets, a one-piece toilet, gray walls, an undermount sink, quartz countertops, a hinged shower door, white countertops, a niche and a built-in vanity
Find the right local pro for your project

 Design 1 Kitchen & Bath
We removed the old jacuzzi tub and gave that space to the guest bath.
Inspiration for a mid-sized transitional master gray tile and ceramic tile ceramic tile corner shower remodel in Boston with flat-panel cabinets, dark wood cabinets, a two-piece toilet, blue walls, an undermount sink and quartz countertops
Inspiration for a mid-sized transitional master gray tile and ceramic tile ceramic tile corner shower remodel in Boston with flat-panel cabinets, dark wood cabinets, a two-piece toilet, blue walls, an undermount sink and quartz countertops
 West Designs - Full Service K+B Designer/Builder
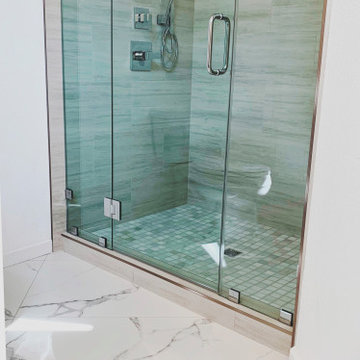
About to remove this Low Vanity w/ Acrylic Top
Example of a minimalist bathroom design in Sacramento
Example of a minimalist bathroom design in Sacramento
 Alluring Concepts
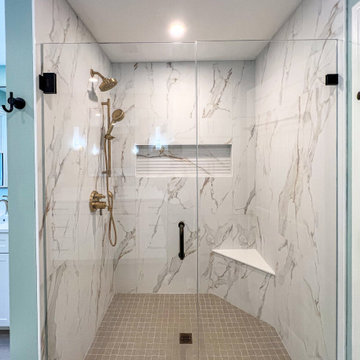
This beautifully renovated primary bathroom was transformed from a dated, underutilized space into a bright, spa-inspired retreat. By removing the original corner soaking tub and enclosed fiberglass shower, the layout was thoughtfully reconfigured to accommodate a spacious walk-in shower featuring large-format marble-look porcelain tile, a custom recessed accent niche, frameless glass, and warm brushed bronze fixtures.
 Bencar Building Systems, LLC
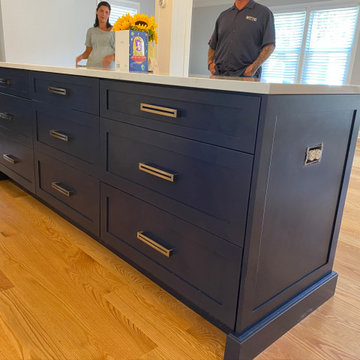
Walls between kitchen, living room, and dining room removed, beam added for an open concept to 1940s cape.
This island is from Siteline Cabinetry in the Walton door style and Nimbus (blue) paint


 By Design
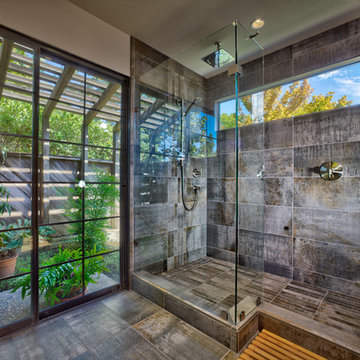
The removal of the existing plumbing wall visually enlarged the space and allowed for a beautiful view of the adjacent green belt while maintaining complete privacy. the walk in shower has ample room for two, controls are conveniently located at the shower entrance and operate both the adjustable shower head and rain shower.
 Bencar Building Systems, LLC
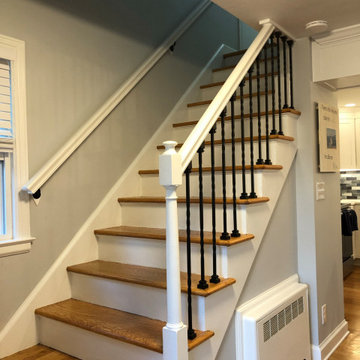
Walls between kitchen, living room, and dining room removed, beam added for open concept to 1940s cape. The banister was changed to follow the open feeling and the stairs were sanded and finished.

 User
Removing the bathtub and converting the shower to a walk-in really opened up this outdated bathroom. The cement-colored tiled wall, dark cabinets and grey countertops give this bathroom a spa feel. Each large-format floor tile is beautiful on its own, and stunning as a whole. Photo by Fine Focus Photography.
 Design 1 Kitchen & Bath
We removed the old jacuzzi tub and gave that space to the guest bath.
Example of a mid-sized transitional master gray tile and ceramic tile ceramic tile corner shower design in Boston with flat-panel cabinets, dark wood cabinets, a two-piece toilet, blue walls, an undermount sink and quartz countertops
Example of a mid-sized transitional master gray tile and ceramic tile ceramic tile corner shower design in Boston with flat-panel cabinets, dark wood cabinets, a two-piece toilet, blue walls, an undermount sink and quartz countertops
 Design 1 Kitchen & Bath
We removed the old jacuzzi tub and gave that space to the guest bath.
Mid-sized transitional master gray tile and ceramic tile ceramic tile corner shower photo in Boston with flat-panel cabinets, dark wood cabinets, a two-piece toilet, blue walls, an undermount sink and quartz countertops
Mid-sized transitional master gray tile and ceramic tile ceramic tile corner shower photo in Boston with flat-panel cabinets, dark wood cabinets, a two-piece toilet, blue walls, an undermount sink and quartz countertops
 Design 1 Kitchen & Bath
This is the old storage area. We removed the loft and gave that space to the new master bath.
Example of a mid-sized transitional master gray tile and ceramic tile ceramic tile corner shower design in Boston with flat-panel cabinets, dark wood cabinets, a two-piece toilet, blue walls, an undermount sink and quartz countertops
Example of a mid-sized transitional master gray tile and ceramic tile ceramic tile corner shower design in Boston with flat-panel cabinets, dark wood cabinets, a two-piece toilet, blue walls, an undermount sink and quartz countertops

 Alluring Concepts
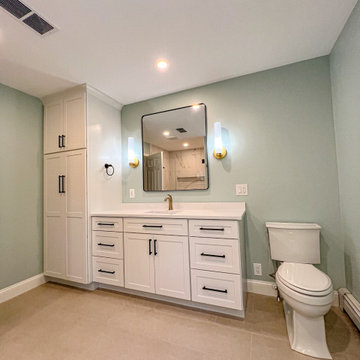
This beautifully renovated primary bathroom was transformed from a dated, underutilized space into a bright, spa-inspired retreat. By removing the original corner soaking tub and enclosed fiberglass shower, the layout was thoughtfully reconfigured to accommodate a spacious walk-in shower featuring large-format marble-look porcelain tile, a custom recessed accent niche, frameless glass, and warm brushed bronze fixtures.
 Alluring Concepts
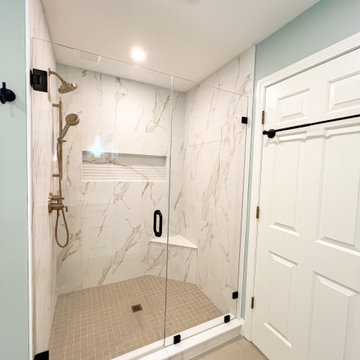
This beautifully renovated primary bathroom was transformed from a dated, underutilized space into a bright, spa-inspired retreat. By removing the original corner soaking tub and enclosed fiberglass shower, the layout was thoughtfully reconfigured to accommodate a spacious walk-in shower featuring large-format marble-look porcelain tile, a custom recessed accent niche, frameless glass, and warm brushed bronze fixtures.
 Alluring Concepts
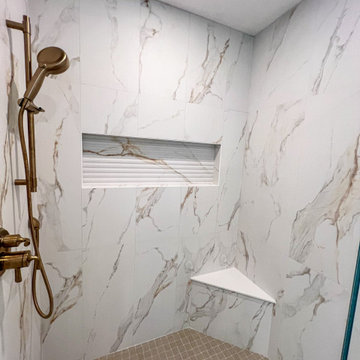
This beautifully renovated primary bathroom was transformed from a dated, underutilized space into a bright, spa-inspired retreat. By removing the original corner soaking tub and enclosed fiberglass shower, the layout was thoughtfully reconfigured to accommodate a spacious walk-in shower featuring large-format marble-look porcelain tile, a custom recessed accent niche, frameless glass, and warm brushed bronze fixtures.
 Bencar Building Systems, LLC
Walls between kitchen, living room, and dining room removed, beam added for open concept to 1940s cape.
New dining space with barn style door to laundry room and relocated half bathroom
 Alluring Concepts
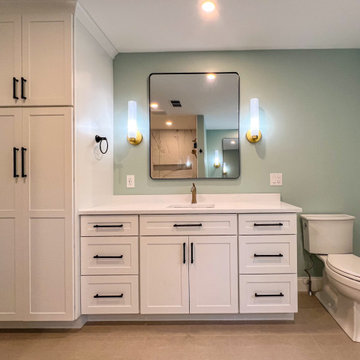
This beautifully renovated primary bathroom was transformed from a dated, underutilized space into a bright, spa-inspired retreat. By removing the original corner soaking tub and enclosed fiberglass shower, the layout was thoughtfully reconfigured to accommodate a spacious walk-in shower featuring large-format marble-look porcelain tile, a custom recessed accent niche, frameless glass, and warm brushed bronze fixtures.

 Seed Landcare
Design ideas for a southwestern drought-tolerant and partial sun front yard mulch landscaping in Orange County.

 Chester County Kitchen & Bath
Full Master bath remodel. We removed the rarely used large soaking tub with tile tub deck and replaced it with a larger more open shower and additional cabinetry storage under the window. The additional storage cabinetry is Fieldstone cabinetry in the Bainbridge door style. The finish is Mocha to contrast their existing vanity cabinetry we did not remove. The new neo-angle shower with frameless glass surround fills the space while still feeling open and bright. We installed NU-Heat heated floor under the new large format 24x24 porcelain tiles.
14