
Search results for "Removable format" in Home Design Ideas

 Randy Trainor
These homeowners decided to turn their ski home into a full-time home only to find that what was perfect as a vacation home, didn't function well for year-round living. In the master bathroom an unused tub was removed to make room for a larger vanity with storage. Using the same large format tiles on the floor and the walls provide the desired spa-like feel to the space. Floor to ceiling cabinets provide loads of storage for this kosher kitchen. Two dishwashers, two utensil drawers, a divided sink and two ovens are also included so that meat and dairy could be kept separated.
 Vivian Ferne
Contact us for Custom Size to Fit Your Space!
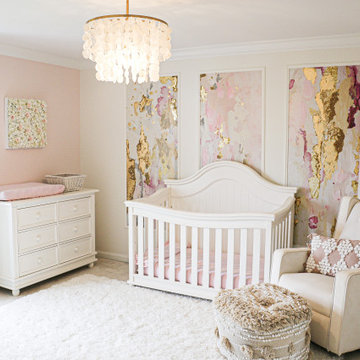
"Mimosa" is a sophisticated combination of blushes, coral, lilac, beige, white, and gold. Perfect for bedrooms, powder room wallpaper or a hallway, this print will certainly make a dramatic accent wall. Stark shapes and soft colors make our wall mural the perfect eye opening decal or traditional wallpaper for your space. Create real gold tones with the complimentary kit to transfer gold leaf onto the abstract, digital printed design. The "Mimosa" mural is an original Blueberry Glitter painting converted into a large format wall mural.
This mural comes with a gold leaf kit to add real gold leaf in areas that you really want to see shine!!
Available in Peel and Stick Decal Application and Traditional Wallpaper
Peel and Stick: The adhesive application allows for easy removal with no damage to the wall.
Pre-pasted: The pre-pasted wallpaper application is a common wall covering with glue paste on the back that activates when wet.

 MRF Construction, Inc.
A new bathroom was designed using the same space, and allowing for a large curbless shower, two generous sink vanities and a large storage cabinet. An unused soaking tub was removed to make space for the new layout.
Find the right local pro for your project
 MRF Construction, Inc.
A new bathroom was designed using the same space, and allowing for a large curbless shower, two generous sink vanities and a large storage cabinet. An unused soaking tub was removed to make space for the new layout.

 STONE Construction Company
The original kitchen was divided into 3 pieces in this, now, one space. Once the walls were removed the center island was added. Ceiling was raised. Opening to the butler's pantry was widened. A large format black & white marble floor runs throughout. It does have in-floor heating.
 DESIGNER LIFESTYLES LLC
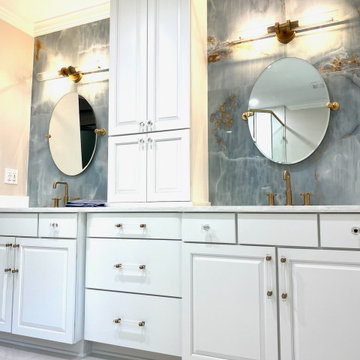
For this luxurious master bath remodel we removed an old tub/shower and created a roomy walk-in with both a wall mount AND rainhead shower, plus a detachable wand. The double vanity features some added dimensions, with a recessed drawer base topped by a tower that reaches the ceiling, allowing the two vanities to feel more personal and separate. The polished large format tile in shades of blue and gold perfectly matches the hardware shown throughout the space.
 Randy Trainor
These homeowners decided to turn their ski home into a full-time home only to find that what was perfect as a vacation home, didn't function well for year-round living. In the master bathroom an unused tub was removed to make room for a larger vanity with storage. Using the same large format tiles on the floor and the walls provide the desired spa-like feel to the space. Floor to ceiling cabinets provide loads of storage for this kosher kitchen. Two dishwashers, two utensil drawers, a divided sink and two ovens are also included so that meat and dairy could be kept separated.


 MRF Construction, Inc.
A new bathroom was designed using the same space, and allowing for a large curbless shower, two generous sink vanities and a large storage cabinet. An unused soaking tub was removed to make space for the new layout.
 BAY BUILDERS
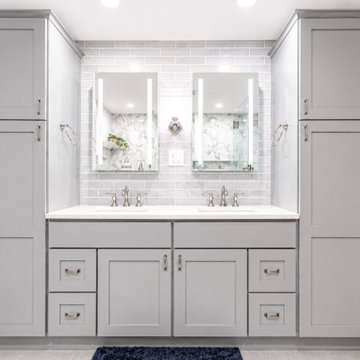
A dated bathroom centered on an oversized corner jacuzzi, transformed into a comfortable, modern space designed for an older couple. We reworked the entire layout — removing the bulky tub to open up the room and make everyday use easier.
Scope included new radiant heated flooring, all-new plumbing, and all-new electrical. As a design-build project, we managed everything from planning through construction in-house, start to finish. Completed in about 2.5 months.

 Ranch Road 12 Contractors LLC
Newly installed large-format tile flooring with bullnose baseboards and clean grout lines in family room. North Austin tile renovation by RR12 Contractors
![BATH ROOM REMODELING NORTH ATTLEBORO=]](https://st.hzcdn.com/fimgs/f831655d0ac3b511_0769-w360-h360-b0-p0--.jpg) BAY BUILDERS
A dated bathroom centered on an oversized corner jacuzzi, transformed into a comfortable, modern space designed for an older couple. We reworked the entire layout — removing the bulky tub to open up the room and make everyday use easier.
Scope included new radiant heated flooring, all-new plumbing, and all-new electrical. As a design-build project, we managed everything from planning through construction in-house, start to finish. Completed in about 2.5 months.
 Kitchen & Bath Masters
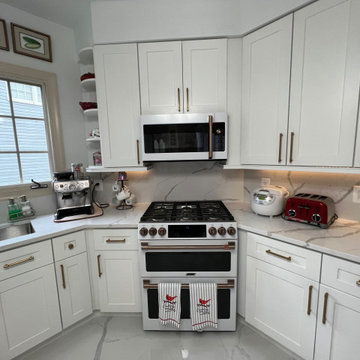
The renovation brought in white shaker cabinetry with brass hardware, replacing the raised-panel doors and giving the kitchen a cleaner, more current profile. The wallpaper and floral border were removed in favor of a marble-look quartz slab backsplash carried up the full wall behind the range, and the dated ceramic tile floor was replaced with large-format marble-look porcelain tile that reads as one continuous, high-shine surface across the room.
 Mariano & Co., LLC
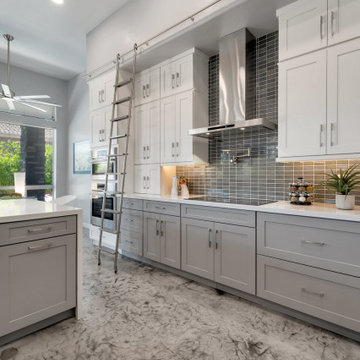
Like most of our remodels, this kitchen design was driven by our clients' modern style. As we started the design process with our client, the existing stamped concrete that had been installed before the remodel was something very special to our client. So we intentionally selected materials that would complement the unique floor. We removed the carpet and installed a large format 24x48 Unica Carbon porcelain tile. The kitchen cabinets feature two tones, the upper stacked cabinets are a crisp white and the base cabinets are a grey tone. With the stacked cabinets, our client wanted to add a functional ladder that would assist in reaching those high cabinets. The custom ladder adds visual appeal while also being very functional. The countertops are completed in a white quartz with soft grey veining. The quartz waterfall edge on both sides of the island creates a clean finish. Let's talk about the wood-slatted ceiling treatment, adding texture and warmth to this very modern kitchen. We did add the grey-tone cabinets to the living room to create a custom entertainment center to complement the kitchen in this open concept space.


 Stephanie Hilton Design
This North Vancouver old timer went through a major renovation in 2015/16. We took it down to the studs and removed all of the dining and living room walls, created an additional storage room (or future bedroom), installed a custom walk in shower, two full height gas fireplaces surrouned by large format tiles and limestone, added windows including a giant 10' window in the kitchen overlooking the green backyard and new oversided 2-tier entertainment deck.
We used luxurious finishes such as limestone, marble, quartz,, oiled hard wood flooring, and high end plumbing fixtures
 Irene Kun Interiors
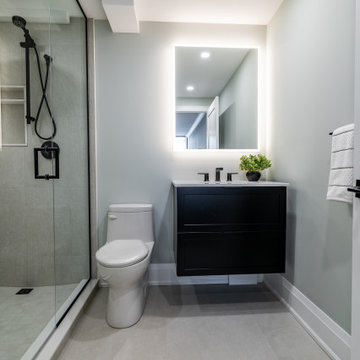
The foot print of this Condo ensuite could be lengthened to improve circulation space & improve access / room within the walk-in shower by removing an old built-in toiletry cupboard and changing the adjoining primary bedroom closet space. Condo plumbing, venting & structural walls could not allow for any changes to the width of the ensuite.
 Caliber Construction NJ & PA
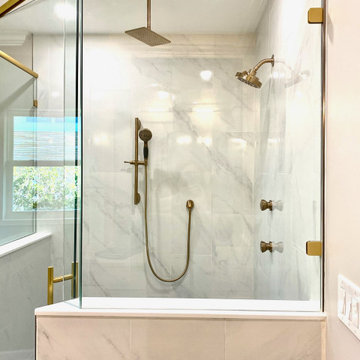
We transformed this outdated bathroom into a bright, modern space with a navy vanity, brass hardware, and marble-look tile throughout. The tub was removed and replaced with a walk-in shower featuring large-format porcelain tile and a sleek glass enclosure. Updated lighting, a gold-trimmed mirror, and new black and brass fixtures complete the look. The result is a clean, stylish, and beautifully refreshed bathroom that feels both modern and timeless.
 DESIGNER LIFESTYLES LLC
For this luxurious master bath remodel we removed an old tub/shower and created a roomy walk-in with both a wall mount AND rainhead shower, plus a detachable wand. The double vanity features some added dimensions, with a recessed drawer base topped by a tower that reaches the ceiling, allowing the two vanities to feel more personal and separate. The polished large format tile in shades of blue and gold perfectly matches the hardware shown throughout the space.
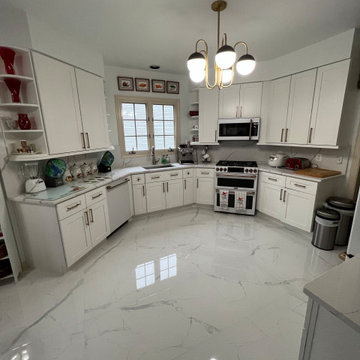 Kitchen & Bath Masters
The renovation brought in white shaker cabinetry with brass hardware, replacing the raised-panel doors and giving the kitchen a cleaner, more current profile. The wallpaper and floral border were removed in favor of a marble-look quartz slab backsplash carried up the full wall behind the range, and the dated ceramic tile floor was replaced with large-format marble-look porcelain tile that reads as one continuous, high-shine surface across the room.
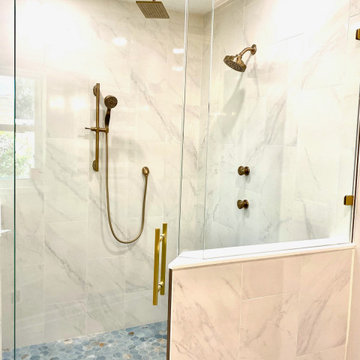 DESIGNER LIFESTYLES LLC
For this luxurious master bath remodel we removed an old tub/shower and created a roomy walk-in with both a wall mount AND rainhead shower, plus a detachable wand. The double vanity features some added dimensions, with a recessed drawer base topped by a tower that reaches the ceiling, allowing the two vanities to feel more personal and separate. The polished large format tile in shades of blue and gold perfectly matches the hardware shown throughout the space.

 Legal Eagle Contractors
With items removed, you are able to see the 4" onyx tile inset on the top of the cabinets. (A rectangle of the same onyx mosaic appears at the entrance, set into the travertine flooring.) A scrolled corbel draws the eye between the foyer staircase and the great room. Large format tile with metal liners are installed vertically to provide texture and contrast. Photo: Dan Bawden. Design: Laura Lerond.
29