
Search results for "Removable format" in Home Design Ideas
 Ridgewood Home Construction
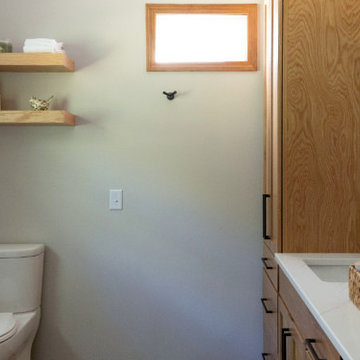
This Rockford bathroom already had a layout that worked well for the homeowner, so the goal wasn't to reconfigure the space but to give it a more inviting, modern feel. Our designer, Alissa, worked with the homeowner to select timeless finishes that will keep the bathroom feeling like a retreat for years to come.
Since the layout stayed the same, we removed the existing finishes and replaced them with elevated materials, bringing warmth to the bathroom. The double vanity now features natural wood tones, stone countertops, and matte-black faucets, paired with arched mirrors and clear-glass sconces for soft, balanced light. The shower was refreshed with large-format tile and bold black fixtures to continue the calming aesthetic. Thoughtful touches like integrated storage and hooks round out the space, making it functional without sacrificing style. The result is a bathroom that feels bright and inviting.
 Ridgewood Home Construction
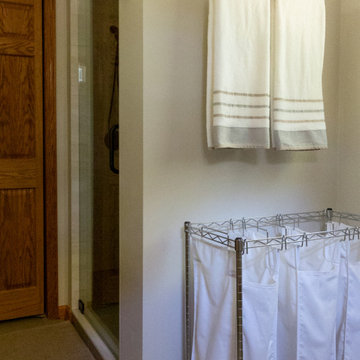
This Rockford bathroom already had a layout that worked well for the homeowner, so the goal wasn't to reconfigure the space but to give it a more inviting, modern feel. Our designer, Alissa, worked with the homeowner to select timeless finishes that will keep the bathroom feeling like a retreat for years to come.
Since the layout stayed the same, we removed the existing finishes and replaced them with elevated materials, bringing warmth to the bathroom. The double vanity now features natural wood tones, stone countertops, and matte-black faucets, paired with arched mirrors and clear-glass sconces for soft, balanced light. The shower was refreshed with large-format tile and bold black fixtures to continue the calming aesthetic. Thoughtful touches like integrated storage and hooks round out the space, making it functional without sacrificing style. The result is a bathroom that feels bright and inviting.
 Ridgewood Home Construction
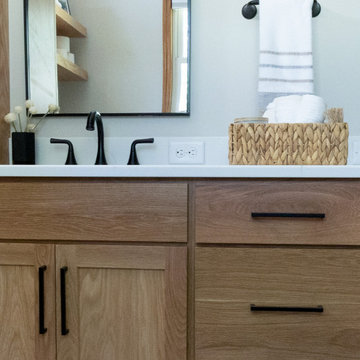
This Rockford bathroom already had a layout that worked well for the homeowner, so the goal wasn't to reconfigure the space but to give it a more inviting, modern feel. Our designer, Alissa, worked with the homeowner to select timeless finishes that will keep the bathroom feeling like a retreat for years to come.
Since the layout stayed the same, we removed the existing finishes and replaced them with elevated materials, bringing warmth to the bathroom. The double vanity now features natural wood tones, stone countertops, and matte-black faucets, paired with arched mirrors and clear-glass sconces for soft, balanced light. The shower was refreshed with large-format tile and bold black fixtures to continue the calming aesthetic. Thoughtful touches like integrated storage and hooks round out the space, making it functional without sacrificing style. The result is a bathroom that feels bright and inviting.
Find the right local pro for your project
 Amy Pearson Design
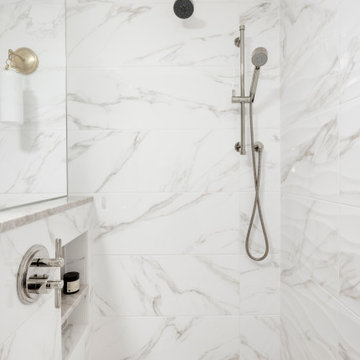
APD was hired to update the kitchen, living room, primary bathroom and bedroom, and laundry room in this suburban townhome. The design brought an aesthetic that incorporated a fresh updated and current take on traditional while remaining timeless and classic. The kitchen layout moved cooking to the exterior wall providing a beautiful range and hood moment. Removing an existing peninsula and re-orienting the island orientation provided a functional floorplan while adding extra storage in the same square footage. A specific design request from the client was bar cabinetry integrated into the stair railing, and we could not be more thrilled with how it came together!
The primary bathroom experienced a major overhaul by relocating both the shower and double vanities and removing an un-used soaker tub. The design added linen storage and seated beauty vanity while expanding the shower to a luxurious size. Dimensional tile at the shower accent wall relates to the dimensional tile at the kitchen backsplash without matching the two spaces to each other while tones of cream, taupe, and warm woods with touches of gray are a cohesive thread throughout.
 Ridgewood Home Construction
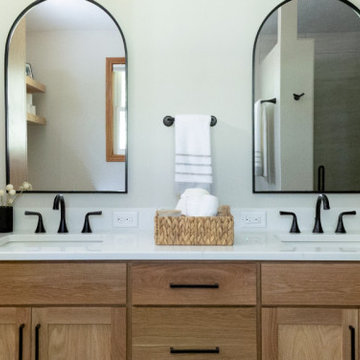
This Rockford bathroom already had a layout that worked well for the homeowner, so the goal wasn't to reconfigure the space but to give it a more inviting, modern feel. Our designer, Alissa, worked with the homeowner to select timeless finishes that will keep the bathroom feeling like a retreat for years to come.
Since the layout stayed the same, we removed the existing finishes and replaced them with elevated materials, bringing warmth to the bathroom. The double vanity now features natural wood tones, stone countertops, and matte-black faucets, paired with arched mirrors and clear-glass sconces for soft, balanced light. The shower was refreshed with large-format tile and bold black fixtures to continue the calming aesthetic. Thoughtful touches like integrated storage and hooks round out the space, making it functional without sacrificing style. The result is a bathroom that feels bright and inviting.
 Ridgewood Home Construction
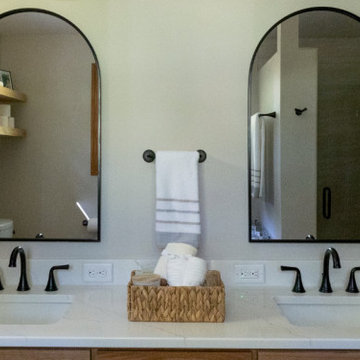
This Rockford bathroom already had a layout that worked well for the homeowner, so the goal wasn't to reconfigure the space but to give it a more inviting, modern feel. Our designer, Alissa, worked with the homeowner to select timeless finishes that will keep the bathroom feeling like a retreat for years to come.
Since the layout stayed the same, we removed the existing finishes and replaced them with elevated materials, bringing warmth to the bathroom. The double vanity now features natural wood tones, stone countertops, and matte-black faucets, paired with arched mirrors and clear-glass sconces for soft, balanced light. The shower was refreshed with large-format tile and bold black fixtures to continue the calming aesthetic. Thoughtful touches like integrated storage and hooks round out the space, making it functional without sacrificing style. The result is a bathroom that feels bright and inviting.
 Ridgewood Home Construction
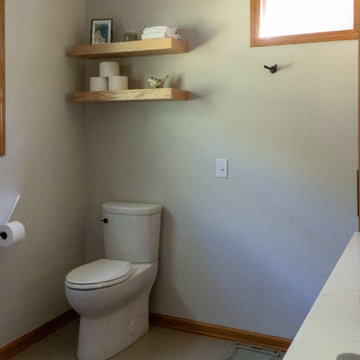
This Rockford bathroom already had a layout that worked well for the homeowner, so the goal wasn't to reconfigure the space but to give it a more inviting, modern feel. Our designer, Alissa, worked with the homeowner to select timeless finishes that will keep the bathroom feeling like a retreat for years to come.
Since the layout stayed the same, we removed the existing finishes and replaced them with elevated materials, bringing warmth to the bathroom. The double vanity now features natural wood tones, stone countertops, and matte-black faucets, paired with arched mirrors and clear-glass sconces for soft, balanced light. The shower was refreshed with large-format tile and bold black fixtures to continue the calming aesthetic. Thoughtful touches like integrated storage and hooks round out the space, making it functional without sacrificing style. The result is a bathroom that feels bright and inviting.


 Ridgewood Home Construction
This Rockford bathroom already had a layout that worked well for the homeowner, so the goal wasn't to reconfigure the space but to give it a more inviting, modern feel. Our designer, Alissa, worked with the homeowner to select timeless finishes that will keep the bathroom feeling like a retreat for years to come.
Since the layout stayed the same, we removed the existing finishes and replaced them with elevated materials, bringing warmth to the bathroom. The double vanity now features natural wood tones, stone countertops, and matte-black faucets, paired with arched mirrors and clear-glass sconces for soft, balanced light. The shower was refreshed with large-format tile and bold black fixtures to continue the calming aesthetic. Thoughtful touches like integrated storage and hooks round out the space, making it functional without sacrificing style. The result is a bathroom that feels bright and inviting.
 Ridgewood Home Construction
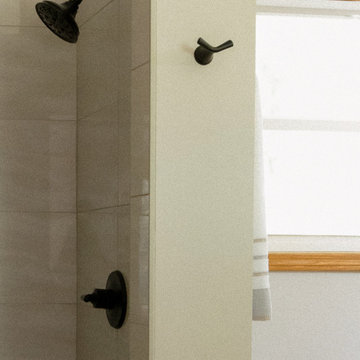
This Rockford bathroom already had a layout that worked well for the homeowner, so the goal wasn't to reconfigure the space but to give it a more inviting, modern feel. Our designer, Alissa, worked with the homeowner to select timeless finishes that will keep the bathroom feeling like a retreat for years to come.
Since the layout stayed the same, we removed the existing finishes and replaced them with elevated materials, bringing warmth to the bathroom. The double vanity now features natural wood tones, stone countertops, and matte-black faucets, paired with arched mirrors and clear-glass sconces for soft, balanced light. The shower was refreshed with large-format tile and bold black fixtures to continue the calming aesthetic. Thoughtful touches like integrated storage and hooks round out the space, making it functional without sacrificing style. The result is a bathroom that feels bright and inviting.
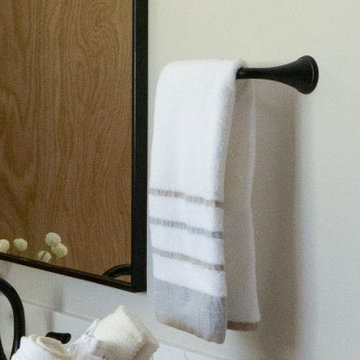 Ridgewood Home Construction
This Rockford bathroom already had a layout that worked well for the homeowner, so the goal wasn't to reconfigure the space but to give it a more inviting, modern feel. Our designer, Alissa, worked with the homeowner to select timeless finishes that will keep the bathroom feeling like a retreat for years to come.
Since the layout stayed the same, we removed the existing finishes and replaced them with elevated materials, bringing warmth to the bathroom. The double vanity now features natural wood tones, stone countertops, and matte-black faucets, paired with arched mirrors and clear-glass sconces for soft, balanced light. The shower was refreshed with large-format tile and bold black fixtures to continue the calming aesthetic. Thoughtful touches like integrated storage and hooks round out the space, making it functional without sacrificing style. The result is a bathroom that feels bright and inviting.
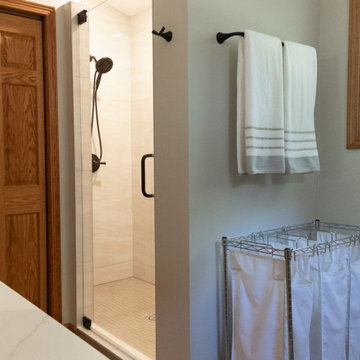 Ridgewood Home Construction
This Rockford bathroom already had a layout that worked well for the homeowner, so the goal wasn't to reconfigure the space but to give it a more inviting, modern feel. Our designer, Alissa, worked with the homeowner to select timeless finishes that will keep the bathroom feeling like a retreat for years to come.
Since the layout stayed the same, we removed the existing finishes and replaced them with elevated materials, bringing warmth to the bathroom. The double vanity now features natural wood tones, stone countertops, and matte-black faucets, paired with arched mirrors and clear-glass sconces for soft, balanced light. The shower was refreshed with large-format tile and bold black fixtures to continue the calming aesthetic. Thoughtful touches like integrated storage and hooks round out the space, making it functional without sacrificing style. The result is a bathroom that feels bright and inviting.
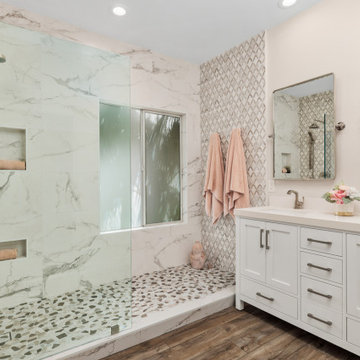
 Tracy Berman Interiors
We removed the built-in bathtub to create a walk-in shower. The shower pebbles are made from natural stone with shade variation for a highly contrasting appearance. The large format size tile on the side walls is a marble look with a floret pattern. This finish offers a fresh and modern feel to the design. The back wall is a similar ceramic tile with a marble look in white with gray vains.
LVP flooring in the color Mineral helps create contrast from the white vanity. Having a freestanding vanity and seeing the floor underneath elongates the space. Fixtures and faucets are brushed nickel throughout, including the two large mirrors over the vanity.
In the hallway, we added cabinets along the center for extra storage space and decorative shelves along the sides.

 Stephanie Hilton Design
This North Vancouver old timer went through a major renovation in 2015/16. We took it down to the studs and removed all of the dining and living room walls, created an additional storage room (or future bedroom), installed a custom walk in shower, two full height gas fireplaces surrounded by large format tiles and limestone, added windows including a giant 10' window in the kitchen overlooking the green backyard and new oversized 2-tier entertainment deck.
We used luxurious finishes such as limestone, marble, quartz, oiled hard wood flooring, crystal hardware and high end plumbing fixtures.


 Nicole Arnold Interiors
To honor their roots, this eclectic 2018 new build capitalizes on the couples’ personalities in many ways. With an affinity for geodes and rock formations, as well as keeping glass and organic elements in mind, inspiration is evident in every room. The couple’s Colorado background encouraged we incorporate refined western nods throughout the residence, while sophisticated features of transitional and traditional designs. Each room was designed with consideration of the clients’ love of color except the master bedroom and bath suite, which was done in soothing neutrals.

 Adam Hartig
This project converted a builder design with entry level finishes into an elegant, "L Shaped", entertaining space that fit the needs of an active family. Off white Omega painted cabinets with a timeless recessed panel door design set the tone for a transitional setting. Lennon granite was used to partner the cabinets with the grey tones in the large format tile splash and the warmth of the oak flooring. A window was removed from the cooking wall to simplify the space and organize the work triangle in a way that guests would know where to sit and multiple cooks could operate without a congested setting. The sink was placed on the large island to allow the cook to be able to engage with the family room and whoever sits at the stools. Products include Thermador / Viking / Wolf appliances, Omega Dynasty Lorring - Magnolia Cabinets, Amerock hardware, and American Hardwood Flooring - red oak flooring.

 Chi Renovation & Design
A bathroom updated to a chic modern style, incorporating neutral colors and classic silhouettes, features a bathtub complete with a compact tile bench and tiled shower niche. The large window is made with fixed glass block to allow in plenty of light and prevent breakdown.
Project designed by Skokie renovation firm, Chi Renovation & Design. They serve the Chicagoland area, and it's surrounding suburbs, with an emphasis on the North Side and North Shore. You'll find their work from the Loop through Lincoln Park, Skokie, Evanston, Wilmette, and all of the way up to Lake Forest.
For more about Chi Renovation & Design, click here: https://www.chirenovation.com/
To learn more about this project, click here: https://www.chirenovation.com/galleries/bathrooms/
 Adam Hartig
This project converted a builder design with entry level finishes into an elegant, "L Shaped", entertaining space that fit the needs of an active family. Off white Omega painted cabinets with a timeless recessed panel door design set the tone for a transitional setting. Lennon granite was used to partner the cabinets with the grey tones in the large format tile splash and the warmth of the oak flooring. A window was removed from the cooking wall to simplify the space and organize the work triangle in a way that guests would know where to sit and multiple cooks could operate without a congested setting. The sink was placed on the large island to allow the cook to be able to engage with the family room and whoever sits at the stools. Products include Thermador / Viking / Wolf appliances, Omega Dynasty Lorring - Magnolia Cabinets, Amerock hardware, and American Hardwood Flooring - red oak flooring.
 Stephanie Hilton Design
This North Vancouver old timer went through a major renovation in 2015/16. We took it down to the studs and removed all of the dining and living room walls, created an additional storage room (or future bedroom), installed a custom walk in shower, two full height gas fireplaces surrounded by large format tiles and limestone, added windows including a giant 10' window in the kitchen overlooking the green backyard and new oversized 2-tier entertainment deck.
We used luxurious finishes such as limestone, marble, quartz, oiled hard wood flooring, crystal hardware and high end plumbing fixtures.
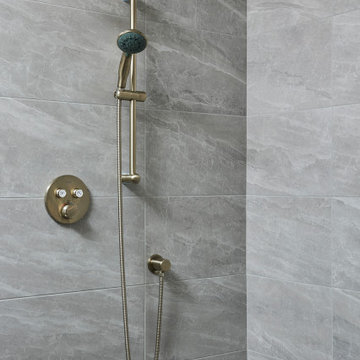
 Fox Interiors
The bathroom was redesigned to improve flow and add functional storage with a modern aesthetic.
Natural walnut cabinetry brings warmth balanced by the subtle movement in the warm gray floor and wall tiles and the white quartz counters and shower surround. We created half walls framing the shower topped with quartz and glass treated for easy maintenance. The angled wall and extra square footage in the water closet were eliminated for a larger vanity.
Floating vanities make the space feel larger and fit the modern aesthetic. The tall pullout storage at her vanity is one-sided to prevent items falling out the back and features shelves with acrylic sides for full product visibility.
We removed the tub deck and bump-out walls with inset shelves for improved flow and wall space for towels.
Now the freestanding tub anchors the middle of the room while allowing easy access to the windows that were blocked by the previous built-in.

 Tetrachrome Design, LLC
Mid-sized 1950s master subway tile and white tile ceramic tile, black floor and double-sink alcove bathtub photo in San Francisco with medium tone wood cabinets, a one-piece toilet, white walls, an undermount sink, marble countertops, a hinged shower door, flat-panel cabinets, white countertops and a built-in vanity
28