
Search results for "Removable" in Home Design Ideas
 Hurst Design Build Remodel
Photo: Amy Rizer Photography © 2018 Houzz

Open concept kitchen - transitional u-shaped dark wood floor and brown floor open concept kitchen idea with shaker cabinets, white cabinets, brown backsplash, wood backsplash, stainless steel appliances, an island and white countertops
Open concept kitchen - transitional u-shaped dark wood floor and brown floor open concept kitchen idea with shaker cabinets, white cabinets, brown backsplash, wood backsplash, stainless steel appliances, an island and white countertops
 Sea Pointe Design & Remodel
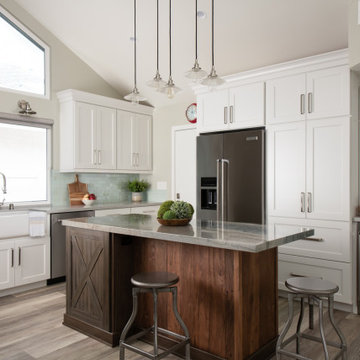
This kitchen is much more spacious after a wall removal took place, opening up the dining room to the kitchen.
Kitchen - cottage kitchen idea in Orange County
Kitchen - cottage kitchen idea in Orange County


Find the right local pro for your project

 DHD Architecture and Interior Design
The Watermill House is a beautiful example of a classic Hamptons wood shingle style home. The design and renovation would maintain the character of the exterior while transforming the interiors to create an open and airy getaway for a busy and active family. The house comfortably sits within its one acre lot surrounded by tall hedges, old growth trees, and beautiful hydrangeas. The landscape influenced the design approach of the main floor interiors. Walls were removed and the kitchen was relocated to the front of the house to create an open plan for better flow and views to both the front and rear yards. The kitchen was designed to be both practical and beautiful. The u-shape design features modern appliances, white cabinetry and Corian countertops, and is anchored by a beautiful island with a knife-edge marble countertop. The island and the dining room table create a strong axis to the living room at the rear of the house. To further strengthen the connection to the outdoor decks and pool area of the rear yard, a full height sliding glass window system was installed. The clean lines and modern profiles of the window frames create unobstructed views and virtually remove the barrier between the interior and exterior spaces. The open plan allowed a new sitting area to be created between the dining room and stair. A screen, comprised of vertical fins, allows for a degree of openness, while creating enough separation to make the sitting area feel comfortable and nestled in its own area. The stair at the entry of the house was redesigned to match the new elegant and sophisticated spaces connected to it. New treads were installed to articulate and contrast the soft palette of finishes of the floors, walls, and ceilings. The new metal and glass handrail was intended to reduce visual noise and create subtle reflections of light.
Photo by Guillaume Gaudet
 Nathan Taylor for Obelisk Home
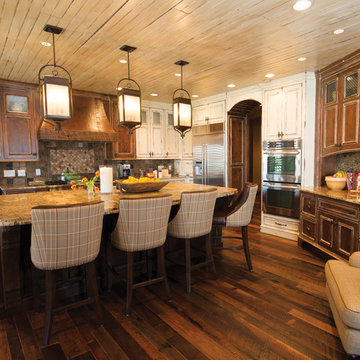
The interior of the home went from Colonial to Classic Lodge without changing the footprint of the home. Columns were removed, fur downs removed that defined space, fireplace relocated, kitchen layout and direction changed, breakfast room and sitting room flip flopped, study reduced in size, entry to master bedroom changed, master suite completely re-arranged and enlarged, custom hand railing designed to open up stairwell, hardwood added to stairs, solid knotty alder 8’ doors added, knotty alder crown moldings added, reclaimed beamed ceiling grid, tongue and groove ceiling in kitchen, knotty alder cabinetry, leather finish to granite, seeded glass insets, custom door to panty to showcase an antique stained glass window from childhood church, custom doors and handles made for study entry, shredded straw added to wall texture, custom glazing done to all walls, wood floor remnants created an antique quilt pattern for the back wall of the powder bath, custom wall treatment created by designer, and a mixture of new and antique furnishing were added, all to create a warm, yet lived in feeling for this special family.
A new central stone wall reversed with an over scaled fireplace and reclaimed flooring from the East became the anchor for this level of the home. Removing all the “divisions” of space and using a unified surface made unused rooms, part of the daily living for this family. The desire to entertain large group in a unified space, yet still feel like you are in a cozy environment was the driving force for removing divisions of space.
Photos by Randy Colwell


 Professional Gardener & Landscape Services, LLC
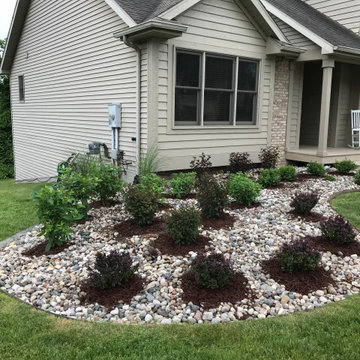
The homeowner wanted to take an existing landscape and remove all of the plant material and install new shrubs. I came in and removed a Spruce tree that was going to become diseased and eventually the homeowner's would have to have it removed. I was able to plant the new plants right through the existing rocks. I planted Barberry, Hydrangeas, Ninebark, Boxwood, Cypress, and a Specimen Cedar Tree. The job was minimally invasive to the property.


 Plan B Home & Property, LLC
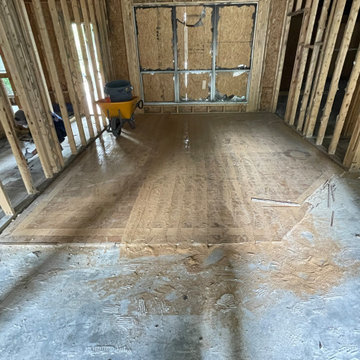
Fire damaged home that required the removal of all glue-down hardwood flooring and tile
Example of a mid-sized classic detached garage design in Jacksonville
Example of a mid-sized classic detached garage design in Jacksonville


 Five Star Tree Care

Trees at your home and trees on a commercial lot both need proper care in order to thrive. In some instances, a tree may need to be removed for any number of reasons. Be it a change in landscape, weather or disease, understanding when to uproot a tree can be tricky. Knowing when to remove a tree from a commercial location requires careful consideration. There are a few things Five Star Tree Services suggest that you keep in mind when thinking about uprooting a tree from a commercial location.
The size and placement of the tree play a big role in how complex the tree removal project will be. You will need to know about the location of the utility lines, possible hazards, and any construction in the area just to name a few concerns.
 Load Bearing Wall Pros
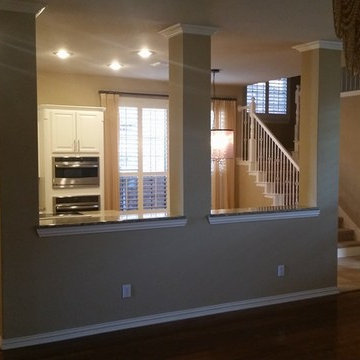
Before - client wanted to remove three load bearing columns between kitchen and family room.
Inspiration for a timeless kitchen remodel in Dallas
Inspiration for a timeless kitchen remodel in Dallas
 Green River Abatement LLC

This was a large building that needed asbestos removed in order for the owner to be able to knock it down to build an apartment complex.
we removed truck load of popcorn ceilings, wall plaster, and roofing. All of which contained asbestos. Asbestos is found in most homes built 1970 and earlier. It is harmful to your respiratory system and looks ugly. We always recommend professional removal of asbestos do not try and do it yourself you are putting your health at risk.
The craftsmanship of this building was beautiful it was a shame that it was torn down.
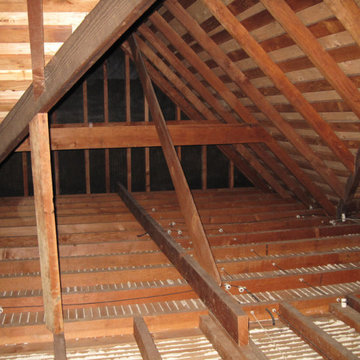
 Attic Admiral
Removing and fitting new insulation in your home or office's attic is not as easy as it sounds. You'll need experienced attic insulation removal contractors in Torrance to handle the project safely. At Attic Admiral Insulation, we offer professional insulation removal in Torrance so that you can remove your insulation in a safe way without wasting any time or money.
Insulation Removal in Torrance, CA - http://www.atticadmiral.com/

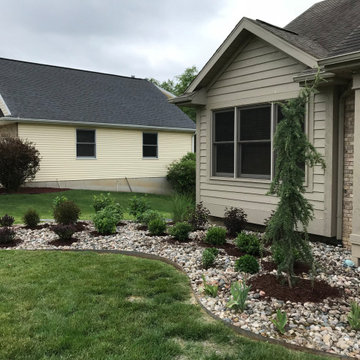 Professional Gardener & Landscape Services, LLC
The homeowner wanted to take an existing landscape and remove all of the plant material and install new shrubs. I came in and removed a Spruce tree that was going to become diseased and eventually the homeowner's would have to have it removed. I was able to plant the new plants right through the existing rocks. I planted Barberry, Hydrangeas, Ninebark, Boxwood, Cypress, and a Specimen Cedar Tree. The job was minimally invasive to the property.


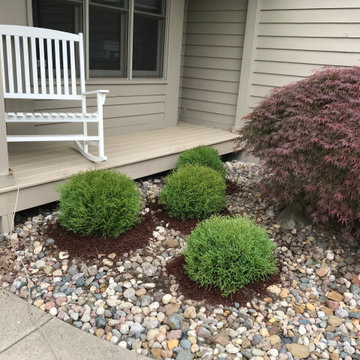 Professional Gardener & Landscape Services, LLC
The homeowner wanted to take an existing landscape and remove all of the plant material and install new shrubs. I came in and removed a Spruce tree that was going to become diseased and eventually the homeowner's would have to have it removed. I was able to plant the new plants right through the existing rocks. I planted Barberry, Hydrangeas, Ninebark, Boxwood, Cypress, and a Specimen Cedar Tree. The job was minimally invasive to the property.
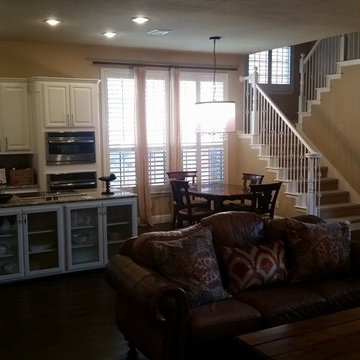 Load Bearing Wall Pros
After - client wanted to remove three load bearing columns between kitchen and family room.
Example of a classic kitchen design in Dallas
Example of a classic kitchen design in Dallas
 Best Possible Removal Service In London
What You Should Know About Fuel Tanks
Home heating solutions can encompass electrical, gas, solar and oil based systems. When one talks about oil tanks that are used as home heating systems, there are a few important things to keep in mind.
Start with the installer
A high-quality, professional and expert installer of oil or fuel tanks can certainly help you make the decision on which type of tank is the best for your property. When you decide on underground fuel tanks, you should make sure that they are:
• Compliant with all statutory requirements.
• Made of steel and polyurethane.
• Covered by guarantee.
• Supported by backfill material, leak detection systems and tank supports.
Aboveground fuel tanks are easier to maintain simply because they are more accessible. Even the smallest of oil or fuel leaks can be detected almost immediately. But even here, an installer should give you premium quality tanks. These tanks:
• Should have secondary containment.
• Should be corrosion resistant.
• Should have proper support as well.
Installation
Installation for both – underground and above ground tanks is a technical and complex process. The installation process for both will start with a technician visiting your home and making an assessment of aspects such as:
• Measuring the space.
• Taking stock of the distance from your home to the tank, pipes and so on.
• The supports needed for the tank and so on.
If it is an above ground tank, then it may also need bollards to protect it from vehicles. An underground tank will need containment sumps and drop tubes and so on.
The combination of components will be decided by the installer and you can certainly ask for a complete breakup of the same and get the costs for the same as well.
Remediation
Repair and remediation of above and underground tanks is a critical task. In fact, many problems associated with underground fuel storage tanks can be eliminated if the home owner invests time and resources into periodic analysis and examination of the same.
A fuel tank that has been installed above the ground will be easier to access but repair and remediation of both types of tanks will entail:
• Soil sampling.
• Extent of oil contamination.
• Assessment of leaks and the extent and number of the same.
• Drawing up a plan for dealing with all problem areas.
Removal
Every fuel tank has a shelf life. At some point of time or the other, the fuel tank will need to be removed. When it comes to above ground installations, the removal company will need to assess the type of fuel and the knowhow on emptying the tank completely.
The tank will also need to be cleaned completely before being loaded on to a vehicle that can take it away to a recycling unit or disposal unit. Underground tanks can be removed or closed or treated as abandoned depending on the condition of the tank and official licenses. For instance, a tank can be treated as closure in place if the removal of the same is going to compromise the safety of structures above the ground.
38