
Search results for "Remove banking" in Home Design Ideas

 Progressive Design Build
To create the dry bar area that our clients wanted, Progressive Design Build removed the ceiling height drywall built-ins and replaced it with a large entertainment nook and separate dry bar nook. Bringing cohesion to the open living room and kitchen area, the new dry bar was designed using the same materials as the kitchen, which included a large bank of white Dura Supreme cabinets, a Calacutta Clara quartz countertop, and Morel wood-stained floating shelves.
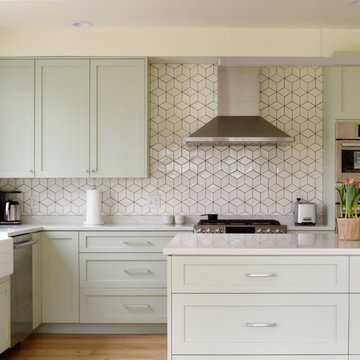
![Design Fixation [Faith Provencher]](https://st.hzcdn.com/fimgs/07a3fbf7003fc8b3_6655-w32-h32-b0-p0--.jpg) Design Fixation [Faith Provencher]
Design Fixation [Faith Provencher]Photo: Faith Towers © 2019 Houzz
Transitional kitchen photo in Boston
Transitional kitchen photo in Boston

 Advance Design Studio, Ltd.
Removing the wall where the peninsula now resides made all the difference in this kitchen, allowing light to pour in from the family room and creating an open flow between the main entertaining area, the kitchen, and the eating area on the other side. Building in the refrigerator sandwiched neatly between the pantry and oven area made for a handsome wall, and eliminating a cluttered desk for a beautiful buffet made for one happy homeowner. A tiny bar around the corner also got a face-lift to match the smart new kitchen. Preparing food for the family is now a snap in this smart new kitchen that didn't break the bank.
Find the right local pro for your project

 Halcyon Interiors Co.
Mid-sized transitional u-shaped dark wood floor and brown floor eat-in kitchen photo in DC Metro with a single-bowl sink, flat-panel cabinets, medium tone wood cabinets, quartz countertops, white backsplash, quartz backsplash, paneled appliances, an island and white countertops
 CITYDESKSTUDIO, Inc.
Project Team:
Ben Awes, AIA, Principal-In-Charge, Bob Ganser AIA, Nate Dodge
Photographer: Alyssa Lee
www.alyssaleephotography.com
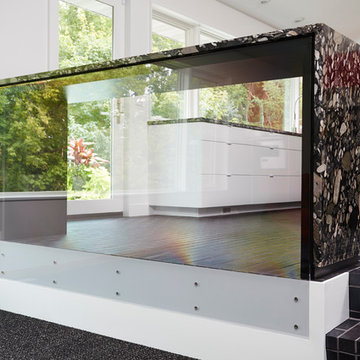
Example of a trendy kitchen design in Minneapolis
Example of a trendy kitchen design in Minneapolis
 Barnes Vanze Architects, Inc.
Anice Hoachlander, Judy Davis; HDPhoto
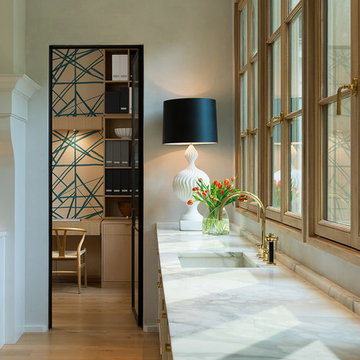
Inspiration for a contemporary u-shaped light wood floor enclosed kitchen remodel in DC Metro with an undermount sink, recessed-panel cabinets, white cabinets, marble countertops and an island
Inspiration for a contemporary u-shaped light wood floor enclosed kitchen remodel in DC Metro with an undermount sink, recessed-panel cabinets, white cabinets, marble countertops and an island
 Susan Anthony Interiors
Photo by Ellen McDermott
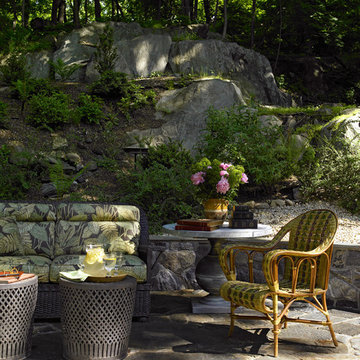
Mid-sized mountain style side yard stone patio photo in New York
Mid-sized mountain style side yard stone patio photo in New York


 Tracy Berman Interiors
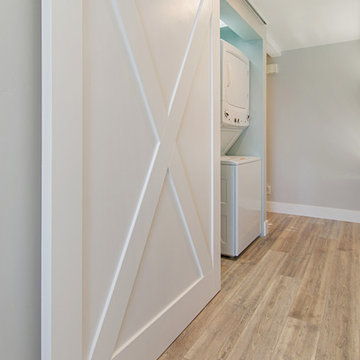

This gorgeous beach condo sits on the banks of the Pacific ocean in Solana Beach, CA. The previous design was dark, heavy and out of scale for the square footage of the space. We removed an outdated bulit in, a column that was not supporting and all the detailed trim work. We replaced it with white kitchen cabinets, continuous vinyl plank flooring and clean lines throughout. The entry was created by pulling the lower portion of the bookcases out past the wall to create a foyer. The shelves are open to both sides so the immediate view of the ocean is not obstructed. New patio sliders now open in the center to continue the view. The shiplap ceiling was updated with a fresh coat of paint and smaller LED can lights. The bookcases are the inspiration color for the entire design. Sea glass green, the color of the ocean, is sprinkled throughout the home. The fireplace is now a sleek contemporary feel with a tile surround. The mantel is made from old barn wood. A very special slab of quartzite was used for the bookcase counter, dining room serving ledge and a shelf in the laundry room. The kitchen is now white and bright with glass tile that reflects the colors of the water. The hood and floating shelves have a weathered finish to reflect drift wood. The laundry room received a face lift starting with new moldings on the door, fresh paint, a rustic cabinet and a stone shelf. The guest bathroom has new white tile with a beachy mosaic design and a fresh coat of paint on the vanity. New hardware, sinks, faucets, mirrors and lights finish off the design. The master bathroom used to be open to the bedroom. We added a wall with a barn door for privacy. The shower has been opened up with a beautiful pebble tile water fall. The pebbles are repeated on the vanity with a natural edge finish. The vanity received a fresh paint job, new hardware, faucets, sinks, mirrors and lights. The guest bedroom has a custom double bunk with reading lamps for the kiddos. This space now reflects the community it is in, and we have brought the beach inside.
 Surfside Home Co.
Inspiration for a small coastal vinyl floor, beige floor and shiplap wall powder room remodel in San Diego with a two-piece toilet, white walls, a wall-mount sink and a floating vanity
 Craftsman's Choice Inc.
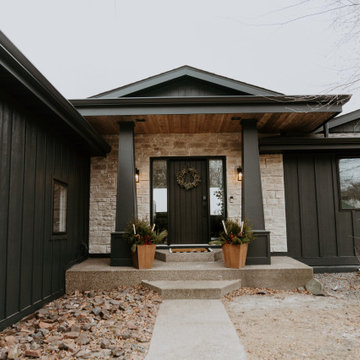
Black siding transformed this home in Maple Grove. This project left a lasting impression, transforming a home with worn and outdated vinyl siding which had been damaged by hail and Minnesota’s harsh climate, in a lakeside retreat. The homeowners sought a fresh look that would elevate both the aesthetic and functionality of their property, making the most of the beautiful lakeside views.
The first major update involved replacing the tired vinyl siding with James Hardie board and batten siding in the striking Shou Sugi Ban color. This deep, rich color brings an elegant, modern look to the home, offering both timeless appeal and exceptional durability. The board and batten style adds texture and sophistication, making the home stand out in the neighborhood.
To complement the dark siding, light-colored cultured stone was added to the front and lakeside, creating a beautiful contrast and enhancing the home’s curb appeal. The cultured stone not only adds a natural, rustic feel but also integrates seamlessly with the overall design, providing a warm, inviting entrance and lakeside view.
Another key element of the remodel was the transformation of the home’s windows. A bank of smaller windows was removed, replaced by a massive Marvin window that now serves as the focal point of the living room, offering unobstructed views of the serene lake. The project also included the removal of several diamond-shaped windows and a six-foot patio door, which were replaced with a sleek 16-foot patio door. This new installation opened up the space, flooding the home with natural light and creating a seamless connection between the interior and the outdoor beauty of the lake.
With these updates, the home in Maple Grove is now a stunning showcase of modern design and functionality, blending sophisticated materials with breathtaking views.
 Lagois Design Build Renovate
Living in place with flex:
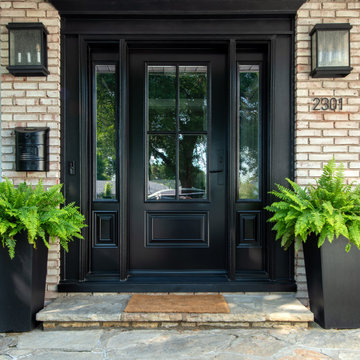
The mother of the homeowner needed a home that is fully accessible for living in place, so we created a barrier-free entry and installed grab bars. The new suite contains a full bedroom and bath and a small living room with a kitchenette.
One of the homeowners especially loves to cook. Now he has a new kitchen with more space, more storage, and better functionality.
Fresh paint, wallpaper and a new look:
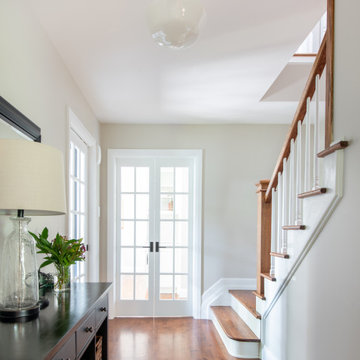
We refinished the hardwood floors throughout and gave the whole home a fresh new look. We updated a powder room with paint, new tile, new fixtures, new lighting, and wallpaper.
Kitchen with space, flow, and storage:
The kitchen was cut off from the rest of the home. It had a long peninsula with awkward flow around the kitchen that just didn’t work. We removed the peninsula and instead created a large island with seating for three. With the new island, counter space is much more usable now. We put hidden cupboards underneath for added storage. The island also holds the built-in microwave with a steel drawer front below for continuity. We used banked drawers rather than cupboards for ease of access. We also installed new large appliances.
Coffee station, cookbooks, and spices:
We removed two clumsy closed pantries and an unused main door, and this allowed space for more cabinetry. We added an open shelf section with herringbone tile and a counter for a coffee station and cookbooks. Other features were a waste bin pullout with garbage bag storage and a tall spice pullout drawer.
The kitchen now has a big double-wide appliance garage where all small appliances are stored and organized in a big pantry with a light inside. All the appliances are front and centre (rather than buried in the back somewhere), yet hidden behind a door.
Flex space means other new spaces for everyone:
In creating a flex space for the mother on the main floor, the homeowners lost their space for a family room, although there is still a formal living and dining room on that floor. We solved it by creating a new finished basement with a family room to replace the one upstairs. This gives the family and the mother their own spaces and at the same time comfortable places for all of them.
 Lagois Design Build Renovate
Living in place with flex:
The mother of the homeowner needed a home that is fully accessible for living in place, so we created a barrier-free entry and installed grab bars. The new suite contains a full bedroom and bath and a small living room with a kitchenette.
One of the homeowners especially loves to cook. Now he has a new kitchen with more space, more storage, and better functionality.
Fresh paint, wallpaper and a new look:
We refinished the hardwood floors throughout and gave the whole home a fresh new look. We updated a powder room with paint, new tile, new fixtures, new lighting, and wallpaper.
Kitchen with space, flow, and storage:
The kitchen was cut off from the rest of the home. It had a long peninsula with awkward flow around the kitchen that just didn’t work. We removed the peninsula and instead created a large island with seating for three. With the new island, counter space is much more usable now. We put hidden cupboards underneath for added storage. The island also holds the built-in microwave with a steel drawer front below for continuity. We used banked drawers rather than cupboards for ease of access. We also installed new large appliances.
Coffee station, cookbooks, and spices:
We removed two clumsy closed pantries and an unused main door, and this allowed space for more cabinetry. We added an open shelf section with herringbone tile and a counter for a coffee station and cookbooks. Other features were a waste bin pullout with garbage bag storage and a tall spice pullout drawer.
The kitchen now has a big double-wide appliance garage where all small appliances are stored and organized in a big pantry with a light inside. All the appliances are front and centre (rather than buried in the back somewhere), yet hidden behind a door.
Flex space means other new spaces for everyone:
In creating a flex space for the mother on the main floor, the homeowners lost their space for a family room, although there is still a formal living and dining room on that floor. We solved it by creating a new finished basement with a family room to replace the one upstairs. This gives the family and the mother their own spaces and at the same time comfortable places for all of them.
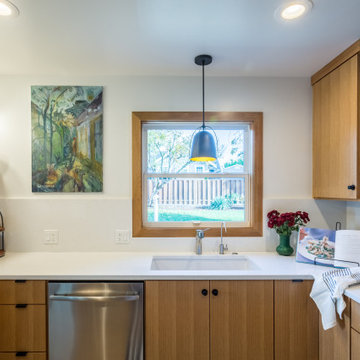
 Emilia Decor
This kitchen was a 50th birthday present to my client. After living in a cramped kitchen for more than 20 years, he decided it was time to give himself the best gift he could think of--seamless design and perfect functionality.
We kept the same footprint, save for a small closet that was removed to provide some extra counter space, and we worked to visually open up the space. We removed the upper cabinets flanking the sink and replaced them with one bank of open shelving. We moved the stove to a more functional spot and added counter depth refrigerator to open up the space even more. The new kitchen was the perfect venue for a big 50th birthday bash!

Sponsored
Fredericksburg, OH

High Point Cabinets
Columbus' Experienced Custom Cabinet Builder | 4x Best of Houzz Winner
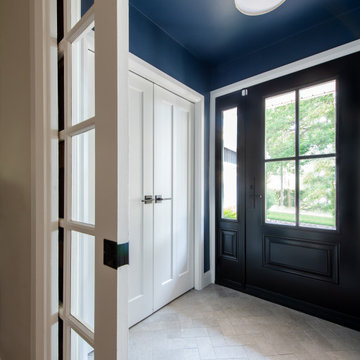 Lagois Design Build Renovate
Living in place with flex:
The mother of the homeowner needed a home that is fully accessible for living in place, so we created a barrier-free entry and installed grab bars. The new suite contains a full bedroom and bath and a small living room with a kitchenette.
One of the homeowners especially loves to cook. Now he has a new kitchen with more space, more storage, and better functionality.
Fresh paint, wallpaper and a new look:
We refinished the hardwood floors throughout and gave the whole home a fresh new look. We updated a powder room with paint, new tile, new fixtures, new lighting, and wallpaper.
Kitchen with space, flow, and storage:
The kitchen was cut off from the rest of the home. It had a long peninsula with awkward flow around the kitchen that just didn’t work. We removed the peninsula and instead created a large island with seating for three. With the new island, counter space is much more usable now. We put hidden cupboards underneath for added storage. The island also holds the built-in microwave with a steel drawer front below for continuity. We used banked drawers rather than cupboards for ease of access. We also installed new large appliances.
Coffee station, cookbooks, and spices:
We removed two clumsy closed pantries and an unused main door, and this allowed space for more cabinetry. We added an open shelf section with herringbone tile and a counter for a coffee station and cookbooks. Other features were a waste bin pullout with garbage bag storage and a tall spice pullout drawer.
The kitchen now has a big double-wide appliance garage where all small appliances are stored and organized in a big pantry with a light inside. All the appliances are front and centre (rather than buried in the back somewhere), yet hidden behind a door.
Flex space means other new spaces for everyone:
In creating a flex space for the mother on the main floor, the homeowners lost their space for a family room, although there is still a formal living and dining room on that floor. We solved it by creating a new finished basement with a family room to replace the one upstairs. This gives the family and the mother their own spaces and at the same time comfortable places for all of them.
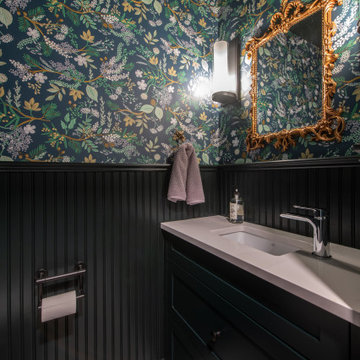 Lagois Design Build Renovate
Living in place with flex:
The mother of the homeowner needed a home that is fully accessible for living in place, so we created a barrier-free entry and installed grab bars. The new suite contains a full bedroom and bath and a small living room with a kitchenette.
One of the homeowners especially loves to cook. Now he has a new kitchen with more space, more storage, and better functionality.
Fresh paint, wallpaper and a new look:
We refinished the hardwood floors throughout and gave the whole home a fresh new look. We updated a powder room with paint, new tile, new fixtures, new lighting, and wallpaper.
Kitchen with space, flow, and storage:
The kitchen was cut off from the rest of the home. It had a long peninsula with awkward flow around the kitchen that just didn’t work. We removed the peninsula and instead created a large island with seating for three. With the new island, counter space is much more usable now. We put hidden cupboards underneath for added storage. The island also holds the built-in microwave with a steel drawer front below for continuity. We used banked drawers rather than cupboards for ease of access. We also installed new large appliances.
Coffee station, cookbooks, and spices:
We removed two clumsy closed pantries and an unused main door, and this allowed space for more cabinetry. We added an open shelf section with herringbone tile and a counter for a coffee station and cookbooks. Other features were a waste bin pullout with garbage bag storage and a tall spice pullout drawer.
The kitchen now has a big double-wide appliance garage where all small appliances are stored and organized in a big pantry with a light inside. All the appliances are front and centre (rather than buried in the back somewhere), yet hidden behind a door.
Flex space means other new spaces for everyone:
In creating a flex space for the mother on the main floor, the homeowners lost their space for a family room, although there is still a formal living and dining room on that floor. We solved it by creating a new finished basement with a family room to replace the one upstairs. This gives the family and the mother their own spaces and at the same time comfortable places for all of them.
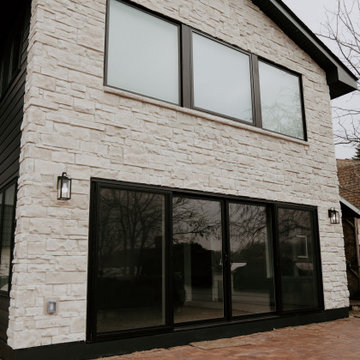 Craftsman's Choice Inc.
Black siding transformed this home in Maple Grove. This project left a lasting impression, transforming a home with worn and outdated vinyl siding which had been damaged by hail and Minnesota’s harsh climate, in a lakeside retreat. The homeowners sought a fresh look that would elevate both the aesthetic and functionality of their property, making the most of the beautiful lakeside views.
The first major update involved replacing the tired vinyl siding with James Hardie board and batten siding in the striking Shou Sugi Ban color. This deep, rich color brings an elegant, modern look to the home, offering both timeless appeal and exceptional durability. The board and batten style adds texture and sophistication, making the home stand out in the neighborhood.
To complement the dark siding, light-colored cultured stone was added to the front and lakeside, creating a beautiful contrast and enhancing the home’s curb appeal. The cultured stone not only adds a natural, rustic feel but also integrates seamlessly with the overall design, providing a warm, inviting entrance and lakeside view.
Another key element of the remodel was the transformation of the home’s windows. A bank of smaller windows was removed, replaced by a massive Marvin window that now serves as the focal point of the living room, offering unobstructed views of the serene lake. The project also included the removal of several diamond-shaped windows and a six-foot patio door, which were replaced with a sleek 16-foot patio door. This new installation opened up the space, flooding the home with natural light and creating a seamless connection between the interior and the outdoor beauty of the lake.
With these updates, the home in Maple Grove is now a stunning showcase of modern design and functionality, blending sophisticated materials with breathtaking views.
 Craftsman's Choice Inc.
Black siding transformed this home in Maple Grove. This project left a lasting impression, transforming a home with worn and outdated vinyl siding which had been damaged by hail and Minnesota’s harsh climate, in a lakeside retreat. The homeowners sought a fresh look that would elevate both the aesthetic and functionality of their property, making the most of the beautiful lakeside views.
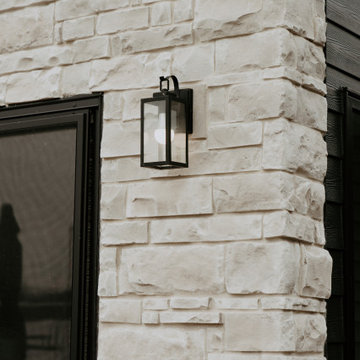
The first major update involved replacing the tired vinyl siding with James Hardie board and batten siding in the striking Shou Sugi Ban color. This deep, rich color brings an elegant, modern look to the home, offering both timeless appeal and exceptional durability. The board and batten style adds texture and sophistication, making the home stand out in the neighborhood.
To complement the dark siding, light-colored cultured stone was added to the front and lakeside, creating a beautiful contrast and enhancing the home’s curb appeal. The cultured stone not only adds a natural, rustic feel but also integrates seamlessly with the overall design, providing a warm, inviting entrance and lakeside view.
Another key element of the remodel was the transformation of the home’s windows. A bank of smaller windows was removed, replaced by a massive Marvin window that now serves as the focal point of the living room, offering unobstructed views of the serene lake. The project also included the removal of several diamond-shaped windows and a six-foot patio door, which were replaced with a sleek 16-foot patio door. This new installation opened up the space, flooding the home with natural light and creating a seamless connection between the interior and the outdoor beauty of the lake.
With these updates, the home in Maple Grove is now a stunning showcase of modern design and functionality, blending sophisticated materials with breathtaking views.

 McCall Design & Planning
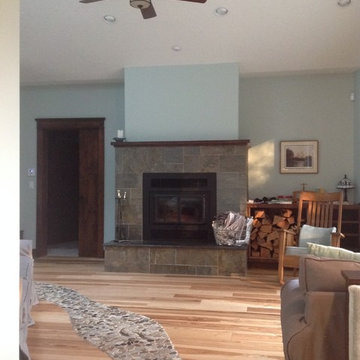
This project is truly one of those designed by setbacks. The owners fell in love with the setting, sitting on a bank above the river, but a sewer easement through the center of the property, parallel to the road, cut the building envelope in half. Our goal was a 1,400 sq ft home with outside space on the river side of the home.
We started with an attached garage concept, which is very desirable in our snowy climate, but it was forcing a compromise with no patio on the back of the house. We negotiated an agreement with the city staff to allow us to build a breezeway over the 25’ sewer easement. The breezeway was designed and constructed to be removable by forklift in 3 pieces, if it ever becomes necessary to work on the sewer line, buried about 20’ below grade.
The owners had varying taste in the style of home they wanted, one on the more traditional end and one on a more contemporary bent. They also wanted low maintenance materials. The result is a simple gable form with over-sized knee braces and gable end vents for function as well as character. The home is finished with cedar shingle siding with a horizontal corrugated metal wainscot below. We opened the back of the house up with windows and sliding doors, giving great views into the trees and down to the river below. The greatest feature is the back patio perched on the bank with the sound of the river rising up from below.
 Lagois Design Build Renovate
Living in place with flex:
The mother of the homeowner needed a home that is fully accessible for living in place, so we created a barrier-free entry and installed grab bars. The new suite contains a full bedroom and bath and a small living room with a kitchenette.
One of the homeowners especially loves to cook. Now he has a new kitchen with more space, more storage, and better functionality.
Fresh paint, wallpaper and a new look:
We refinished the hardwood floors throughout and gave the whole home a fresh new look. We updated a powder room with paint, new tile, new fixtures, new lighting, and wallpaper.
Kitchen with space, flow, and storage:
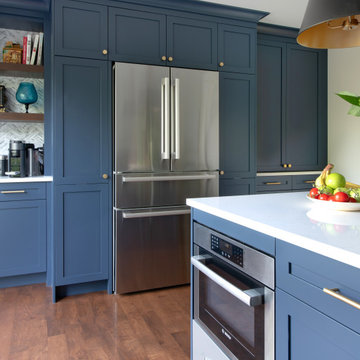
The kitchen was cut off from the rest of the home. It had a long peninsula with awkward flow around the kitchen that just didn’t work. We removed the peninsula and instead created a large island with seating for three. With the new island, counter space is much more usable now. We put hidden cupboards underneath for added storage. The island also holds the built-in microwave with a steel drawer front below for continuity. We used banked drawers rather than cupboards for ease of access. We also installed new large appliances.
Coffee station, cookbooks, and spices:
We removed two clumsy closed pantries and an unused main door, and this allowed space for more cabinetry. We added an open shelf section with herringbone tile and a counter for a coffee station and cookbooks. Other features were a waste bin pullout with garbage bag storage and a tall spice pullout drawer.
The kitchen now has a big double-wide appliance garage where all small appliances are stored and organized in a big pantry with a light inside. All the appliances are front and centre (rather than buried in the back somewhere), yet hidden behind a door.
Flex space means other new spaces for everyone:
In creating a flex space for the mother on the main floor, the homeowners lost their space for a family room, although there is still a formal living and dining room on that floor. We solved it by creating a new finished basement with a family room to replace the one upstairs. This gives the family and the mother their own spaces and at the same time comfortable places for all of them.
 Craftsman's Choice Inc.
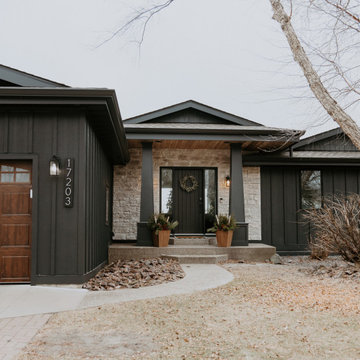
Black siding transformed this home in Maple Grove. This project left a lasting impression, transforming a home with worn and outdated vinyl siding which had been damaged by hail and Minnesota’s harsh climate, in a lakeside retreat. The homeowners sought a fresh look that would elevate both the aesthetic and functionality of their property, making the most of the beautiful lakeside views.
The first major update involved replacing the tired vinyl siding with James Hardie board and batten siding in the striking Shou Sugi Ban color. This deep, rich color brings an elegant, modern look to the home, offering both timeless appeal and exceptional durability. The board and batten style adds texture and sophistication, making the home stand out in the neighborhood.
To complement the dark siding, light-colored cultured stone was added to the front and lakeside, creating a beautiful contrast and enhancing the home’s curb appeal. The cultured stone not only adds a natural, rustic feel but also integrates seamlessly with the overall design, providing a warm, inviting entrance and lakeside view.
Another key element of the remodel was the transformation of the home’s windows. A bank of smaller windows was removed, replaced by a massive Marvin window that now serves as the focal point of the living room, offering unobstructed views of the serene lake. The project also included the removal of several diamond-shaped windows and a six-foot patio door, which were replaced with a sleek 16-foot patio door. This new installation opened up the space, flooding the home with natural light and creating a seamless connection between the interior and the outdoor beauty of the lake.
With these updates, the home in Maple Grove is now a stunning showcase of modern design and functionality, blending sophisticated materials with breathtaking views.
14