
Search results for "Remove dust" in Home Design Ideas
 Phoenix Home Remodeling
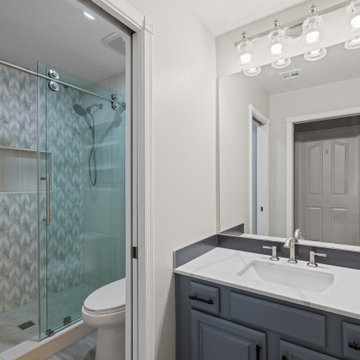
Jamie’s guest bathroom felt cramped and outdated, making it less comfortable for visitors. A remodel was needed to improve storage, update finishes, and replace the old tub with a more functional shower.
Old shower walls and tub were removed down to the studs, clearing the way for a custom shower. New plumbing was added with a carefully built drain and waterproof base to ensure lasting quality.
The new shower became the focal point of the bathroom. MSI Eden Dolomite Hex tile was chosen for the floor, while Emser Kudos Perla Chevron polished tile brought movement and style to the back wall.
Side walls and the niche were finished in Themar Bianco Lasa for a clean contrast. A recessed niche was reframed to provide more room for bath products and lined with matching tile for a cohesive look. The shower was completed with clear barn-style glass doors accented by brushed nickel hardware.
Flooring throughout the bathroom was upgraded with Arizona Tile Savannah Dust planks in an 8x40 size. The staggered layout and warm tones helped create a softer flow between the shower and vanity areas.
Above the toilet, a recessed wall niche was designed with Arizona Tile Paloma Denim glossy tiles in a herringbone layout. Floating Balluci Sydney shelves were added inside, offering functional storage with a refined touch.
Finishing touches included a new exhaust fan, recessed lighting, fresh baseboards, and updated Delta Kayra accessories. Walls were repainted in Sherwin-Williams Agreeable Grey to tie the space together.
Jamie’s guest bathroom now feels inviting and refined, offering a beautiful space for visitors. The updates balanced function with style, transforming the room into a lasting upgrade for the home.
 House Doctors of Scotch Plains-Fanwood, NJ
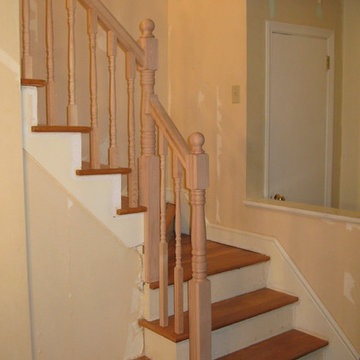
Stairways that have a baluster add beauty to a home. However, if the baluster is broken, then this can cause the stairs to look bad. Fortunately, it is not that difficult to replace a broken baluster. Below are some of the steps you will need to take:
Remove The End Cap
It is important to be very careful when you are replacing the baluster. You will need to keep the baluster intact so that a wood turner will be able to make an exact copy of it. You will most likely need to remove the end cap from the stairs. Break the seal that is between the tread and the end cap using a sturdy knife or pry bar.
Breaking The Baluster
If you do not want to salvage the baluster, then you do have other options. You can use a hammer to loosen the nails at the top of the baluster. Make sure that you do not damage the adjacent balusters or handrail. You can use your hands to loosen the bottom half of the baluster. Make sure you use gentle force.
Create A New Baluster
Unless you are fortunate enough to have the same baluster at a local home center, you are going to need a wood turner to make a new baluster. Make sure you tell your wood turner the specific type of wood you need. If you are not concerned about the original color, then you will need to select the wood that is the hardest. Ask the wood turner to leave the spindles intact. This may make it harder for you to fit the baluster into the staircase. However, this reduces the chances of getting a misfit from the wood turner.
Prepare The Stairs
It will likely take one or two weeks to turn a baluster. You can prepare the stairs during this time. Clean up the area around the stairs. Put the end cap back on the stair tread. Measure the tread to where the new baluster and handrail will meet on the upstairs side.
Prepare The Baluster
You can prepare the baluster by sanding it smooth. Measure from the bottom of the baluster to the bottom of the tenon joint. Cut the top end of the baluster so that it matches the handrail's slope. Hold a T-Bevel against the handrail's underside where the new baluster will go. Mark the angle with a pencil.
Install The Bottom Of The Baluster
Insert the tenon inside of the mortise. After that, position the top of it in the middle of the handrail's underside.
Install The Top Of The Baluster
Make sure the tenon is straight by using a carpenter's level. Have someone hold it in place in order to ensure that it matches the angle of the other balusters. Place one nail into the baluster's upstairs side. You most likely will not need more than two finishing nails. Remove dust by wiping off the baluster. Use painter's tape to mask off the handrail and stair tread. Stain or paint the new baluster.
Since this project involves a lot of work, you can save a lot of time and stress by contacting House Doctors to help. Thanks to our highly experienced team, you can depend on us to get the work done promptly and properly.
by Ken Benedetto, Owner of House Doctors of Scotch Plains - Fanwood
 Kitchens by Good Guys

Our Gold Dust project is what we would call a rip out and replace, but with more effort. The kitchen before was decent, however it had an angle that protruded in the kitchen that only allowed for a small island. With keeping the floor, we knew that this was going to be a unique challenge. We also remodeled the bar and updated the laundry room as well.
For the kitchen, our clients wanted more function and cohesive movement throughout the space. In the beginning, if you were standing at the sink, and turn, you would get hip checked by the island. So, we pushed back the angled walls that cut into the kitchen, then turned and extended the island to host more seats. We kept the rest of the kitchen with the same layout and updated the cabinetry. Our clients went with a classic white shaker for the perimeter and for the island they chose a dark blue stain on a poplar wood species. For the countertops, they went with a beautiful white quartz everywhere and a three inch mitered edge for the island. Marble backsplash was put in to continue that classic timeless style. For the hardware, a gold finish was chosen to add warmth and to compliment the black plumbing fixtures. In the bar, there were two massive columns that were taking up too much real estate. By removing them, we were able to add in a full-size wine refrigerator and open the space for a more functional entertaining bar. We kept the laundry with the same layout, but just updated the cabinets and added the same marble backsplash from the kitchen. By keeping the bar and the laundry room the same cabinets as in the kitchen, this house now feels timeless, classic, and cozy.
We had such a joyful time working with our clients on this home.
Find the right local pro for your project
 JRP Design & Remodel
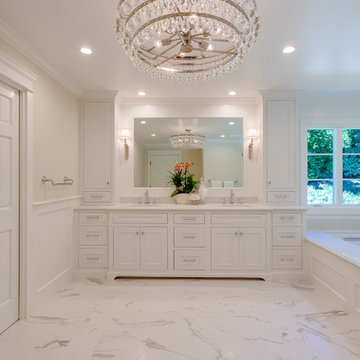
Our clients were living with outdated, dark bathrooms in their newly purchased Falling Star home. The dull palette of warm neutrals did not reflect the couple’s East Coast traditional style. They noticed several renovation projects by JRP in the neighborhood. The professionalism and the process impressed them. After receiving a Pardon Our Dust courtesy letter from JRP, the couple decided to call for a consultation. Their wish list was clear. They wanted the Falling Star design to be light, airy, and white. It had to reflect their East Coast roots. Working with the original footprint, JRP completely transformed the space, creating a tranquil primary suite rich with traditional detail. The result is an effusive celebration of classic style.
Now, the radiant rooms glow. To enlarge the primary closet, the JRP team removed a cluttered storage area. Inside, a separate dressing space is finished with upgraded storage and refined built-in cabinetry with recessed panels. Pops of glam such as Robert Abbey glass chandeliers and brilliant bits of chrome are moored by traditional elements like crown molding, porcelain tiles, and a quartz-clad drop-in soaking tub. Large windows in the primary bath and funnel skylights in the closet harness the natural light to stunning effect, sweeping the rooms with the cool feeling of fresh air. The “Sail Cloth” white paint adds soft depth to the uncomplicated elegance of both rooms.
PROJECT DETAILS:
• Style: Transitional
• Countertops: Vadara Quartz – Calacatta Dorado
• Cabinets: DeWils Recessed-panel, painted white
• Hardware/Plumbing Fixture Finish: Chrome
• Lighting Fixtures:
Master Closet: Skylight Sun Tunnel
Master Bath: Robert Abbey, Glass Chandelier
• Flooring:
Floor: Calacatta Dorado Porcelain Tiles w/Accent
• Tile/Backsplash: Shower Surround: Ceramic Blanc/Crackle
• Paint Colors:
Master Bath & Closet: Dunn Edwards Sail Cloth
Hall Bath: Benjamin Moore Ballet White
• Other Details: Drop-in soaking Tub
Photographer: J.R. Maddox
 Kitchens by Good Guys
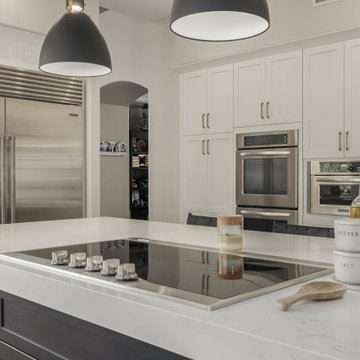
Our Gold Dust project is what we would call a rip out and replace, but with more effort. The kitchen before was decent, however it had an angle that protruded in the kitchen that only allowed for a small island. With keeping the floor, we knew that this was going to be a unique challenge. We also remodeled the bar and updated the laundry room as well.
For the kitchen, our clients wanted more function and cohesive movement throughout the space. In the beginning, if you were standing at the sink, and turn, you would get hip checked by the island. So, we pushed back the angled walls that cut into the kitchen, then turned and extended the island to host more seats. We kept the rest of the kitchen with the same layout and updated the cabinetry. Our clients went with a classic white shaker for the perimeter and for the island they chose a dark blue stain on a poplar wood species. For the countertops, they went with a beautiful white quartz everywhere and a three inch mitered edge for the island. Marble backsplash was put in to continue that classic timeless style. For the hardware, a gold finish was chosen to add warmth and to compliment the black plumbing fixtures. In the bar, there were two massive columns that were taking up too much real estate. By removing them, we were able to add in a full-size wine refrigerator and open the space for a more functional entertaining bar. We kept the laundry with the same layout, but just updated the cabinets and added the same marble backsplash from the kitchen. By keeping the bar and the laundry room the same cabinets as in the kitchen, this house now feels timeless, classic, and cozy.
We had such a joyful time working with our clients on this home.
 Phoenix Home Remodeling
Jamie’s guest bathroom felt cramped and outdated, making it less comfortable for visitors. A remodel was needed to improve storage, update finishes, and replace the old tub with a more functional shower.
Old shower walls and tub were removed down to the studs, clearing the way for a custom shower. New plumbing was added with a carefully built drain and waterproof base to ensure lasting quality.
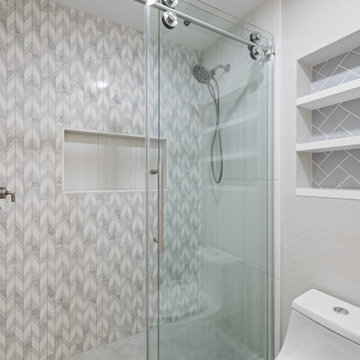
The new shower became the focal point of the bathroom. MSI Eden Dolomite Hex tile was chosen for the floor, while Emser Kudos Perla Chevron polished tile brought movement and style to the back wall.
Side walls and the niche were finished in Themar Bianco Lasa for a clean contrast. A recessed niche was reframed to provide more room for bath products and lined with matching tile for a cohesive look. The shower was completed with clear barn-style glass doors accented by brushed nickel hardware.
Flooring throughout the bathroom was upgraded with Arizona Tile Savannah Dust planks in an 8x40 size. The staggered layout and warm tones helped create a softer flow between the shower and vanity areas.
Above the toilet, a recessed wall niche was designed with Arizona Tile Paloma Denim glossy tiles in a herringbone layout. Floating Balluci Sydney shelves were added inside, offering functional storage with a refined touch.
Finishing touches included a new exhaust fan, recessed lighting, fresh baseboards, and updated Delta Kayra accessories. Walls were repainted in Sherwin-Williams Agreeable Grey to tie the space together.
Jamie’s guest bathroom now feels inviting and refined, offering a beautiful space for visitors. The updates balanced function with style, transforming the room into a lasting upgrade for the home.
 Locus Habitat
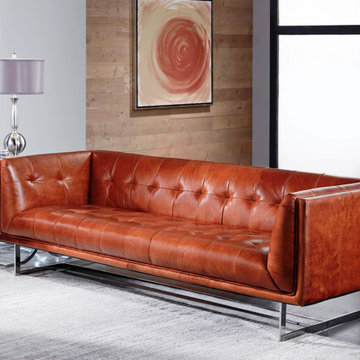
Evoking the tailored elegance of English Art Deco furniture of the 1950s, our sofa features a square frame and deep tension tufting. Sheltering arms envelop, steel anchor floor support and redefining the modern wax-oiled leather.
Leather is often considered the ultimate symbol of class and luxury. Because of its dual quality of strength and durability, the material is used to make various products and accessories, especially furniture. But not all leathers are created equal. What exactly then is genuine leather, how do tanned leather behave and age? Find them out only at Locus Habitat. The only place in Singapore where you can find the whole library of original tanned and Bison leather.
Frame: Handcrafted of kiln-dried hardwood with corner-blocked joinery.
Suspension: Sinusoidal spring and firm support bands.
Feet: Crafted of solid Birch and fitted with antiqued brass casters (optional) Feet finish and studds varies by leather color.
Cushions: Premium quality fill seat cushions feature polyfiber wrapped around multiple layer high density foam core Optional Down-feather fill seat cushions feature feather and down wrapped around a foam core. All cushion backs are upholstered in fabric that allows leather to breathe Cushion configuration varies by frame size.
Upholstery Consideration: Fabric and leather dye lots vary; pieces purchased at different times may not match exactly. Premium white glove delivery.
Care: Brush, dry microfiber cloth wipe or vacuum with an upholstery attachment to remove dust. Rotate cushions for even wear. To minimize fading and dryness, avoid placing in direct sunlight. Check with our consultants for leather care.


 Granite Works Countertops
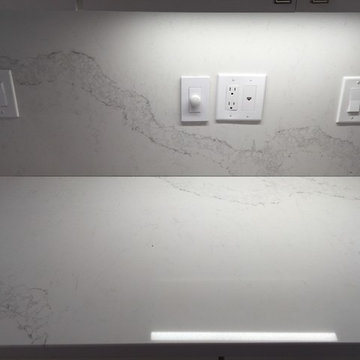
Calacatta Nuvo Caesarstone
Eased edge profile
Kitchen - mid-sized contemporary kitchen idea in DC Metro with shaker cabinets, solid surface countertops and an island
Kitchen - mid-sized contemporary kitchen idea in DC Metro with shaker cabinets, solid surface countertops and an island
 Kitchens by Good Guys
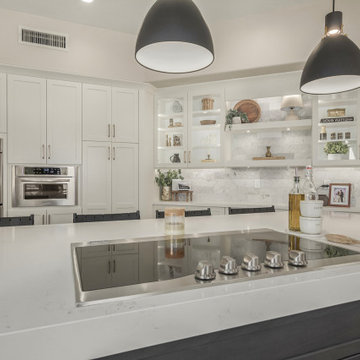
Our Gold Dust project is what we would call a rip out and replace, but with more effort. The kitchen before was decent, however it had an angle that protruded in the kitchen that only allowed for a small island. With keeping the floor, we knew that this was going to be a unique challenge. We also remodeled the bar and updated the laundry room as well.
For the kitchen, our clients wanted more function and cohesive movement throughout the space. In the beginning, if you were standing at the sink, and turn, you would get hip checked by the island. So, we pushed back the angled walls that cut into the kitchen, then turned and extended the island to host more seats. We kept the rest of the kitchen with the same layout and updated the cabinetry. Our clients went with a classic white shaker for the perimeter and for the island they chose a dark blue stain on a poplar wood species. For the countertops, they went with a beautiful white quartz everywhere and a three inch mitered edge for the island. Marble backsplash was put in to continue that classic timeless style. For the hardware, a gold finish was chosen to add warmth and to compliment the black plumbing fixtures. In the bar, there were two massive columns that were taking up too much real estate. By removing them, we were able to add in a full-size wine refrigerator and open the space for a more functional entertaining bar. We kept the laundry with the same layout, but just updated the cabinets and added the same marble backsplash from the kitchen. By keeping the bar and the laundry room the same cabinets as in the kitchen, this house now feels timeless, classic, and cozy.
We had such a joyful time working with our clients on this home.
 Locus Habitat
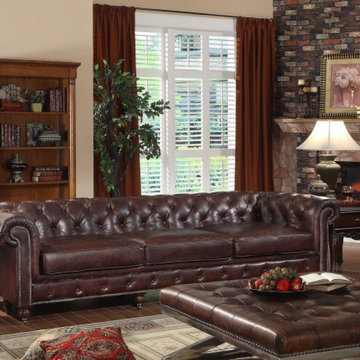
Buckingham, our luxurious Chesterfield couch that allows limitless way of relaxing and slouching posture due to its ultra-deep spacious seating space. It's an excellent alternative for a daybed or replacing the bulky L-shape sofa without compromising the comfort.
A masterful production by Locus Habitat of the classic Chesterfield, our sofa evokes the grand gentlemen's club tradition. There is perhaps no other home decor accessory that stands out like it. The moment a guest enters your living room, their attention will almost instantly be drawn to the regal, plush seating set. Many designers consider a genuine Chesterfield sofa to be the centrepiece of a physical space. You can build everything else around it.
Frame: Handcrafted of kiln-dried hardwood with corner-blocked joinery Suspension: Sinusoidal spring and firm support bands.
Feet: Crafted of solid Birch and fitted with antiqued brass casters (optional) Feet finish and studds varies by leather color.
Cushions: Premium quality fill seat cushions feature polyfiber wrapped around multiple layer high density foam core Optional Down-feather fill seat cushions feature feather and down wrapped around a foam core. All cushion backs are upholstered in fabric that allows leather to breathe Cushion configuration varies by frame size.
Upholstery Consideration: Fabric and leather dye lots vary; pieces purchased at different times may not match exactly. Premium white glove delivery.
Care: Brush, dry microfiber cloth wipe or vacuum with an upholstery attachment to remove dust. Rotate cushions for even wear. To minimize fading and dryness, avoid placing in direct sunlight. Check with our consultants for leather care.
 Locus Habitat
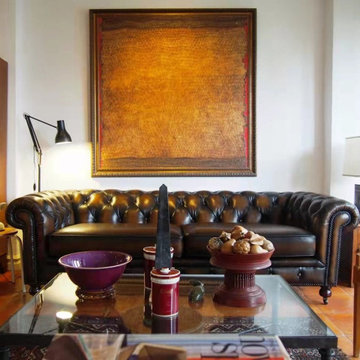
Windsor has the perfect ratio in between model of the compact size Kensington and luxurious size Buckingham. It offers the ideal ratio of comfort and visual even for the taller users.
A masterful production by Locus Habitat of the classic Chesterfield, our sofa evokes the grand gentlemen's club tradition. There is perhaps no other home decor accessory that stands out like it. The moment a guest enters your living room, their attention will almost instantly be drawn to the regal, plush seating set. Many designers consider a genuine Chesterfield sofa to be the centrepiece of a physical space. You can build everything else around it.
Frame: Handcrafted of kiln-dried hardwood with corner-blocked joinery Suspension: Sinusoidal spring and firm support bands.
Feet: Crafted of solid Birch and fitted with antiqued brass casters (optional) Feet finish and studds varies by leather color.
Cushions: Premium quality fill seat cushions feature polyfiber wrapped around multiple layer high density foam core Optional Down-feather fill seat cushions feature feather and down wrapped around a foam core. All cushion backs are upholstered in fabric that allows leather to breathe Cushion configuration varies by frame size.
Upholstery Consideration: Fabric and leather dye lots vary; pieces purchased at different times may not match exactly. Premium white glove delivery.
Care: Brush, dry microfiber cloth wipe or vacuum with an upholstery attachment to remove dust. Rotate cushions for even wear. To minimize fading and dryness, avoid placing in direct sunlight. Check with our consultants for leather care.
 Kitchens by Good Guys
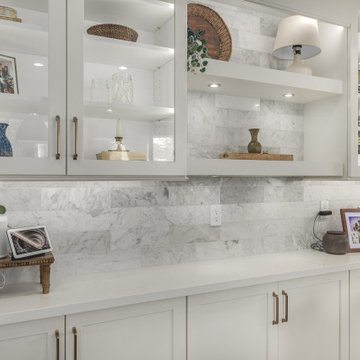
Our Gold Dust project is what we would call a rip out and replace, but with more effort. The kitchen before was decent, however it had an angle that protruded in the kitchen that only allowed for a small island. With keeping the floor, we knew that this was going to be a unique challenge. We also remodeled the bar and updated the laundry room as well.
For the kitchen, our clients wanted more function and cohesive movement throughout the space. In the beginning, if you were standing at the sink, and turn, you would get hip checked by the island. So, we pushed back the angled walls that cut into the kitchen, then turned and extended the island to host more seats. We kept the rest of the kitchen with the same layout and updated the cabinetry. Our clients went with a classic white shaker for the perimeter and for the island they chose a dark blue stain on a poplar wood species. For the countertops, they went with a beautiful white quartz everywhere and a three inch mitered edge for the island. Marble backsplash was put in to continue that classic timeless style. For the hardware, a gold finish was chosen to add warmth and to compliment the black plumbing fixtures. In the bar, there were two massive columns that were taking up too much real estate. By removing them, we were able to add in a full-size wine refrigerator and open the space for a more functional entertaining bar. We kept the laundry with the same layout, but just updated the cabinets and added the same marble backsplash from the kitchen. By keeping the bar and the laundry room the same cabinets as in the kitchen, this house now feels timeless, classic, and cozy.
We had such a joyful time working with our clients on this home.
 Locus Habitat
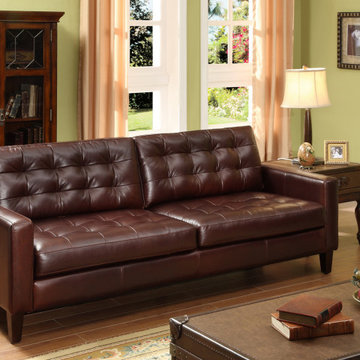
Bentley is a distinct living room sofa that sits at the intersection of mid-century and today, with clean lines and tailored cushions expertly tension-tufted by hand.
Now a Locus Habitat classic, its pure 1960s aesthetic is scaled deep so you can sit firm and upright, but also slouch back in comfort. Well-suited to make a great impression.
Leather is often considered the ultimate symbol of class and luxury. Because of its dual quality of strength and durability, the material is used to make various products and accessories, especially furniture. But not all leathers are created equal. What exactly then is genuine leather, how do tanned leather behave and age? Find them out only at Locus Habitat. The only place in Singapore where you can find the whole library of original tanned and Bison leather.
Frame: Handcrafted of kiln-dried hardwood with corner-blocked joinery.
Suspension: Sinusoidal spring and firm support bands.
Feet: Crafted of solid Birch and fitted with antiqued brass casters (optional) Feet finish and studds varies by leather color.
Cushions: Premium quality fill seat cushions feature polyfiber wrapped around multiple layer high density foam core Optional Down-feather fill seat cushions feature feather and down wrapped around a foam core. All cushion backs are upholstered in fabric that allows leather to breathe Cushion configuration varies by frame size.
Upholstery Consideration: Fabric and leather dye lots vary; pieces purchased at different times may not match exactly. Premium white glove delivery.
Care: Brush, dry microfiber cloth wipe or vacuum with an upholstery attachment to remove dust. Rotate cushions for even wear. To minimize fading and dryness, avoid placing in direct sunlight. Check with our consultants for leather care.

 Kitchens by Good Guys
Our Gold Dust project is what we would call a rip out and replace, but with more effort. The kitchen before was decent, however it had an angle that protruded in the kitchen that only allowed for a small island. With keeping the floor, we knew that this was going to be a unique challenge. We also remodeled the bar and updated the laundry room as well.
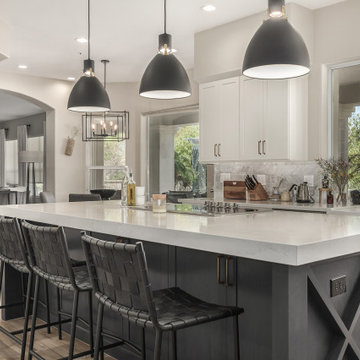
For the kitchen, our clients wanted more function and cohesive movement throughout the space. In the beginning, if you were standing at the sink, and turn, you would get hip checked by the island. So, we pushed back the angled walls that cut into the kitchen, then turned and extended the island to host more seats. We kept the rest of the kitchen with the same layout and updated the cabinetry. Our clients went with a classic white shaker for the perimeter and for the island they chose a dark blue stain on a poplar wood species. For the countertops, they went with a beautiful white quartz everywhere and a three inch mitered edge for the island. Marble backsplash was put in to continue that classic timeless style. For the hardware, a gold finish was chosen to add warmth and to compliment the black plumbing fixtures. In the bar, there were two massive columns that were taking up too much real estate. By removing them, we were able to add in a full-size wine refrigerator and open the space for a more functional entertaining bar. We kept the laundry with the same layout, but just updated the cabinets and added the same marble backsplash from the kitchen. By keeping the bar and the laundry room the same cabinets as in the kitchen, this house now feels timeless, classic, and cozy.
We had such a joyful time working with our clients on this home.
 Kitchens by Good Guys
Our Gold Dust project is what we would call a rip out and replace, but with more effort. The kitchen before was decent, however it had an angle that protruded in the kitchen that only allowed for a small island. With keeping the floor, we knew that this was going to be a unique challenge. We also remodeled the bar and updated the laundry room as well.

For the kitchen, our clients wanted more function and cohesive movement throughout the space. In the beginning, if you were standing at the sink, and turn, you would get hip checked by the island. So, we pushed back the angled walls that cut into the kitchen, then turned and extended the island to host more seats. We kept the rest of the kitchen with the same layout and updated the cabinetry. Our clients went with a classic white shaker for the perimeter and for the island they chose a dark blue stain on a poplar wood species. For the countertops, they went with a beautiful white quartz everywhere and a three inch mitered edge for the island. Marble backsplash was put in to continue that classic timeless style. For the hardware, a gold finish was chosen to add warmth and to compliment the black plumbing fixtures. In the bar, there were two massive columns that were taking up too much real estate. By removing them, we were able to add in a full-size wine refrigerator and open the space for a more functional entertaining bar. We kept the laundry with the same layout, but just updated the cabinets and added the same marble backsplash from the kitchen. By keeping the bar and the laundry room the same cabinets as in the kitchen, this house now feels timeless, classic, and cozy.
We had such a joyful time working with our clients on this home.
 Kitchens by Good Guys
Our Gold Dust project is what we would call a rip out and replace, but with more effort. The kitchen before was decent, however it had an angle that protruded in the kitchen that only allowed for a small island. With keeping the floor, we knew that this was going to be a unique challenge. We also remodeled the bar and updated the laundry room as well.

For the kitchen, our clients wanted more function and cohesive movement throughout the space. In the beginning, if you were standing at the sink, and turn, you would get hip checked by the island. So, we pushed back the angled walls that cut into the kitchen, then turned and extended the island to host more seats. We kept the rest of the kitchen with the same layout and updated the cabinetry. Our clients went with a classic white shaker for the perimeter and for the island they chose a dark blue stain on a poplar wood species. For the countertops, they went with a beautiful white quartz everywhere and a three inch mitered edge for the island. Marble backsplash was put in to continue that classic timeless style. For the hardware, a gold finish was chosen to add warmth and to compliment the black plumbing fixtures. In the bar, there were two massive columns that were taking up too much real estate. By removing them, we were able to add in a full-size wine refrigerator and open the space for a more functional entertaining bar. We kept the laundry with the same layout, but just updated the cabinets and added the same marble backsplash from the kitchen. By keeping the bar and the laundry room the same cabinets as in the kitchen, this house now feels timeless, classic, and cozy.
We had such a joyful time working with our clients on this home.
 Locus Habitat
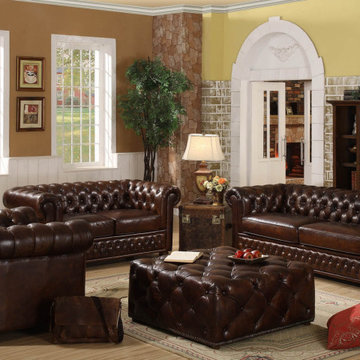
Kensington, petite size Chesterfield which is ideal for compact living space. It creates an upright seating offering the traditional formal seating posture. ideal for both residential and commercial who wants to create a timeless colonial era.
A masterful production by Locus Habitat of the classic Chesterfield, our sofa evokes the grand gentlemen's club tradition. There is perhaps no other home decor accessory that stands out like it. The moment a guest enters your living room, their attention will almost instantly be drawn to the regal, plush seating set. Many designers consider a genuine Chesterfield sofa to be the centrepiece of a physical space. You can build everything else around it.
Frame: Handcrafted of kiln-dried hardwood with corner-blocked joinery Suspension: Sinusoidal spring and firm support bands.
Feet: Crafted of solid Birch and fitted with antiqued brass casters (optional) Feet finish and studds varies by leather color.
Cushions: Premium quality fill seat cushions feature polyfiber wrapped around multiple layer high density foam core Optional Down-feather fill seat cushions feature feather and down wrapped around a foam core. All cushion backs are upholstered in fabric that allows leather to breathe Cushion configuration varies by frame size.
Upholstery Consideration: Fabric and leather dye lots vary; pieces purchased at different times may not match exactly. Premium white glove delivery.
Care: Brush, dry microfiber cloth wipe or vacuum with an upholstery attachment to remove dust. Rotate cushions for even wear. To minimize fading and dryness, avoid placing in direct sunlight. Check with our consultants for leather care.
 Phoenix Home Remodeling
Jamie’s guest bathroom felt cramped and outdated, making it less comfortable for visitors. A remodel was needed to improve storage, update finishes, and replace the old tub with a more functional shower.
Old shower walls and tub were removed down to the studs, clearing the way for a custom shower. New plumbing was added with a carefully built drain and waterproof base to ensure lasting quality.
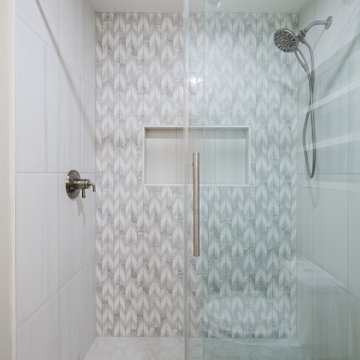
The new shower became the focal point of the bathroom. MSI Eden Dolomite Hex tile was chosen for the floor, while Emser Kudos Perla Chevron polished tile brought movement and style to the back wall.
Side walls and the niche were finished in Themar Bianco Lasa for a clean contrast. A recessed niche was reframed to provide more room for bath products and lined with matching tile for a cohesive look. The shower was completed with clear barn-style glass doors accented by brushed nickel hardware.
Flooring throughout the bathroom was upgraded with Arizona Tile Savannah Dust planks in an 8x40 size. The staggered layout and warm tones helped create a softer flow between the shower and vanity areas.
Above the toilet, a recessed wall niche was designed with Arizona Tile Paloma Denim glossy tiles in a herringbone layout. Floating Balluci Sydney shelves were added inside, offering functional storage with a refined touch.
Finishing touches included a new exhaust fan, recessed lighting, fresh baseboards, and updated Delta Kayra accessories. Walls were repainted in Sherwin-Williams Agreeable Grey to tie the space together.
Jamie’s guest bathroom now feels inviting and refined, offering a beautiful space for visitors. The updates balanced function with style, transforming the room into a lasting upgrade for the home.
 Kitchens by Good Guys
Our Gold Dust project is what we would call a rip out and replace, but with more effort. The kitchen before was decent, however it had an angle that protruded in the kitchen that only allowed for a small island. With keeping the floor, we knew that this was going to be a unique challenge. We also remodeled the bar and updated the laundry room as well.

For the kitchen, our clients wanted more function and cohesive movement throughout the space. In the beginning, if you were standing at the sink, and turn, you would get hip checked by the island. So, we pushed back the angled walls that cut into the kitchen, then turned and extended the island to host more seats. We kept the rest of the kitchen with the same layout and updated the cabinetry. Our clients went with a classic white shaker for the perimeter and for the island they chose a dark blue stain on a poplar wood species. For the countertops, they went with a beautiful white quartz everywhere and a three inch mitered edge for the island. Marble backsplash was put in to continue that classic timeless style. For the hardware, a gold finish was chosen to add warmth and to compliment the black plumbing fixtures. In the bar, there were two massive columns that were taking up too much real estate. By removing them, we were able to add in a full-size wine refrigerator and open the space for a more functional entertaining bar. We kept the laundry with the same layout, but just updated the cabinets and added the same marble backsplash from the kitchen. By keeping the bar and the laundry room the same cabinets as in the kitchen, this house now feels timeless, classic, and cozy.
We had such a joyful time working with our clients on this home.
 Kitchens by Good Guys
Our Gold Dust project is what we would call a rip out and replace, but with more effort. The kitchen before was decent, however it had an angle that protruded in the kitchen that only allowed for a small island. With keeping the floor, we knew that this was going to be a unique challenge. We also remodeled the bar and updated the laundry room as well.
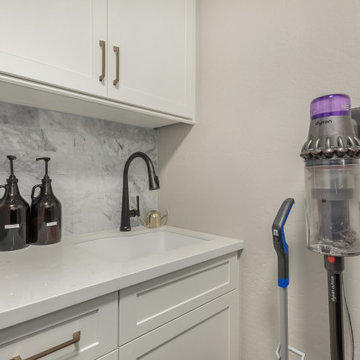
For the kitchen, our clients wanted more function and cohesive movement throughout the space. In the beginning, if you were standing at the sink, and turn, you would get hip checked by the island. So, we pushed back the angled walls that cut into the kitchen, then turned and extended the island to host more seats. We kept the rest of the kitchen with the same layout and updated the cabinetry. Our clients went with a classic white shaker for the perimeter and for the island they chose a dark blue stain on a poplar wood species. For the countertops, they went with a beautiful white quartz everywhere and a three inch mitered edge for the island. Marble backsplash was put in to continue that classic timeless style. For the hardware, a gold finish was chosen to add warmth and to compliment the black plumbing fixtures. In the bar, there were two massive columns that were taking up too much real estate. By removing them, we were able to add in a full-size wine refrigerator and open the space for a more functional entertaining bar. We kept the laundry with the same layout, but just updated the cabinets and added the same marble backsplash from the kitchen. By keeping the bar and the laundry room the same cabinets as in the kitchen, this house now feels timeless, classic, and cozy.
We had such a joyful time working with our clients on this home.
29