
Search results for "Removes repeated" in Home Design Ideas
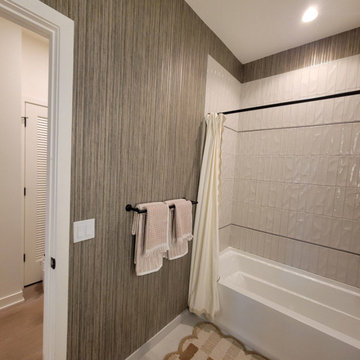
 Sacramento Wallpaper Installation
Bathroom wallpaper installation – Tracy, CA. In this Craftsman-style bathroom, we used printed wallpaper with repeating stylized florals and earthy colors. Installed behind the vanity and trimmed around molding, it connects with the room’s oak cabinetry and vintage fixtures to complete the handcrafted look.
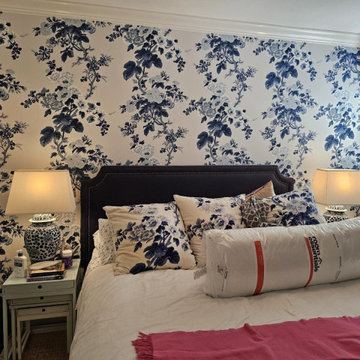
 Wallpaper Hanging By Alex
Bedroom wallpaper installation – Pleasanton, CA. A Craftsman-style bedroom in Pleasanton was enhanced using nature-inspired wallpaper with repeated oak leaf motifs in earthy tones. Applied behind the headboard, the paper brings handcrafted warmth and complements the room’s wood detailing and built-ins.
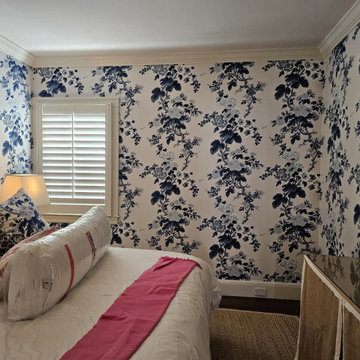 Wallpaper Hanging By Alex
Bedroom wallpaper installation – Pleasanton, CA. A Craftsman-style bedroom in Pleasanton was enhanced using nature-inspired wallpaper with repeated oak leaf motifs in earthy tones. Applied behind the headboard, the paper brings handcrafted warmth and complements the room’s wood detailing and built-ins.
Find the right local pro for your project
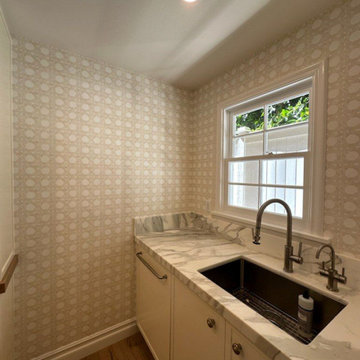 Sacramento Wallpaper Installation
Bathroom wallpaper installation – Tracy, CA. In this Craftsman-style bathroom, we used printed wallpaper with repeating stylized florals and earthy colors. Installed behind the vanity and trimmed around molding, it connects with the room’s oak cabinetry and vintage fixtures to complete the handcrafted look.
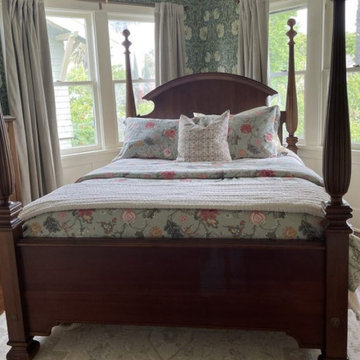 Wallpaper Hanging By Alex
Bedroom wallpaper installation – Pleasanton, CA. A Craftsman-style bedroom in Pleasanton was enhanced using nature-inspired wallpaper with repeated oak leaf motifs in earthy tones. Applied behind the headboard, the paper brings handcrafted warmth and complements the room’s wood detailing and built-ins.
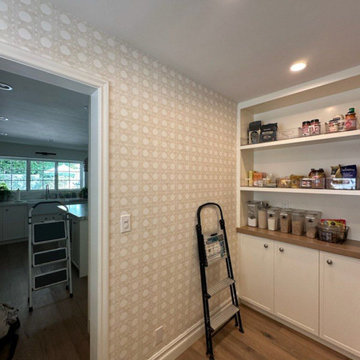 Sacramento Wallpaper Installation
Bathroom wallpaper installation – Tracy, CA. In this Craftsman-style bathroom, we used printed wallpaper with repeating stylized florals and earthy colors. Installed behind the vanity and trimmed around molding, it connects with the room’s oak cabinetry and vintage fixtures to complete the handcrafted look.




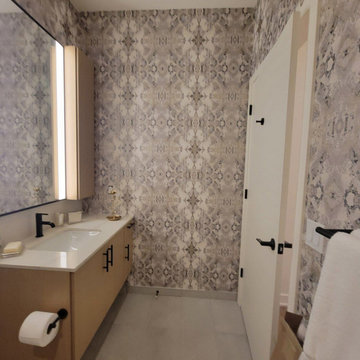 Sacramento Wallpaper Installation
Bathroom wallpaper installation – Tracy, CA. In this Craftsman-style bathroom, we used printed wallpaper with repeating stylized florals and earthy colors. Installed behind the vanity and trimmed around molding, it connects with the room’s oak cabinetry and vintage fixtures to complete the handcrafted look.
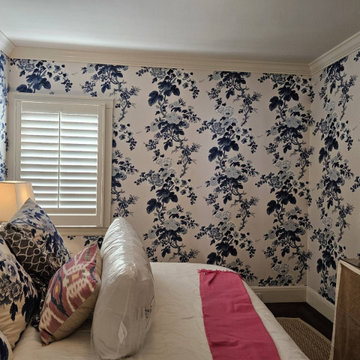 Wallpaper Hanging By Alex
Bedroom wallpaper installation – Pleasanton, CA. A Craftsman-style bedroom in Pleasanton was enhanced using nature-inspired wallpaper with repeated oak leaf motifs in earthy tones. Applied behind the headboard, the paper brings handcrafted warmth and complements the room’s wood detailing and built-ins.

 Advance Design Studio, Ltd.
A cramped and compartmentalized master bath was turned into a lavish spa bath retreat in this Northwest Suburban home. Removing a tight walk in closet and opening up the master bath to the adjacent no longer needed children’s bedroom allowed for the new master closet to flow effortlessly out of the now expansive master bath.
A corner angled shower allows ample space for showering with a convenient bench seat that extends directly into the whirlpool tub deck. Herringbone tumbled marble tile underfoot creates a beautiful pattern that is repeated in the heated bathroom floor.
The toilet becomes unobtrusive as it hides behind a half wall behind the door to the master bedroom, and a slight niche takes its place to hold a decorative accent.
The sink wall becomes a work of art with a furniture-looking vanity graced with a functional decorative inset center cabinet and two striking marble vessel bowls with wall mounted faucets and decorative light fixtures. A delicate water fall edge on the marble counter top completes the artistic detailing.
A new doorway between rooms opens up the master bath to a new His and Hers walk-in closet, complete with an island, a makeup table, a full length mirror and even a window seat.

 Titan Hangers Wallpaper
Nursery wallpaper installation – Lakewood, CO. This nursery in Lakewood was styled with soft Scandinavian wallpaper featuring repeating shapes in muted tones. The wallpaper wraps behind the crib and dresser, creating balance and calm. Eco-safe paper and VOC-free adhesive were used for baby-friendly installation.

 Corinthian Fine Homes
These homeowners are well known to our team as repeat clients and asked us to convert a dated deck overlooking their pool and the lake into an indoor/outdoor living space. A new footer foundation with tile floor was added to withstand the Indiana climate and to create an elegant aesthetic. The existing transom windows were raised and a collapsible glass wall with retractable screens was added to truly bring the outdoor space inside. Overhead heaters and ceiling fans now assist with climate control and a custom TV cabinet was built and installed utilizing motorized retractable hardware to hide the TV when not in use.
As the exterior project was concluding we additionally removed 2 interior walls and french doors to a room to be converted to a game room. We removed a storage space under the stairs leading to the upper floor and installed contemporary stair tread and cable handrail for an updated modern look. The first floor living space is now open and entertainer friendly with uninterrupted flow from inside to outside and is simply stunning.
 Professional Wallpaper Installer
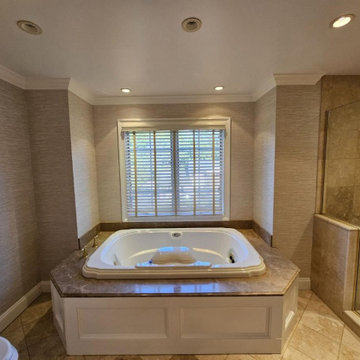
Bathroom wallpaper installation – Seattle, WA. A Craftsman-style bathroom in Seattle now features wallpaper with repeating hand-drawn motifs in moss green and cream. Installed behind the mirror and shelving, the pattern nods to traditional Arts & Crafts design and pairs perfectly with wood trim and stone tile.

 Professional Wallpaper Installer
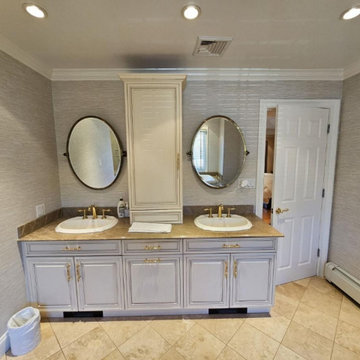
Bathroom wallpaper installation – Seattle, WA. A Craftsman-style bathroom in Seattle now features wallpaper with repeating hand-drawn motifs in moss green and cream. Installed behind the mirror and shelving, the pattern nods to traditional Arts & Crafts design and pairs perfectly with wood trim and stone tile.
 Professional Wallpaper Installer
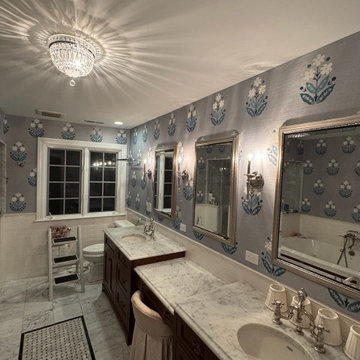
Bathroom wallpaper installation – Seattle, WA. A Craftsman-style bathroom in Seattle now features wallpaper with repeating hand-drawn motifs in moss green and cream. Installed behind the mirror and shelving, the pattern nods to traditional Arts & Crafts design and pairs perfectly with wood trim and stone tile.
 Professional Wallpaper Installer
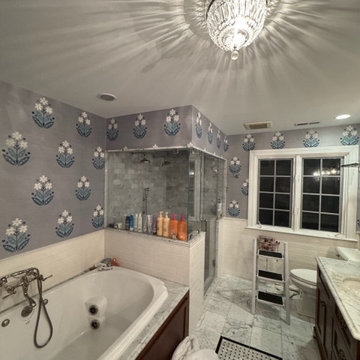
Bathroom wallpaper installation – Seattle, WA. A Craftsman-style bathroom in Seattle now features wallpaper with repeating hand-drawn motifs in moss green and cream. Installed behind the mirror and shelving, the pattern nods to traditional Arts & Crafts design and pairs perfectly with wood trim and stone tile.

 TKS Design Group
Free ebook, Creating the Ideal Kitchen. DOWNLOAD NOW
This large open concept kitchen and dining space was created by removing a load bearing wall between the old kitchen and a porch area. The new porch was insulated and incorporated into the overall space. The kitchen remodel was part of a whole house remodel so new quarter sawn oak flooring, a vaulted ceiling, windows and skylights were added.
A large calcutta marble topped island takes center stage. It houses a 5’ galley workstation - a sink that provides a convenient spot for prepping, serving, entertaining and clean up. A 36” induction cooktop is located directly across from the island for easy access. Two appliance garages on either side of the cooktop house small appliances that are used on a daily basis.
Honeycomb tile by Ann Sacks and open shelving along the cooktop wall add an interesting focal point to the room. Antique mirrored glass faces the storage unit housing dry goods and a beverage center. “I chose details for the space that had a bit of a mid-century vibe that would work well with what was originally a 1950s ranch. Along the way a previous owner added a 2nd floor making it more of a Cape Cod style home, a few eclectic details felt appropriate”, adds Klimala.
The wall opposite the cooktop houses a full size fridge, freezer, double oven, coffee machine and microwave. “There is a lot of functionality going on along that wall”, adds Klimala. A small pull out countertop below the coffee machine provides a spot for hot items coming out of the ovens.
The rooms creamy cabinetry is accented by quartersawn white oak at the island and wrapped ceiling beam. The golden tones are repeated in the antique brass light fixtures.
“This is the second kitchen I’ve had the opportunity to design for myself. My taste has gotten a little less traditional over the years, and although I’m still a traditionalist at heart, I had some fun with this kitchen and took some chances. The kitchen is super functional, easy to keep clean and has lots of storage to tuck things away when I’m done using them. The casual dining room is fabulous and is proving to be a great spot to linger after dinner. We love it!”
Designed by: Susan Klimala, CKD, CBD
For more information on kitchen and bath design ideas go to: www.kitchenstudio-ge.com
 Candice Kirby Designs
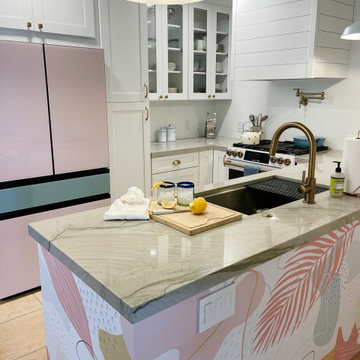
Flow and function were maximized by removing a wall and relocating the sink. Now guests can assist with food prep without crowding the space. Color is repeated throughout the space to tie into the homes surf shack theme.

 Leib Designs
The ground space that combine the living dining and kitchen is all opened but we still found a way to use the obstacles such as risers that we could not remove and created a beautiful two columns that provided a semi partition and a nice definition between the kitchen and the dining. The motif of a gap is repeated also in the column next to the sofa

 R / G Photography
Roberto Garcia Photography
Bedroom - eclectic bedroom idea in Bilbao with white walls
Bedroom - eclectic bedroom idea in Bilbao with white walls
9