
Search results for "Removing unused" in Home Design Ideas
 Kitchen Solvers of Grayslake
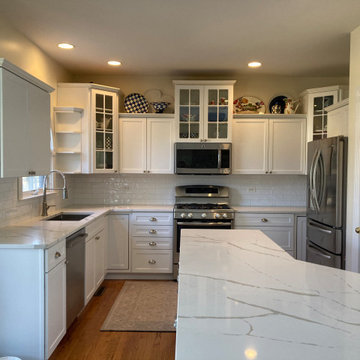
The homeowners were looking to refresh their kitchen and also replace some damaged doors. They decided to keep the same layout, but didn’t like the unused open shelving on the island end cap. We removed the shelves and installed a 12” cabinet for added storage. We also closed off one side of their dual access island cabinets with a decorative shaker panel and modified the front of the cabinets to be able to utilize full width rollout drawers for additional storage and utilization. The homeowner decided to reface the existing cabinets in Glacier White and a shaker style door. To finish the new look, we added decorative satin nickel finished hardware, new Calacatta Laza countertops and subway tile backsplash. The homeowners are pleased with their refreshed kitchen, and we were happy to provide them with the look and functionality they wanted.
 Saikley Architects
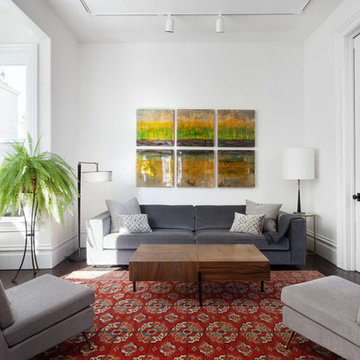
This beautiful 1881 Alameda Victorian cottage, wonderfully embodying the Transitional Gothic-Eastlake era, had most of its original features intact. Our clients, one of whom is a painter, wanted to preserve the beauty of the historic home while modernizing its flow and function.
From several small rooms, we created a bright, open artist’s studio. We dug out the basement for a large workshop, extending a new run of stair in keeping with the existing original staircase. While keeping the bones of the house intact, we combined small spaces into large rooms, closed off doorways that were in awkward places, removed unused chimneys, changed the circulation through the house for ease and good sightlines, and made new high doorways that work gracefully with the eleven foot high ceilings. We removed inconsistent picture railings to give wall space for the clients’ art collection and to enhance the height of the rooms. From a poorly laid out kitchen and adjunct utility rooms, we made a large kitchen and family room with nine-foot-high glass doors to a new large deck. A tall wood screen at one end of the deck, fire pit, and seating give the sense of an outdoor room, overlooking the owners’ intensively planted garden. A previous mismatched addition at the side of the house was removed and a cozy outdoor living space made where morning light is received. The original house was segmented into small spaces; the new open design lends itself to the clients’ lifestyle of entertaining groups of people, working from home, and enjoying indoor-outdoor living.
Photography by Kurt Manley.
https://saikleyarchitects.com/portfolio/artists-victorian/
 Gayler Design Build
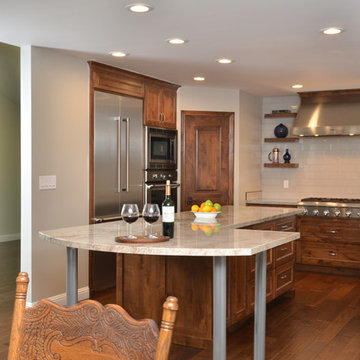
Like many homes today with unused dining room/living spaces, this homeowner had a plan to repurpose her unused dining space by creating an open concept large cooks’ kitchen/dining area.
The new design included removing a wall between the existing kitchen and dining room to enlarge the kitchen space. A new wall was built with a corner walk-in pantry for additional storage. A large island was designed into the kitchen with room for additional seating, more cabinetry space and a wine refrigerator. To improve the flow in the room, we also created a new entry into the kitchen.
To create ample seating, space was designated for a dining room table and an island bar. The dropped ceiling in the kitchen was raised and a new window was added to open up the space and let in more natural light. To accommodate the homeowner’s hutch, additional room was added along the outer wall of the kitchen. For beauty and aesthetics, a new powder-coated steel stair railing was installed to guide people from the entry to the upper floor. The stair case risers were completed with a contrasting white and dark wood finish and matching posts were added to the island bar area.
Knotty Alder cabinets and a New World stain complete this Rustic Napa-inspired look. The light color counter tops are Kashmire Cream granite. The contrast between the dark cabinets with beautiful visible grain detail and light countertops gives this kitchen a timeless, rustic feel. The Blanco apron front sink, in white SiliGranite material is surrounded by antique nickel finish faucets and Antique Pewter hardware. The steel posts are powder coated to match the Antique Nickel faucets. Behind the cooktop in 4” x 16” Pumice color Portcelain tile, is a full height-tiled backsplash—a perfect backdrop for floating shelves that match the cabinets. Beautiful!
Find the right local pro for your project

 ZeroEnergy Design
This LEED Platinum certified house reflects the homeowner's desire for an exceptionally healthy and comfortable living environment, within a traditional neighborhood.
INFILL SITE. The family, who moved from another area of Wellesley, sought out this property to be within walking distance of the high school and downtown area. An existing structure on the tight lot was removed to make way for the new home. 84% of the construction waste, from both the previous structure and the new home, was diverted from a landfill. ZED designed to preserve the existing mature trees on the perimeter of the property to minimize site impacts, and to maintain the character of the neighborhood as well as privacy on the site.
EXTERIOR EXPRESSION. The street facade of the home relates to the local New England vernacular. The rear uses contemporary language, a nod to the family’s Californian roots, to incorporate a roof deck, solar panels, outdoor living space, and the backyard swimming pool. ZED’s careful planning avoided to the need to face the garage doors towards the street, a common syndrome of a narrow lot.
THOUGHTFUL SPACE. Homes with dual entries can often result in duplicate and unused spaces. In this home, the everyday and formal entry areas are one and the same; the front and garage doors share the entry program of coat closets, mudroom storage with bench for removing your shoes, and a laundry room with generous closets for the children's sporting equipment. The entry area leads directly to the living space, encompassing the kitchen, dining and sitting area areas in an L-shaped open plan arrangement. The kitchen is placed at the south-west corner of the space to allow for a strong connection to the dining, sitting and outdoor living spaces. A fire pit on the deck satisfies the family’s desire for an open flame while a sealed gas fireplace is used indoors - ZED’s preference after omitting gas burning appliances completely from an airtight home. A small study, with a window seat, is conveniently located just off of the living space. A first floor guest bedroom includes an accessible bathroom for aging visitors and can be used as a master suite to accommodate aging in place.
HEALTHY LIVING. The client requested a home that was easy to clean and would provide a respite from seasonal allergies and common contaminants that are found in many indoor spaces. ZED selected easy to clean solid surface flooring throughout, provided ample space for cleaning supplies on each floor, and designed a mechanical system with ventilation that provides a constant supply of fresh outdoor air. ZED selected durable materials, finishes, cabinetry, and casework with low or no volatile organic compounds (VOCs) and no added urea formaldehyde.
YEAR-ROUND COMFORT. The home is super insulated and air-tight, paired with high performance triple-paned windows, to ensure it is draft-free throughout the winter (even when in front of the large windows and doors). ZED designed a right-sized heating and cooling system to pair with the thermally improved building enclosure to ensure year-round comfort. The glazing on the home maximizes passive solar gains, and facilitates cross ventilation and daylighting.
ENERGY EFFICIENT. As one of the most energy efficient houses built to date in Wellesley, the home highlights a practical solution for Massachusetts. First, the building enclosure reduces the largest energy requirement for typical houses (heating). Super-insulation, exceptional air sealing, a thermally broken wall assembly, triple pane windows, and passive solar gain combine for a sizable heating load reduction. Second, within the house only efficient systems consume energy. These include an air source heat pump for heating & cooling, a heat pump hot water heater, LED lighting, energy recovery ventilation, and high efficiency appliances. Lastly, photovoltaics provide renewable energy help offset energy consumption. The result is an 89% reduction in energy use compared to a similar brand new home built to code requirements.
RESILIENT. The home will fare well in extreme weather events. During a winter power outage, heat loss will be very slow due to the super-insulated and airtight envelope– taking multiple days to drop to 60 degrees even with no heat source. An engineered drainage system, paired with careful the detailing of the foundation, will help to keep the finished basement dry. A generator will provide full operation of the all-electric house during a power outage.
OVERALL. The home is a reflection of the family goals and an expression of their values, beautifully enabling health, comfort, safety, resilience, and utility, all while respecting the planet.
ZED - Architect & Mechanical Designer
Bevilacqua Builders Inc - Contractor
Creative Land & Water Engineering - Civil Engineering
Barbara Peterson Landscape - Landscape Design
Nest & Company - Interior Furnishings
Eric Roth Photography - Photography
 Kitchen Solvers of Grayslake
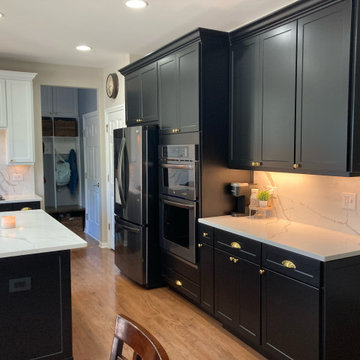
The homeowners were looking to refresh their kitchen and wanted a more modern look. They decided to keep the same layout but didn’t like the unused lower height built-in desk area and would prefer to have the new countertop to go across evenly. This was accomplished by removing the old cabinets and desktop and installing new base cabinets. Along with the installation of a Trash Pullout, these cabinet provided additional storage that they were looking for. The homeowner decided to reface the existing cabinets with a two-toned design of Glacier White and Onyx SuperMatte. To finish the new look, they added decorative end panels, gold hardware, floating shelves, new matching countertop and full wall splash, and crown molding. The homeowners are very pleased with their refreshed kitchen, and we are happy that we could provide them with the sophisticated and elegant look they were hoping for.
 Amy Pearson Design
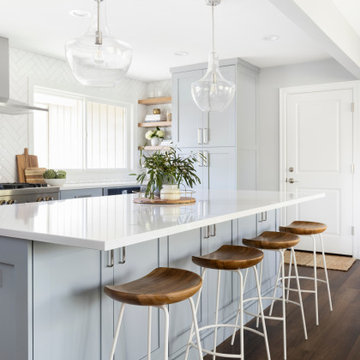
A cramped and dated kitchen becomes a light, bright, and spacious great room through the removal of a wall dividing the kitchen from the living and dining rooms. The new cabinet plan is expanded into an unused breakfast nook enlarging the functional space. Efficient storage is designed with the addition of a tall pantry cabinet fitted with roll-out shelves, ample use of convenient drawer storage, trash and recycling pull-out, and an appliance garage designed to hide away an assortment of countertop appliances. Pro-style appliances by Jennair make this kitchen a chef’s dream and thoughtful design details complete the overall look.
 Amy Pearson Design
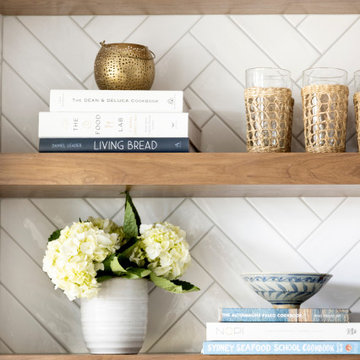
A cramped and dated kitchen becomes a light, bright, and spacious great room through the removal of a wall dividing the kitchen from the living and dining rooms. The new cabinet plan is expanded into an unused breakfast nook enlarging the functional space. Efficient storage is designed with the addition of a tall pantry cabinet fitted with roll-out shelves, ample use of convenient drawer storage, trash and recycling pull-out, and an appliance garage designed to hide away an assortment of countertop appliances. Pro-style appliances by Jennair make this kitchen a chef’s dream and thoughtful design details complete the overall look.


 Amy Pearson Design
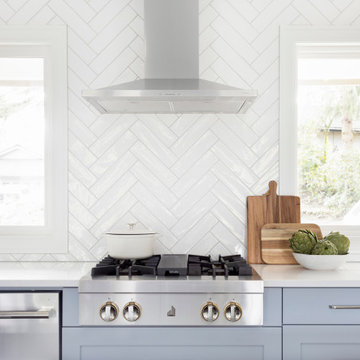
A cramped and dated kitchen becomes a light, bright, and spacious great room through the removal of a wall dividing the kitchen from the living and dining rooms. The new cabinet plan is expanded into an unused breakfast nook enlarging the functional space. Efficient storage is designed with the addition of a tall pantry cabinet fitted with roll-out shelves, ample use of convenient drawer storage, trash and recycling pull-out, and an appliance garage designed to hide away an assortment of countertop appliances. Pro-style appliances by Jennair make this kitchen a chef’s dream and thoughtful design details complete the overall look.
 Amy Pearson Design
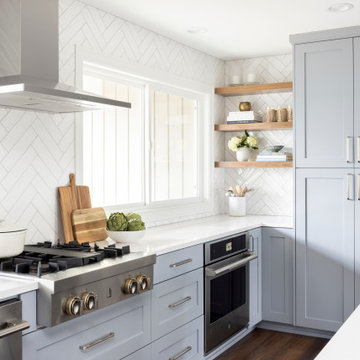
A cramped and dated kitchen becomes a light, bright, and spacious great room through the removal of a wall dividing the kitchen from the living and dining rooms. The new cabinet plan is expanded into an unused breakfast nook enlarging the functional space. Efficient storage is designed with the addition of a tall pantry cabinet fitted with roll-out shelves, ample use of convenient drawer storage, trash and recycling pull-out, and an appliance garage designed to hide away an assortment of countertop appliances. Pro-style appliances by Jennair make this kitchen a chef’s dream and thoughtful design details complete the overall look.
 Amy Pearson Design
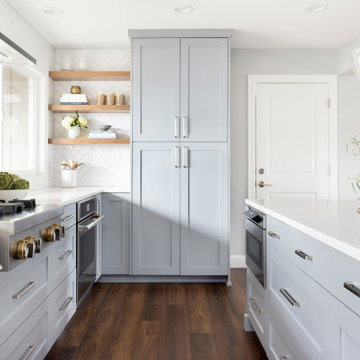
A cramped and dated kitchen becomes a light, bright, and spacious great room through the removal of a wall dividing the kitchen from the living and dining rooms. The new cabinet plan is expanded into an unused breakfast nook enlarging the functional space. Efficient storage is designed with the addition of a tall pantry cabinet fitted with roll-out shelves, ample use of convenient drawer storage, trash and recycling pull-out, and an appliance garage designed to hide away an assortment of countertop appliances. Pro-style appliances by Jennair make this kitchen a chef’s dream and thoughtful design details complete the overall look.
 Kitchen Solvers of Grayslake
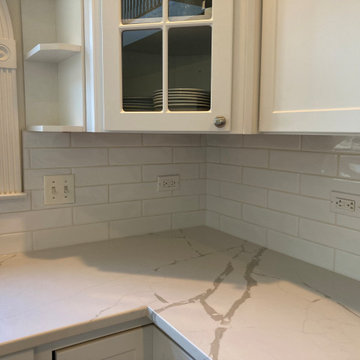
The homeowners were looking to refresh their kitchen and also replace some damaged doors. They decided to keep the same layout, but didn’t like the unused open shelving on the island end cap. We removed the shelves and installed a 12” cabinet for added storage. We also closed off one side of their dual access island cabinets with a decorative shaker panel and modified the front of the cabinets to be able to utilize full width rollout drawers for additional storage and utilization. The homeowner decided to reface the existing cabinets in Glacier White and a shaker style door. To finish the new look, we added decorative satin nickel finished hardware, new Calacatta Laza countertops and subway tile backsplash. The homeowners are pleased with their refreshed kitchen, and we were happy to provide them with the look and functionality they wanted.
 Amy Pearson Design
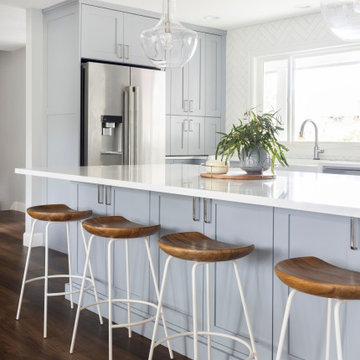
A cramped and dated kitchen becomes a light, bright, and spacious great room through the removal of a wall dividing the kitchen from the living and dining rooms. The new cabinet plan is expanded into an unused breakfast nook enlarging the functional space. Efficient storage is designed with the addition of a tall pantry cabinet fitted with roll-out shelves, ample use of convenient drawer storage, trash and recycling pull-out, and an appliance garage designed to hide away an assortment of countertop appliances. Pro-style appliances by Jennair make this kitchen a chef’s dream and thoughtful design details complete the overall look.
 Designs With You In Mind
A new client reached out with a desire to redesign the
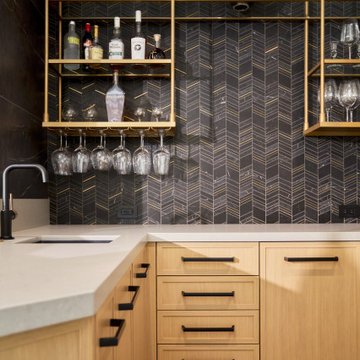
entertainment center in their family room. The entertainment center was made up of a traditional fireplace, an outdated media cabinet with a built-in bookshelf, and an unused nook on the right side of the room. Our client wanted a more modern, clean look. They greatly value symmetry and balance, but the existing layout, combined with the off-center ceiling beam and soffit above the nook, gave the whole space a clunky and asymmetrical feel. The goal was to provide balance to the entertainment wall, and add a more contemporary look to update the dysfunctional design. The fireplace was redesigned with a clean, linear, electric insert, and a television mounted above it, backed with decorative wood paneling. The dated bookshelves were removed, tiled over, and replaced with modern, floating shelves. Linear lighting was incorporated into the shelving to draw attention to the paneling and accessories. The spare nook was converted into a walk-up bar. Custom cabinetry was installed, along with a wine fridge, trash pullout, sink, and metal and glass shelving that beautifully displays glasses and bottles. The floating quartz hearth seamlessly connects the whole space, creating a sleek, modern, and balanced entertainment center that perfectly suits the client's taste.

 Amy Pearson Design
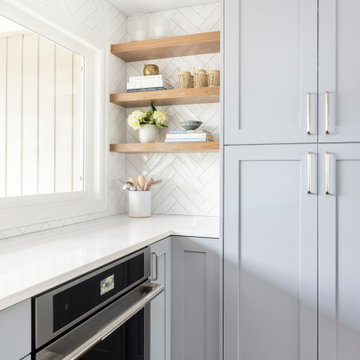
A cramped and dated kitchen becomes a light, bright, and spacious great room through the removal of a wall dividing the kitchen from the living and dining rooms. The new cabinet plan is expanded into an unused breakfast nook enlarging the functional space. Efficient storage is designed with the addition of a tall pantry cabinet fitted with roll-out shelves, ample use of convenient drawer storage, trash and recycling pull-out, and an appliance garage designed to hide away an assortment of countertop appliances. Pro-style appliances by Jennair make this kitchen a chef’s dream and thoughtful design details complete the overall look.
 Amy Pearson Design
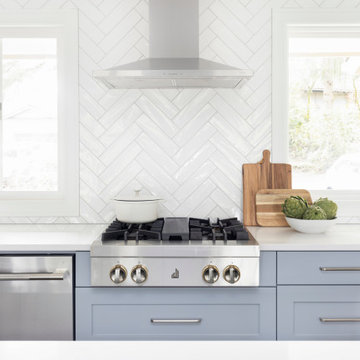
A cramped and dated kitchen becomes a light, bright, and spacious great room through the removal of a wall dividing the kitchen from the living and dining rooms. The new cabinet plan is expanded into an unused breakfast nook enlarging the functional space. Efficient storage is designed with the addition of a tall pantry cabinet fitted with roll-out shelves, ample use of convenient drawer storage, trash and recycling pull-out, and an appliance garage designed to hide away an assortment of countertop appliances. Pro-style appliances by Jennair make this kitchen a chef’s dream and thoughtful design details complete the overall look.
 Tate Enterprises
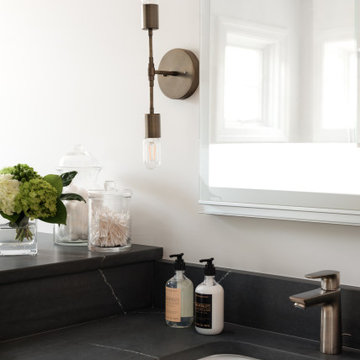
This master bath transformation was just what our client needed. The unused corner jetted deck tub and small vanity area needed a transformation. Our clients wish list included a large shower with a seat and more storage. We removed the tub completely and added a large shower with handheld spray and a seat that folds up when not in use. To maximize storage with separated the vanities to his and hers with a taller cabinet, for towel storage, to offer privacy for the toilet area. The clients want a space that had a contemporary feel which includes flat panel doors in Quarter sawn white oak, with a contrasting quartz countertop in a soapstone look. The medicine cabinets were the special touch with the lift system and interior lighting.
 Tate Enterprises

This master bath transformation was just what our client needed. The unused corner jetted deck tub and small vanity area needed a transformation. Our clients wish list included a large shower with a seat and more storage. We removed the tub completely and added a large shower with handheld spray and a seat that folds up when not in use. To maximize storage with separated the vanities to his and hers with a taller cabinet, for towel storage, to offer privacy for the toilet area. The clients want a space that had a contemporary feel which includes flat panel doors in Quarter sawn white oak, with a contrasting quartz countertop in a soapstone look. The medicine cabinets were the special touch with the lift system and interior lighting.
 Designs With You In Mind
A new client reached out with a desire to redesign the
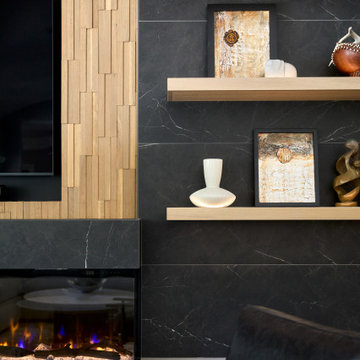
entertainment center in their family room. The entertainment center was made up of a traditional fireplace, an outdated media cabinet with a built-in bookshelf, and an unused nook on the right side of the room. Our client wanted a more modern, clean look. They greatly value symmetry and balance, but the existing layout, combined with the off-center ceiling beam and soffit above the nook, gave the whole space a clunky and asymmetrical feel. The goal was to provide balance to the entertainment wall, and add a more contemporary look to update the dysfunctional design. The fireplace was redesigned with a clean, linear, electric insert, and a television mounted above it, backed with decorative wood paneling. The dated bookshelves were removed, tiled over, and replaced with modern, floating shelves. Linear lighting was incorporated into the shelving to draw attention to the paneling and accessories. The spare nook was converted into a walk-up bar. Custom cabinetry was installed, along with a wine fridge, trash pullout, sink, and metal and glass shelving that beautifully displays glasses and bottles. The floating quartz hearth seamlessly connects the whole space, creating a sleek, modern, and balanced entertainment center that perfectly suits the client's taste.
 Kitchen Solvers of Grayslake
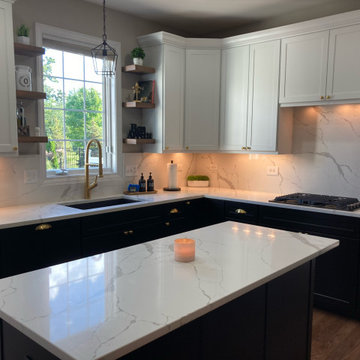
The homeowners were looking to refresh their kitchen and wanted a more modern look. They decided to keep the same layout but didn’t like the unused lower height built-in desk area and would prefer to have the new countertop to go across evenly. This was accomplished by removing the old cabinets and desktop and installing new base cabinets. Along with the installation of a Trash Pullout, these cabinet provided additional storage that they were looking for. The homeowner decided to reface the existing cabinets with a two-toned design of Glacier White and Onyx SuperMatte. To finish the new look, they added decorative end panels, gold hardware, floating shelves, new matching countertop and full wall splash, and crown molding. The homeowners are very pleased with their refreshed kitchen, and we are happy that we could provide them with the sophisticated and elegant look they were hoping for.
 Kitchen Solvers of Grayslake
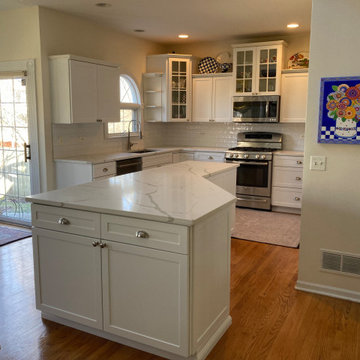
The homeowners were looking to refresh their kitchen and also replace some damaged doors. They decided to keep the same layout, but didn’t like the unused open shelving on the island end cap. We removed the shelves and installed a 12” cabinet for added storage. We also closed off one side of their dual access island cabinets with a decorative shaker panel and modified the front of the cabinets to be able to utilize full width rollout drawers for additional storage and utilization. The homeowner decided to reface the existing cabinets in Glacier White and a shaker style door. To finish the new look, we added decorative satin nickel finished hardware, new Calacatta Laza countertops and subway tile backsplash. The homeowners are pleased with their refreshed kitchen, and we were happy to provide them with the look and functionality they wanted.
44