
Search results for "Render" in Home Design Ideas

 Sturman Architects
This property is an infill lot located on a dense residential street on Mercer Island. The Design incorporated a Mid Century Chic character with a North West Edgy Vibe and a distinctive architectural detail.

 Rendering Space
Explore 3D Virtual Tour at www.1911Highlands.com
Produced by www.RenderingSpace.com. Rendering Space provides high-end Real Estate and Property Marketing in the Pacific Northwest. We combine art with technology to provide the most visually engaging marketing available.
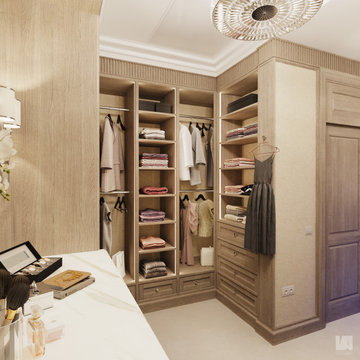
 VA Renderings
3D interior renderings of a Closet in a private residence
Example of a large classic gender-neutral carpeted and beige floor walk-in closet design in Tampa with recessed-panel cabinets and medium tone wood cabinets
Example of a large classic gender-neutral carpeted and beige floor walk-in closet design in Tampa with recessed-panel cabinets and medium tone wood cabinets
Find the right local pro for your project

 L-ONE DESIGN,LLC
Photos By Cadan Photography-Richard Cadan
Inspiration for a small contemporary open concept medium tone wood floor and brown floor living room remodel in New York with white walls, a wall-mounted tv and no fireplace
Inspiration for a small contemporary open concept medium tone wood floor and brown floor living room remodel in New York with white walls, a wall-mounted tv and no fireplace


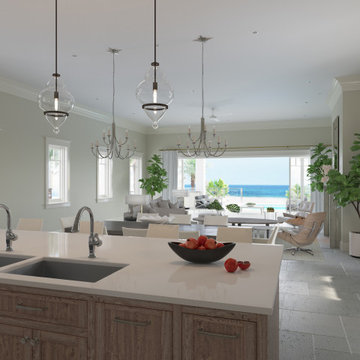 VA Renderings
3D interior rendering of an open layout kitchen, dining, and living room in a Private beachfront residence. Architecture by Chancey Design Partnership

Sponsored
Columbus, OH

Trish Takacs Design
Award Winning & Highly Skilled Kitchen & Bath Designer in Columbus

Inspiration for a mid-sized transitional master medium tone wood floor bedroom remodel in Boston with beige walls and no fireplace
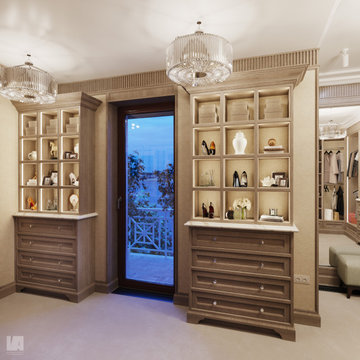 VA Renderings
3D interior renderings of a Closet in a private residence
Example of a large classic gender-neutral carpeted and beige floor walk-in closet design in Tampa with recessed-panel cabinets and medium tone wood cabinets
Example of a large classic gender-neutral carpeted and beige floor walk-in closet design in Tampa with recessed-panel cabinets and medium tone wood cabinets
 VA Renderings
3D interior renderings of a Closet in a private residence
Inspiration for a large timeless gender-neutral carpeted and beige floor walk-in closet remodel in Tampa with recessed-panel cabinets and medium tone wood cabinets
Inspiration for a large timeless gender-neutral carpeted and beige floor walk-in closet remodel in Tampa with recessed-panel cabinets and medium tone wood cabinets
 VA Renderings
3D interior renderings of a Closet in a private residence
Example of a large classic gender-neutral carpeted and beige floor walk-in closet design in Tampa with recessed-panel cabinets and medium tone wood cabinets
Example of a large classic gender-neutral carpeted and beige floor walk-in closet design in Tampa with recessed-panel cabinets and medium tone wood cabinets
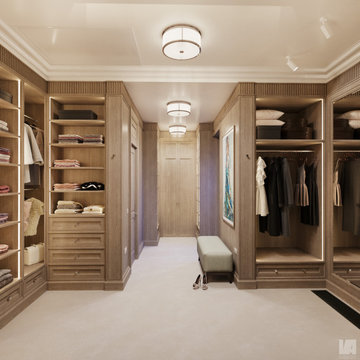 VA Renderings
3D interior renderings of a Closet in a private residence
Walk-in closet - large traditional gender-neutral carpeted and beige floor walk-in closet idea in Tampa with recessed-panel cabinets and medium tone wood cabinets
Walk-in closet - large traditional gender-neutral carpeted and beige floor walk-in closet idea in Tampa with recessed-panel cabinets and medium tone wood cabinets
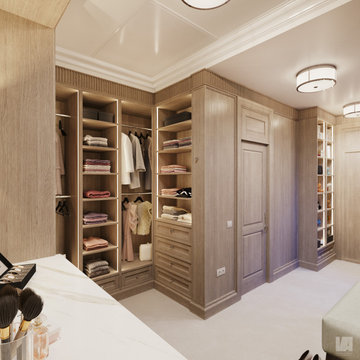 VA Renderings
3D interior renderings of a Closet in a private residence
Example of a large classic gender-neutral carpeted and beige floor walk-in closet design in Tampa with recessed-panel cabinets and medium tone wood cabinets
Example of a large classic gender-neutral carpeted and beige floor walk-in closet design in Tampa with recessed-panel cabinets and medium tone wood cabinets

Sponsored
Columbus, OH
Trish Takacs Design
Award Winning & Highly Skilled Kitchen & Bath Designer in Columbus
 Rendering Space
Inspiration for a huge mediterranean enclosed carpeted family room remodel in Portland with yellow walls, a standard fireplace, a brick fireplace and a tv stand
Inspiration for a huge mediterranean enclosed carpeted family room remodel in Portland with yellow walls, a standard fireplace, a brick fireplace and a tv stand
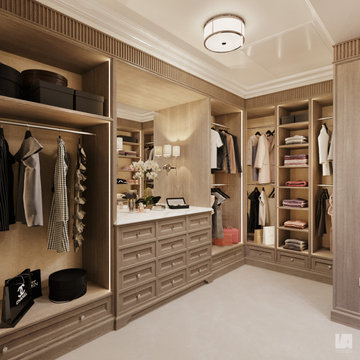 VA Renderings
3D interior renderings of a Closet in a private residence
Walk-in closet - large traditional gender-neutral carpeted and beige floor walk-in closet idea in Tampa with recessed-panel cabinets and medium tone wood cabinets
Walk-in closet - large traditional gender-neutral carpeted and beige floor walk-in closet idea in Tampa with recessed-panel cabinets and medium tone wood cabinets
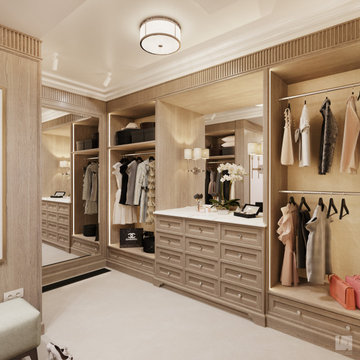 VA Renderings
3D interior renderings of a Closet in a private residence
Large elegant gender-neutral carpeted and beige floor walk-in closet photo in Tampa with recessed-panel cabinets and medium tone wood cabinets
Large elegant gender-neutral carpeted and beige floor walk-in closet photo in Tampa with recessed-panel cabinets and medium tone wood cabinets

 Burdge & Associates Architects
Modern master bathroom by Burdge Architects and Associates in Malibu, CA.
Berlyn Photography
Inspiration for a contemporary master black tile and cement tile dark wood floor and brown floor freestanding bathtub remodel in Los Angeles with flat-panel cabinets, black cabinets, black walls, a vessel sink, concrete countertops, a hinged shower door and gray countertops
Inspiration for a contemporary master black tile and cement tile dark wood floor and brown floor freestanding bathtub remodel in Los Angeles with flat-panel cabinets, black cabinets, black walls, a vessel sink, concrete countertops, a hinged shower door and gray countertops



 McCollum Studio Architects
Shoberg Homes- Contractor
Studio Seiders - Interior Design
Ryann Ford Photography, LLC
Trendy patio photo in Austin with a roof extension and a bbq area
Trendy patio photo in Austin with a roof extension and a bbq area
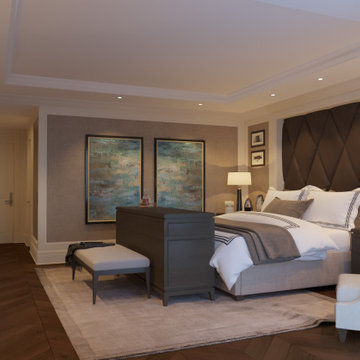 VA Renderings
3d interior rendering of a Guest Bedroom. Light custom furniture option.
Bedroom - large traditional guest dark wood floor, brown floor and wallpaper bedroom idea in Houston with gray walls
Bedroom - large traditional guest dark wood floor, brown floor and wallpaper bedroom idea in Houston with gray walls
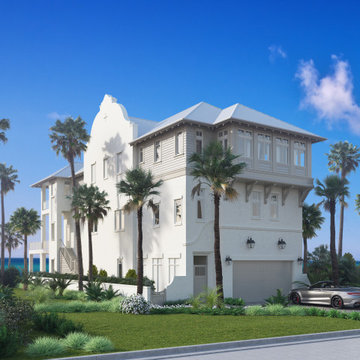 VA Renderings
3D exterior rendering of a beachfront residence. Architecture by Chancey Design Partnership
Large transitional gray three-story stucco house exterior idea in Miami with a metal roof and a gray roof
Large transitional gray three-story stucco house exterior idea in Miami with a metal roof and a gray roof
175