
Search results for "Render" in Home Design Ideas

 Northside Design Collective
Interior Designer: Allard & Roberts Interior Design, Inc, Photographer: David Dietrich, Builder: Evergreen Custom Homes, Architect: Gary Price, Design Elite Architecture
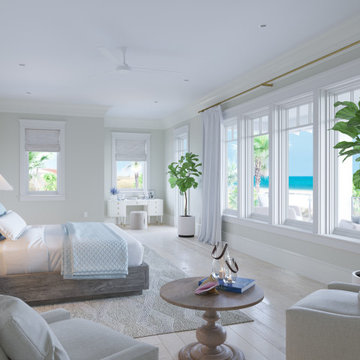
 VA Renderings
3D interior rendering of a Bedroom in a Private beachfront residence. Architecture by Chancey Design Partnership
Example of a large transitional master light wood floor and beige floor bedroom design in Miami with beige walls
Example of a large transitional master light wood floor and beige floor bedroom design in Miami with beige walls

 SPACIALISTS ( 3D Rendering and Architectural Viz D
BEFORE renderings by SPACIALISTS, AFTER photos by KPacific and PacStar http://pacificstarbh.com, interior design by DLZ Interiors www.DLZinteriors.com
Find the right local pro for your project

 Connect Homes
Joe Fletcher
Inspiration for a mid-sized contemporary deck remodel in San Francisco with no cover
Inspiration for a mid-sized contemporary deck remodel in San Francisco with no cover
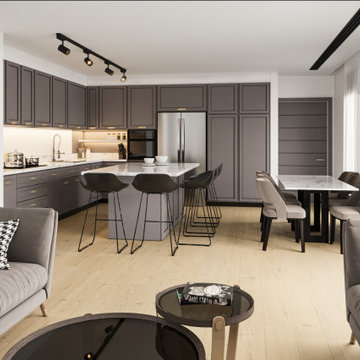
 Ferriss - Architectural Renderings
Trust us with your next architectural rendering. You'll have a 3D model before construction begins, which saves you time and money on expensive design changes later on. Let's talk about how we can help build something great together.
https://www.ferriss.co/
#ferriss #We_bring_objects_to_life #3drendering #architecture #San_Francisco

 MILLER + MILLER Architectural Photography
The rear view of the French Chateau inspired Le Grand Rêve Mansion Estate of the North Shore's Winnetka, Illinois. A true custom built masterpiece with a covered loggia. The Mansard style Roof uses Slate Shingles. The exterior stone is Indiana Limestone. Gorgeous.
Le Grand Rêve
Miller + Miller Architectural Photography

 Cole Thomas Homes
Bill Faulkner Studios
Inspiration for a mediterranean beige tile patio remodel in Austin
Inspiration for a mediterranean beige tile patio remodel in Austin
Sponsored
Columbus, OH

Trish Takacs Design
Award Winning & Highly Skilled Kitchen & Bath Designer in Columbus

 Xpress Rendering
Modern home design that showcases a stylish blend of contemporary and rustic elements. The exterior features a combination of natural wood and sleek siding, creating a visually appealing contrast. The front entrance is accentuated by a minimalist pergola and clean lines, giving the home a modern yet welcoming feel. Large windows allow ample natural light to flood the interior, enhancing the sense of space and connection with the outdoors. This home is perfect for those who appreciate modern architecture with a touch of natural charm

 Fratantoni Design / Residential Architects
This formal front entry exterior highlights a grand arched iron door, symmetrical architecture, and a beautifully composed courtyard with geometric lawn detailing and a central fountain. Framed by tall windows, wrought iron balconies, and manicured landscaping, the façade makes a striking first impression with timeless Mediterranean character.
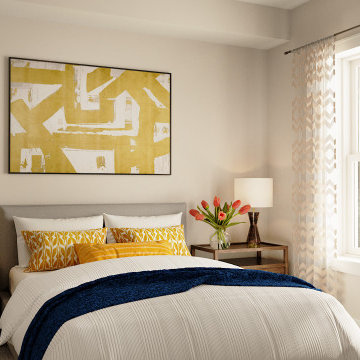 VA Renderings
3D interior rendering of a modern-style apartment in an independent senior living community. Designed by Chancey Design Partnership
Inspiration for a small contemporary light wood floor and brown floor bedroom remodel in Orlando with beige walls
Inspiration for a small contemporary light wood floor and brown floor bedroom remodel in Orlando with beige walls
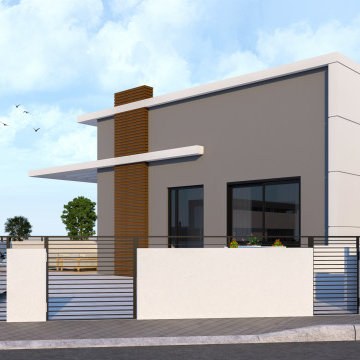

 Sojo Design Ltd
Stunning Lounge Setting, with magnificent outlook onto the water, streamlined flow from the indoors to the outdoors.
Living room - mid-sized contemporary formal and open concept concrete floor living room idea in Auckland with gray walls, no tv, a two-sided fireplace and a plaster fireplace
Living room - mid-sized contemporary formal and open concept concrete floor living room idea in Auckland with gray walls, no tv, a two-sided fireplace and a plaster fireplace

 Rendering Space
Inspiration for a craftsman single front door remodel in Portland with white walls and a medium wood front door


 Xpress Rendering
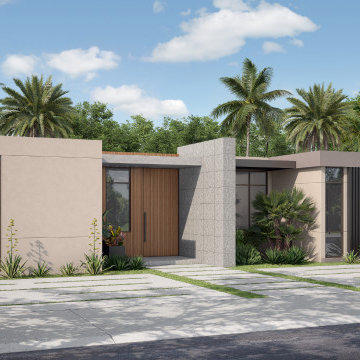
This project brings together tropical sensibilities and modern aesthetics in a clean, balanced layout. The facade uses soft earth tones, wood slats, and large windows that invite natural light while respecting privacy. The landscaping is intentionally lush, offering harmony between nature and form. Visualized in 3D to capture every detail from material contrast to pathway alignment.

 Gates Doors & Ironworks
Example of a mid-sized minimalist attached two-car garage design in Los Angeles
 Rendering Space
This 1912 historic Irvington home masterfully unites two Portland Icons! Designed by John Virginius Bennes (Hollywood Theater) . This 5,616 sq ft Prairie Style home w/ Italian Renaissance detailing features: 5 bed, 3.5 baths, modern kitchen w/ breakfast nook, sunken den, formal dining room, study, impressive family and 2nd full-service kitchen.
Photo By Rendering Space
 Rendering Space
Arts and crafts single front door photo in Portland with white walls and a medium wood front door
Sponsored
Columbus, OH
Trish Takacs Design
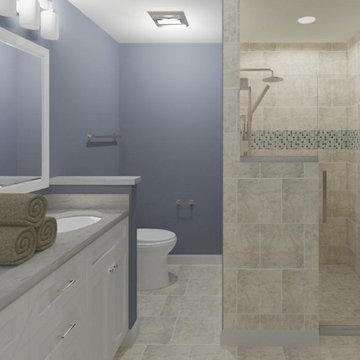
Award Winning & Highly Skilled Kitchen & Bath Designer in Columbus


 Overland Partners Architecture + Urban Design
Inspiration for a mid-sized contemporary formal and open concept concrete floor living room remodel in Dallas with white walls, a standard fireplace and a concrete fireplace

 Rendered Nest Home Staging & Redesign LLC
Tyler Olson (after photos)
Elegant medium tone wood floor dining room photo with gray walls
Elegant medium tone wood floor dining room photo with gray walls
171