
Search results for "Render" in Home Design Ideas
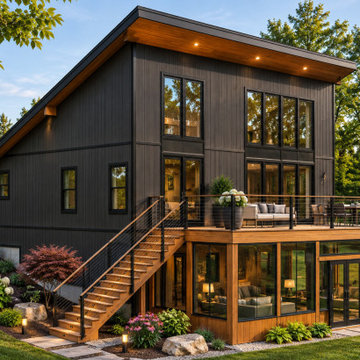
 Concept 21 LLC
Modern mountain view custom home.
Note: These images are based on our clients' designs and our 3D models created in SketchUp. We used AI-assisted enhancements to create more realistic renderings and add landscaping elements.


Find the right local pro for your project

 High Q Renders LLC
''Are you lost in your dreams? Stay lost...''
Example of a trendy dark wood floor and brown floor bedroom design in San Francisco with gray walls
Example of a trendy dark wood floor and brown floor bedroom design in San Francisco with gray walls
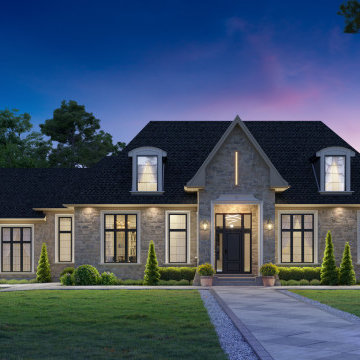
 Oc16 studio Architecture and Visualization
Canada villa exterior 3D rendering.
French country brown stone and shingle house exterior photo with a shingle roof and a black roof
French country brown stone and shingle house exterior photo with a shingle roof and a black roof
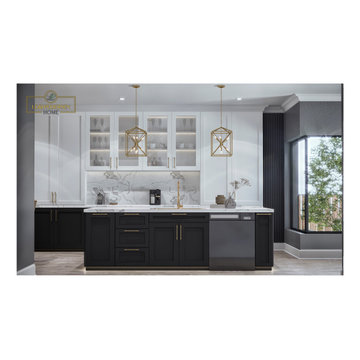
 Lori Pedersen Home
This 3D Rendering was created as part of a full redesign/remodelling of a downtown home. The project includes a new kitchen, dining + living area, guest bedroom, as well as the building of a new alleyway home, and backyard landscaping. The client has approved these designs, and construction will start soon!

 Growsgreen Landscape Design
Photo by Caitlin Atkinson
This is an example of a modern landscaping in San Francisco.
This is an example of a modern landscaping in San Francisco.



 Nordvisual Studio
Modern Bedroom Interior
Example of a minimalist master light wood floor and white floor bedroom design with blue walls
Example of a minimalist master light wood floor and white floor bedroom design with blue walls
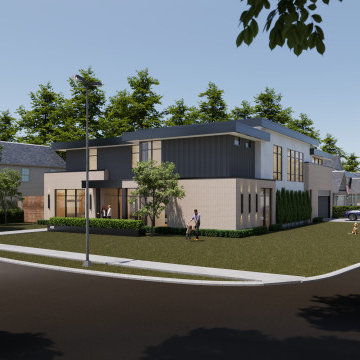

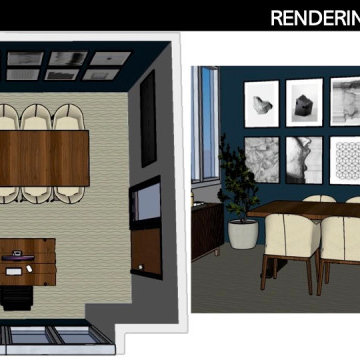


 Design DCA
Modern Transitional residence blending a tall white stucco gable with a slim vertical slot window and large format two story black steel frame glazing on the left against a lower hipped roof volume with grey stone panel base, dark asphalt shingle roof, shed dormers, and black bracket corbels on the right. A dark wood two-car garage door sits flush in the stone base beside a black steel frame glass entry door under a flat canopy.
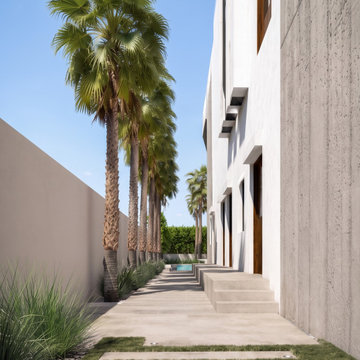


 R. Beuc Architects
Rendering Of Proposed Interior
Example of a large backyard patio design in St Louis
Example of a large backyard patio design in St Louis
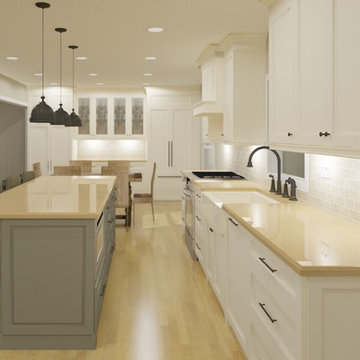
Sponsored
Columbus, OH

Trish Takacs Design
Award Winning & Highly Skilled Kitchen & Bath Designer in Columbus
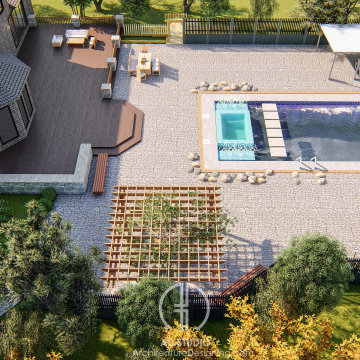


 User
Project 1975 Small Shipping Container House 3D Exterior Rendering Services
Client: 687 Brain
Location: Amsterdam - Netherland
Popular shipping containers look luxurious , and there is a well facilitated seating area. There is stairs to go upper side on terrace design by exterior designer. Container has transparent multiple windows and door which is designed by architecture animation studio. There is a garden area behind container design by the architecture designing studio. Front of 3D Architectural Rendering container there is viewing garden area which is managed by Architectural Animation Services
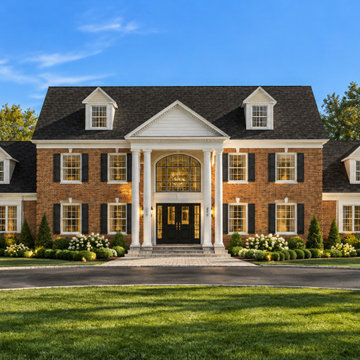 Concept 21 LLC
Full house renovation and addition.
Note: These images are based on our clients' designs and our 3D models created in SketchUp. We used AI-assisted enhancements to create more realistic renderings and add landscaping elements.

 Xpress Rendering
Explore our stunning 3D rendering of a luxury home theater with a starry ceiling and decorative LED wall lights. This home cinema design features plush seating and meticulous attention to detail. Xpress Rendering transforms spaces into modern, immersive entertainment experiences. Perfect for homeowners and interior designers looking to elevate their home entertainment solutions.
Sponsored
Columbus, OH
Trish Takacs Design
Award Winning & Highly Skilled Kitchen & Bath Designer in Columbus


 Vision To Completion Inc.
Vision to Completion, Los Angeles
Inspiration for a modern exterior home remodel in San Francisco
Inspiration for a modern exterior home remodel in San Francisco
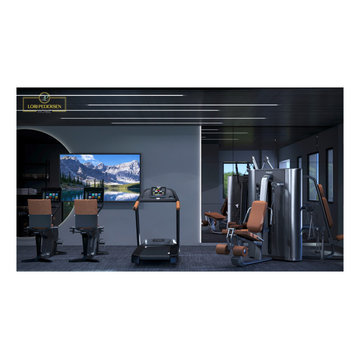 Lori Pedersen Home
This 3D Rendering was created as part of a large expansion project on an already impressive home. The expansion includes an indoor pool, a conservatory, courtyard, and a wellness wing (Gym/Yoga/Sauna), with a rooftop entertaining patio. Groundbreaking scheduled for summer 2023!
49