
Search results for "Render" in Home Design Ideas
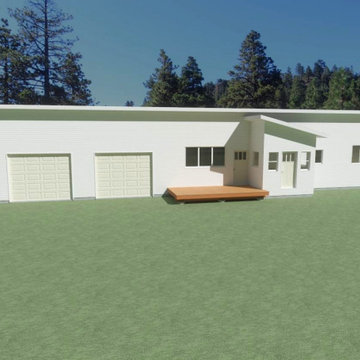
 Empyreal Home Design, LLC
Exterior 3D render of a modern custom home with an attached garage, designed by Empyreal Home Design, LLC.
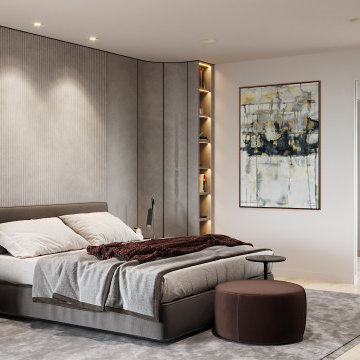
 ArchiCGI 3D Rendering
This top-tier CG render for a stylish bedroom interior is a perfect visualization of a designer’s ideas for a project presentation. Warm beige and browns, rich textures and materials, and very welcoming lighting that create a truly cozy ambiance. Like what you see? Contact ArchiCGI!

Find the right local pro for your project
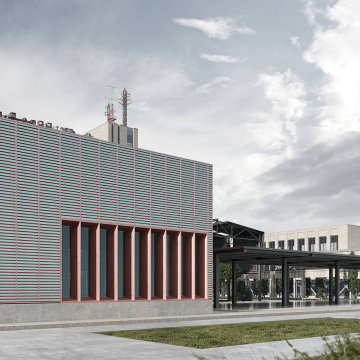 ArchiCGI 3D Rendering
Exterior rendering can make or break your first impression on clients during a project presentation. Want to get the most impressive images that will visualize your ideas most accurately? Contact ArchiCGI for more information on our 3D rendering services!

 3D Furniture Modeling Studio
Designers ordering custom furniture often ask: what will it look like, and what will the visuals cost? A 3D furniture rendering quote starts with your drawing and finish choices, and ends with images your client can approve. Created by Blue Ribbon 3D as part of our 3D furniture rendering services.
✅ Drawing and finishes reviewed
✅ Clear images for client approval
✅ Typical delivery in as fast as 48 hours for clear briefs
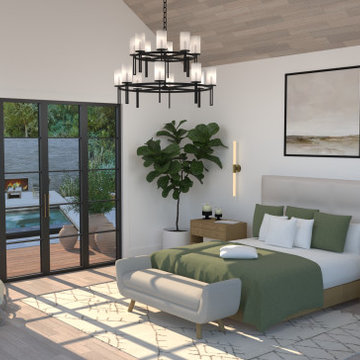

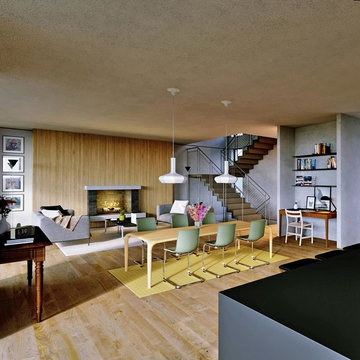
 Threelight CGI - 3d renderings
3d renderings of a full house villa for our client
Daniel Arev architecture



 La Marco Homes
A rendering of a four bedroom, 4,300 square foot luxury estate home under construction by La Marco Homes in Bloomfield Hills, MI. CURRENTLY AVAILABLE FOR SALE.
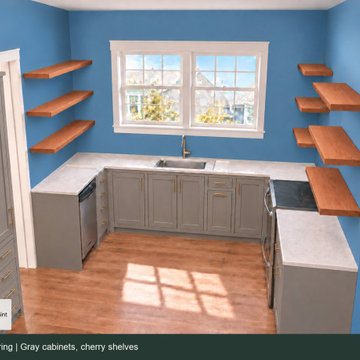
 Heartwood Cabinets
A photorealistic concept rendering exploring warm gray cabinetry alongside natural cherry shelves. Materials and finishes are a big part of the design work I do before building the cabinetry. This is a design concept; real wood and finish samples help settle the final combination.


 Jonathan Dean
© 2015 Jonathan Dean. All Rights Reserved. www.jwdean.com.
Inspiration for a large french country white three-story stucco exterior home remodel in New Orleans with a hip roof
Inspiration for a large french country white three-story stucco exterior home remodel in New Orleans with a hip roof
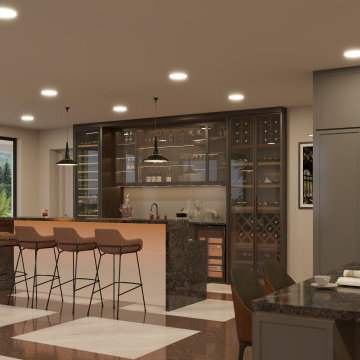


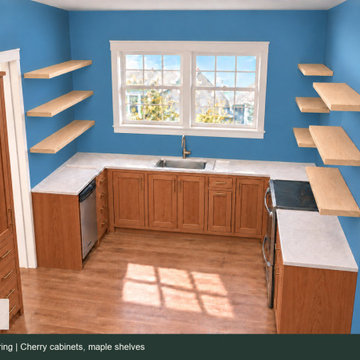 Heartwood Cabinets
A photorealistic concept rendering exploring cherry cabinetry with lighter maple shelves. Seeing different combinations in the room makes it easier to compare the contrast and choose what feels right for your home. This is a material study, with actual wood and finish samples still part of the final choice.

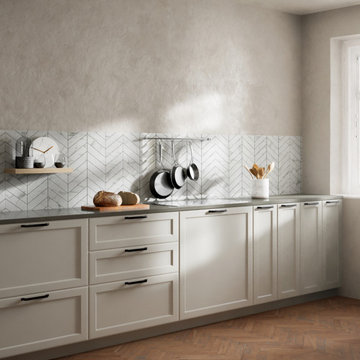
 Lunas Visualization
The renders of this beautiful kitchen are created by Lunas for Thermoform, an eminent producer of cupboards and kitchen doors with more than 20 years of experience. To show all the wide range of products, we've created a virtual showroom based on our interactif configurator L-ROOM. Now, Thermoform managers can present to their clients all the features of their products in a few clicks. To discover more about this use case, please, visit our website.
 ArchiCGI 3D Rendering
Exterior rendering can make or break your first impression on clients during a project presentation. Want to get the most impressive images that will visualize your ideas most accurately? Contact ArchiCGI for more information on our 3D rendering services!
Sponsored
Columbus, OH

Trish Takacs Design
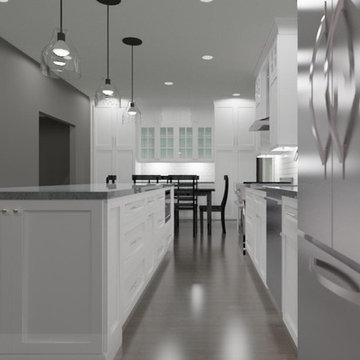
Award Winning & Highly Skilled Kitchen & Bath Designer in Columbus
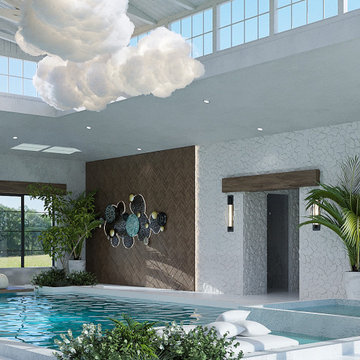
 Lori Pedersen Home
This 3D Rendering was created as part of a large expansion project on an already impressive home. The expansion includes an indoor pool, a conservatory, courtyard, and a wellness wing (Gym/Yoga/Sauna), with a rooftop entertaining patio. Groundbreaking scheduled for summer 2023!

 Peralta Design Group, LLC
Patio - traditional side yard patio idea in San Diego with a roof extension
 ArchiCGI 3D Rendering
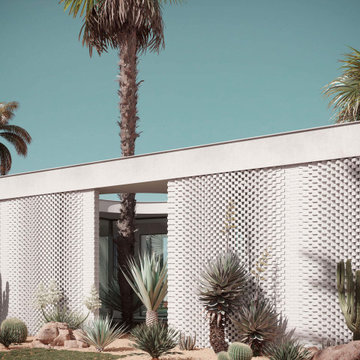
Exterior rendering can make or break your first impression on clients during a project presentation. Want to get the most impressive images that will visualize your ideas most accurately? Contact ArchiCGI for more information on our 3D rendering services!
53