
Search results for "Render" in Home Design Ideas

 James E. Moline Builders, Inc.
Photo by Ethington
Front door - mid-sized cottage two-story vinyl white, concrete floor and gray floor front door idea with a black front door, a mixed material roof and white walls
Front door - mid-sized cottage two-story vinyl white, concrete floor and gray floor front door idea with a black front door, a mixed material roof and white walls

 Archvyz
3D INTERIOR RENDERINGS
It's an internal visual that permits to put emphasis on the arrangement of the interior space.
This is the perfect alternative for floor plan and drawings.
Changes in materials and changes in decor elements can be anticipated. Furthermore you can respond to customer objections as accurately as possible.
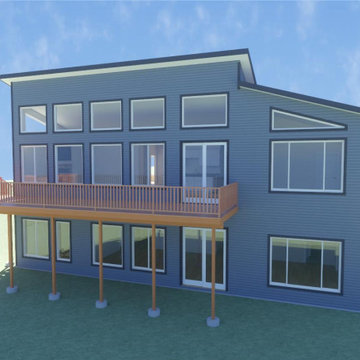
 Empyreal Home Design, LLC
Exterior 3D render of a custom home with a deck, designed by Empyreal Home Design, LLC.
Find the right local pro for your project
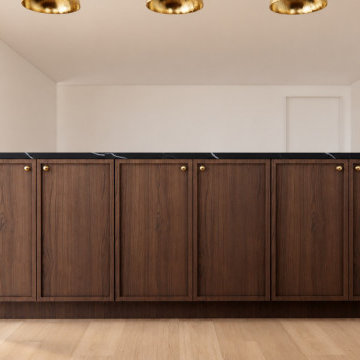
 Boss Design Center
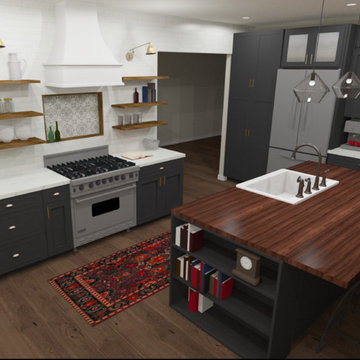
3D rendering: the walnut island side with a black veined top.
Inspiration for a transitional kitchen remodel in DC Metro
Inspiration for a transitional kitchen remodel in DC Metro

 La Marco Homes
A rendering of a remodel of a 1950s ranch currently underway by La Marco Homes.
Large trendy two-story stone house exterior photo in Detroit with a hip roof and a metal roof
Large trendy two-story stone house exterior photo in Detroit with a hip roof and a metal roof
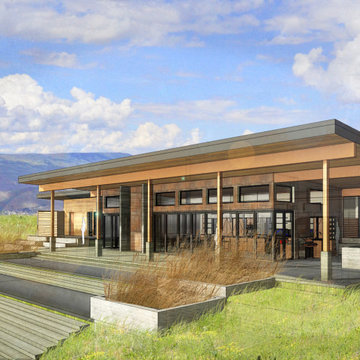
 modFORM LLC
Exterior rendering of a northwest modern, custom home with views of the Columbia River in Eastern Washington.
Huge minimalist one-story metal exterior home photo in Seattle
Huge minimalist one-story metal exterior home photo in Seattle

 User
Rendering of a living room and dining room. Design Credit (Rendering): Studio Balcaen Kwan Architecture and Design Inc.
Kitchen/dining room combo - large contemporary light wood floor kitchen/dining room combo idea
Kitchen/dining room combo - large contemporary light wood floor kitchen/dining room combo idea



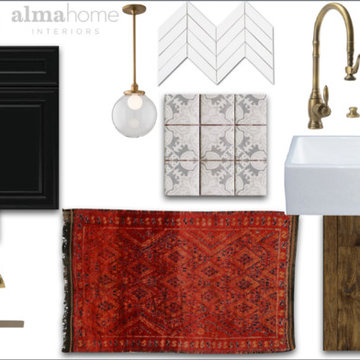

Sponsored
Columbus, OH

Trish Takacs Design
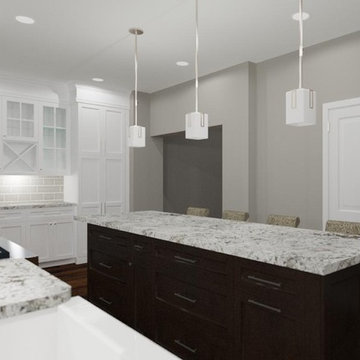
Award Winning & Highly Skilled Kitchen & Bath Designer in Columbus
 ArchiCGI 3D Rendering
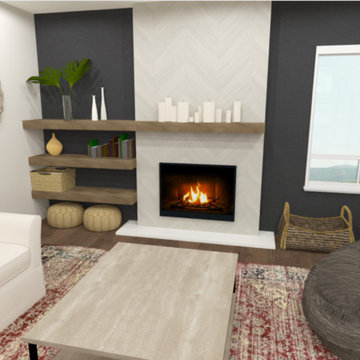
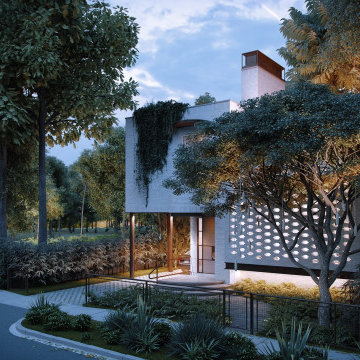
Exterior rendering can make or break your first impression on clients during a project presentation. Want to get the most impressive images that will visualize your ideas most accurately? Contact ArchiCGI for more information on our 3D rendering services!
 User
HS3D INDIA is one of the leading architectural Visualization firm in India. HS3D specializes in creating realistic illustrations for various sectors i.e. Residential, Commercial, Industrial and more.
We work closely with architects and interior designers & Developers around the world to understand their needs to sell/produce their ideas,designs & visions into breathtaking 3D visuals.
We can enrich your marketing promotion for you commercial and residential Properties, Hotel and Retail buildings.
We bring new designs to virtual 3D life, allowing you to see everything in it`s glory as though it was already built or produced.
All our services are a cost-effective solution which adds a great value to all your marketing, Advertising and creative needs.
For more info please visit our website :
www.hs3dindia.com
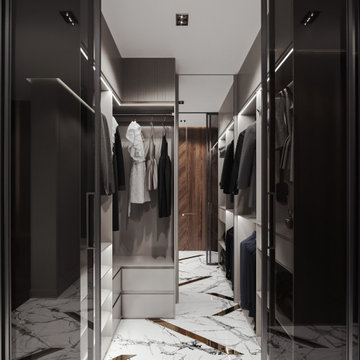
 SPR design & build
If you can imagine the perfect closet, our team can create it for you! We used 3-D Rendering techniques to create this custom walk in closet.
Inspiration for a modern gender-neutral walk-in closet remodel
Inspiration for a modern gender-neutral walk-in closet remodel

 La Marco Homes
A rendering of a 3,800 square foot contemporary home currently under construction by La Marco Homes, located in downtown Birmingham, MI.
Mid-sized minimalist white two-story stucco gable roof photo in Detroit with a shingle roof
Mid-sized minimalist white two-story stucco gable roof photo in Detroit with a shingle roof

 Cabinetry By Paul LLC
Custom entertainment center computer rendering.
Example of a classic living room design in Detroit
Example of a classic living room design in Detroit
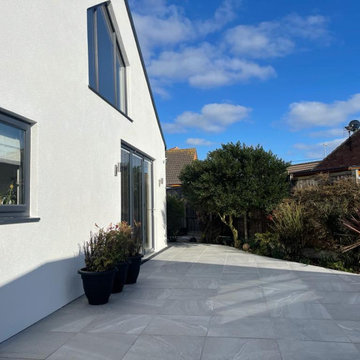
 Reshape Landscaping Ltd
Grey porcelain run down the side of the rendered house and opening out into the garden past the planted bed.
56