
Search results for "Render" in Home Design Ideas



Find the right local pro for your project
 WM Architects
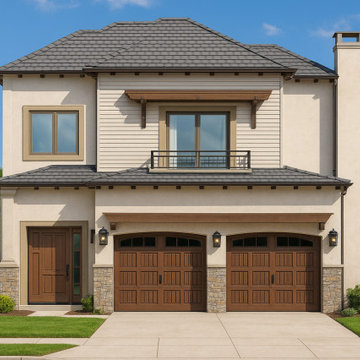
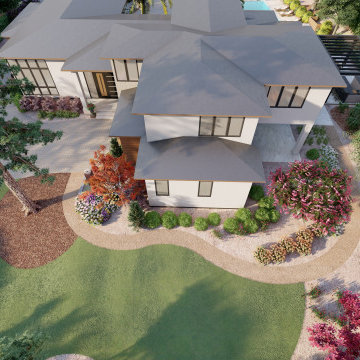
Front elevation rendering of a City of Los Angeles pre-approved transitional home designed for Pacific Palisades wildfire rebuilding, featuring balanced massing, warm natural materials, and a welcoming street presence.

 Karen Aitken and Associates
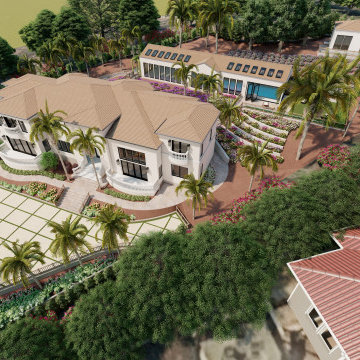
This is an example of a mid-sized mediterranean driveway in San Francisco.
 Integral Design Interiors
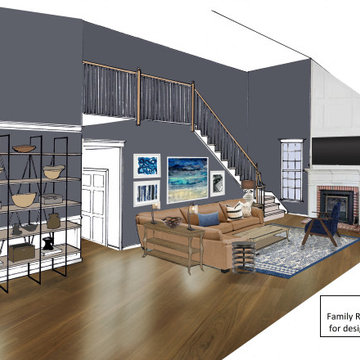
3-D color rendering of room
Large trendy open concept family room photo in Philadelphia
Large trendy open concept family room photo in Philadelphia

Sponsored
Columbus, OH

Trish Takacs Design
Award Winning & Highly Skilled Kitchen & Bath Designer in Columbus
 Authentic Carpentry LLC
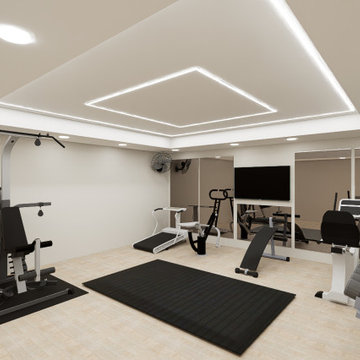
3d Render of the proposed home gym
Home gym - large transitional vinyl floor home gym idea in Louisville
Home gym - large transitional vinyl floor home gym idea in Louisville
 Scott Arthur Millwork & Cabinetry Ltd
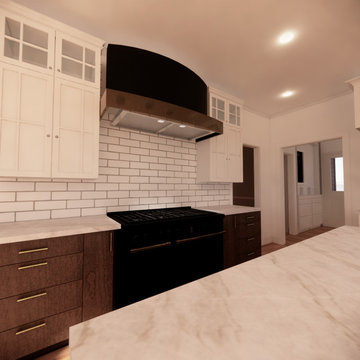
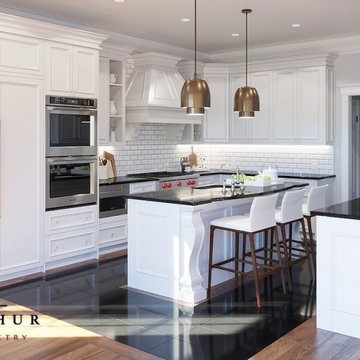
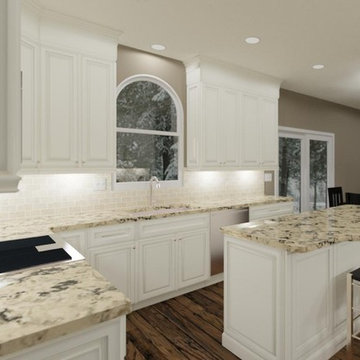
Traditional Kitchen - 3D Rendering - White Lacquer Cabinetry, Double Island, Traditional Dentil Work, Black Granite Counter Tops, Panelled Fridge, Custom Rangehood
 Aydemir Design Studio
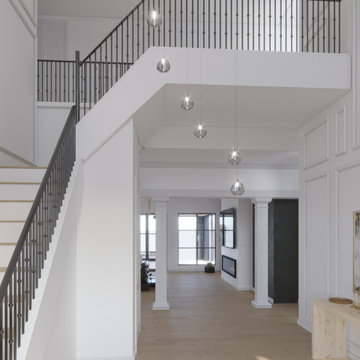
This image showcases a 3D entry design and interior render for a modern home. The spacious, high-ceiling foyer is enhanced with elegant pendant lighting and sleek black metal stair railings, creating a stylish and inviting atmosphere. Natural light fills the space, adding depth and warmth, while minimalist details emphasize a contemporary and functional entryway. This 3D visualization is ideal for architects, interior designers, and real estate developers to present their projects professionally and impressively.
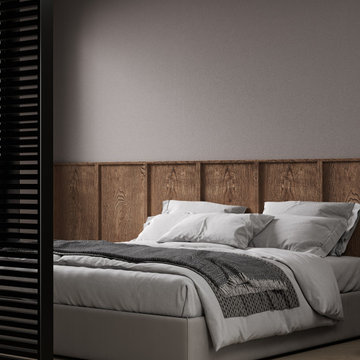
 NH - Next-Gen Design & Permits
Bedroom - mid-sized contemporary master painted wood floor, beige floor, tray ceiling and wood wall bedroom idea with gray walls and no fireplace
 Lori Pedersen Home
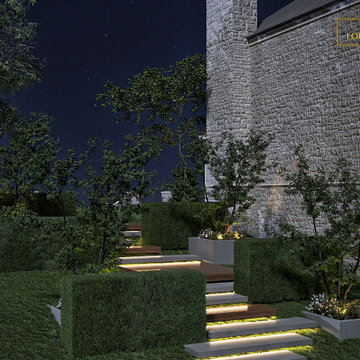
This was a solution we presented to the client for a tricky sloped side-yard area. It was important to show how it would be both safe and attractive both during the day, and in the evening.
Sponsored
Columbus, OH
Trish Takacs Design
Award Winning & Highly Skilled Kitchen & Bath Designer in Columbus

 M&M Design Studio
 - SWA Architects
Inspiration for a craftsman exterior home remodel in Chicago
Inspiration for a craftsman exterior home remodel in Chicago

 Rigsby Group, Inc.
This Master Bath space is being renovated into a Master Bath Spa that incorporates the latest in the Kohler DTV custom showering experience. With our 3D Renderings we engage the clients in the design phase to assure that get what they want.
 Lori Pedersen Home
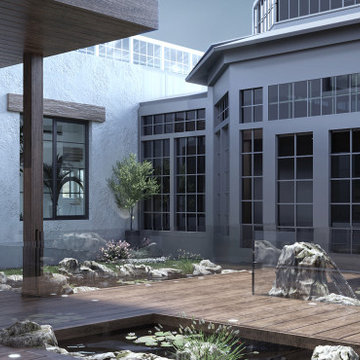
This is the vision we presented for a courtyard area for our Caledon expansion project. The client loved the idea of elevated walkways with koi ponds below.



 Rigsby Group, Inc.
This Master Bath space is being renovated into a Master Bath Spa that incorporates the latest in the Kohler DTV custom showering experience. With our 3D Renderings we engage the clients in the design phase to assure that get what they want.
 Rigsby Group, Inc.
This Master Bath space is being renovated into a Master Bath Spa that incorporates the latest in the Kohler DTV custom showering experience. With our 3D Renderings we engage the clients in the design phase to assure that get what they want.

 K. Rue Designs, LLC
After consultation with the clients, K. Rue Designs provided a rendering of the potential the great room fireplace wall. Coordinating with the exisitng TV and firebox location, the wall was still completely transformed and dramatized for the clients desired effect.
78