
Search results for "Render" in Home Design Ideas
 Lori Pedersen Home
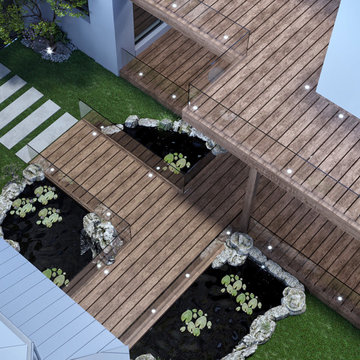
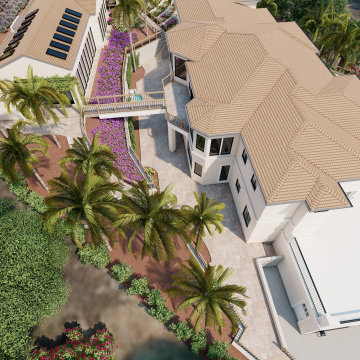
This is the vision we presented for a courtyard area for our Caledon expansion project. The client loved the idea of elevated walkways with koi ponds below.
 Aydemir Design Studio
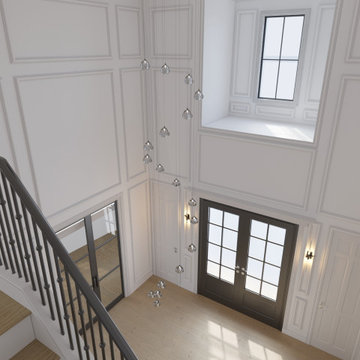
This image showcases a 3D entry design and interior render for a modern home. The spacious, high-ceiling foyer is enhanced with elegant pendant lighting and sleek black metal stair railings, creating a stylish and inviting atmosphere. Natural light fills the space, adding depth and warmth, while minimalist details emphasize a contemporary and functional entryway. This 3D visualization is ideal for architects, interior designers, and real estate developers to present their projects professionally and impressively.


Find the right local pro for your project


 MK Remodeling & Design
Example of a large transitional dark wood floor enclosed kitchen design in Phoenix with an undermount sink, shaker cabinets, white cabinets, granite countertops, white backsplash, subway tile backsplash, stainless steel appliances and an island

 Ancient Surfaces
Product: Authentic Limestone for Exterior Living Spaces.
Ancient Surfaces
Contacts: (212) 461-0245
Email: Sales@ancientsurfaces.com
Website: www.AncientSurfaces.com
The design of external living spaces is known as the 'Al Fresco' design style as it is called in Italian. 'Al Fresco' translates into 'the open' or 'the cool/fresh exterior'. Customizing a fully functional outdoor kitchen, pizza oven, BBQ, fireplace or Jacuzzi pool spa all out of old reclaimed Mediterranean stone pieces is no easy task and shouldn’t be created out of the lowest common denominator of building materials such as concrete, Indian slates or Turkish travertine.
The one thing you can bet the farmhouse on is that when the entire process unravels and when your outdoor living space materializes from the architects rendering to real life, you will be guaranteed a true Mediterranean living experience if your choice of construction material was as authentic and possible to the Southern Mediterranean regions.
We believe that the coziness of your surroundings brought about by the creative usage of our antique stone elements will only amplify that authenticity.
whether you are enjoying a relaxing time soaking the sun inside one of our Jacuzzi spa stone fountains or sharing unforgettable memories with family and friends while baking your own pizzas in one of our outdoor BBQ pizza ovens, our stone designs will always evoke in most a feeling of euphoria and exultation that one only gets while being on vacation is some exotic European island surrounded with the pristine beauty of indigenous nature and ancient architecture...




 Rising Architectural Design Studio
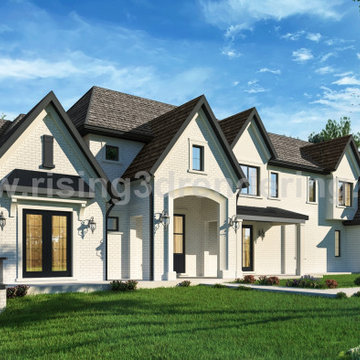
Exterior House with Rendered brick extends wall's lifespan by ten or even twenty years. Architecture Exterior Design hides imperfect brickwork and lends a sleek, modern façade to any home. Choosing to render your exteriors can also completely transform your house's aesthetic.
3D Exterior Design Rendering of House developed by Rising Architectural Visualization Studio.
 User
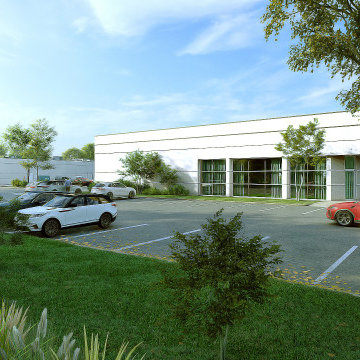
With the help of 3D Architectural Rendering Service, You can provide clients with clear and concise images that depict their ideas for the design of a space. This assists clients in decision-making and helps to avoid costly errors.
Commercial exteriors are always challenging to articulate but have done a fantastic job with the facade design of the Modern Commercial Building Design in Orlando, Florida. Featuring a bold, modernistic aesthetic, the sleek lines of this building make the Single-story midrise seem like a futuristic masterpiece.
Yantram is here to help with its high-quality commercial building’s 3D Architectural Rendering Service. From simple general renders for flyers and websites, to fully interactive 3d models for games and programs, they have what you need. Architectural Design Studio will provide the perfect Rendering services for your product in whatever format you need it. The high quality of their professional architectural design studio comes as a result of their dedication to the creation of high-quality renders and the knowledge about rendering software that’s needed to create them.
 Hyatt Creative Design
Jersey Shore Beach Home
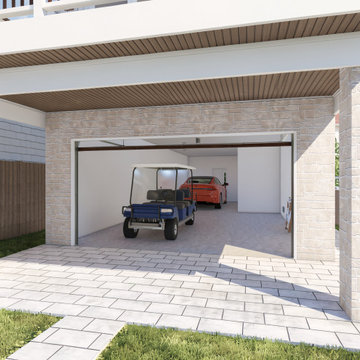
Inspiration for a mid-sized coastal attached two-car garage remodel in Philadelphia
Inspiration for a mid-sized coastal attached two-car garage remodel in Philadelphia




 Risinger Homes
Casey Dunn
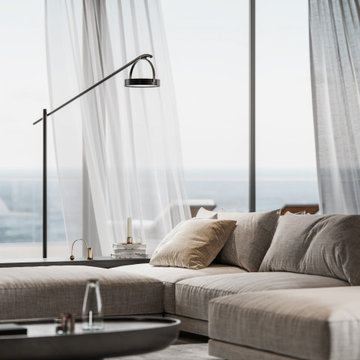
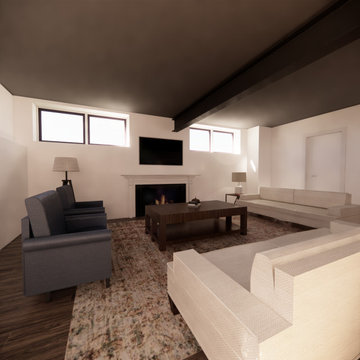
Mid-sized cottage formal and open concept light wood floor living room photo in Austin with white walls, a wood stove and no tv
Mid-sized cottage formal and open concept light wood floor living room photo in Austin with white walls, a wood stove and no tv
 George Group Cabinetry
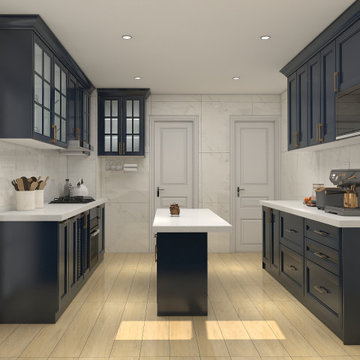
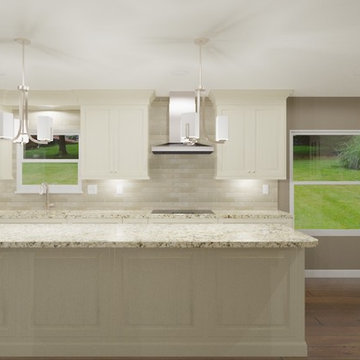
Original photorealistic 3D design rendering created for the Colombe apartment standard kitchen. The drawing finalized the classic Shaker cabinet layout, glass upper cabinet configuration, central island dimension, appliance placement and overall color palette. This render served as the unified production blueprint for all apartment units, confirming storage layout, material matching and aesthetic effects before mass cabinet manufacturing.
 MR RENDERING
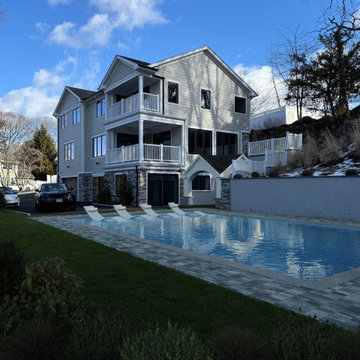
This project showcases the incredible potential of an elegant three-story coastal home through a "before-and-after" visualization.
The initial photograph captures the residence in a serene winter setting, with its light gray siding, stacked white balconies, and a spacious backyard covered in snow. The second image, a skillful photomontage, reveals a stunning vision for the property. It visualizes the addition of a luxurious swimming pool complete with in-water lounge chairs, transforming the simple yard into a sophisticated, resort-style oasis perfect for summer relaxation and entertaining. This concept demonstrates the power of visualization in unlocking a property's true value.
 Karen Aitken and Associates
Example of a large tuscan two-story exterior home design in San Francisco
Sponsored
Columbus, OH

Trish Takacs Design
Award Winning & Highly Skilled Kitchen & Bath Designer in Columbus


 Manson-Hing Architects Inc.
Jim Bartsch
Inspiration for a transitional white gable roof remodel in Santa Barbara
Inspiration for a transitional white gable roof remodel in Santa Barbara
77