
Search results for "Render" in Home Design Ideas
 Art Leaders Gallery & Custom Framing
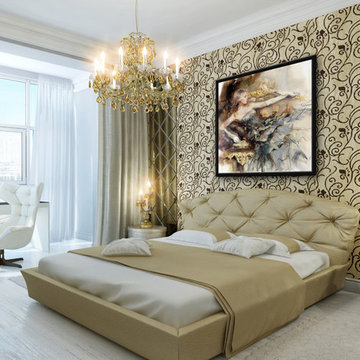
Featured in this bedroom interior is "English Rose II", a limited edition painting by Russian artist, Anna Razumovskaya. Please contact Art Leaders Gallery for additional information on the artwork: 248-539-0262.

 mckean construction
Arts and crafts green one-story exterior home photo in Santa Barbara with a shingle roof
 Lori Pedersen Home
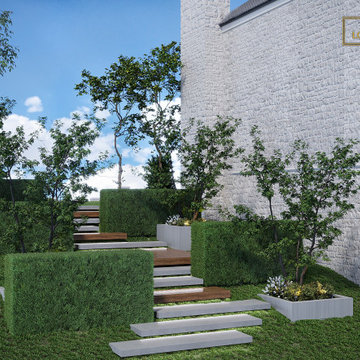
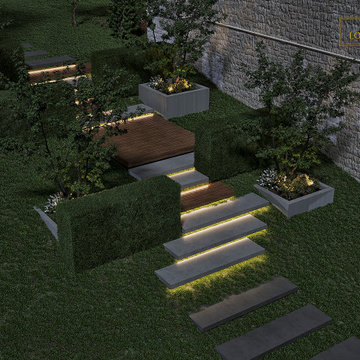
This was a solution we presented to the client for a tricky sloped side-yard area. It was important to show how it would be both safe and attractive both during the day, and in the evening.
Find the right local pro for your project


 Blueribbon 3D Animation Studio
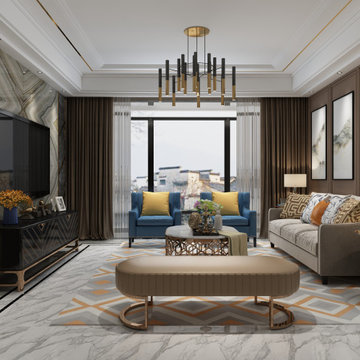
A Room is a floor-to-ceiling design, and the lighting can be the final link that completes the space.
For More Information
To Visit Our Website: www.blueribbon3d.com/3d-interior-rendering/
#3dinterior #3dinteriorrendering #3drendering #3dvisualization #3dinteriorvisualization #3danimationstudio #Blueribbon3d #3danimation #3darchitecturalvisiualization #3dmodernhome #3dhome #3d #home #3dsmax #3dinteriorrenderingservices

 Services Rendered Interior Design
Stephani Buchman Photography
Inspiration for a small contemporary dark wood floor and brown floor kitchen/dining room combo remodel in Toronto with gray walls and no fireplace
Inspiration for a small contemporary dark wood floor and brown floor kitchen/dining room combo remodel in Toronto with gray walls and no fireplace

 TKS Design Group
Download our free ebook, Creating the Ideal Kitchen. DOWNLOAD NOW
A tired primary bathroom, with varying ceiling heights and a beige-on-beige color scheme, was screaming for love. Squaring the room and adding natural materials erased the memory of the lack luster space and converted it to a bright and welcoming spa oasis. The home was a new build in 2005 and it looked like all the builder’s material choices remained. The client was clear on their design direction but were challenged by the differing ceiling heights and were looking to hire a design-build firm that could resolve that issue.
This local Glen Ellyn couple found us on Instagram (@kitchenstudioge, follow us ?). They loved our designs and felt like we fit their style. They requested a full primary bath renovation to include a large shower, soaking tub, double vanity with storage options, and heated floors. The wife also really wanted a separate make-up vanity. The biggest challenge presented to us was to architecturally marry the various ceiling heights and deliver a streamlined design.
The existing layout worked well for the couple, so we kept everything in place, except we enlarged the shower and replaced the built-in tub with a lovely free-standing model. We also added a sitting make-up vanity. We were able to eliminate the awkward ceiling lines by extending all the walls to the highest level. Then, to accommodate the sprinklers and HVAC, lowered the ceiling height over the entrance and shower area which then opens to the 2-story vanity and tub area. Very dramatic!
This high-end home deserved high-end fixtures. The homeowners also quickly realized they loved the look of natural marble and wanted to use as much of it as possible in their new bath. They chose a marble slab from the stone yard for the countertops and back splash, and we found complimentary marble tile for the shower. The homeowners also liked the idea of mixing metals in their new posh bathroom and loved the look of black, gold, and chrome.
Although our clients were very clear on their style, they were having a difficult time pulling it all together and envisioning the final product. As interior designers it is our job to translate and elevate our clients’ ideas into a deliverable design. We presented the homeowners with mood boards and 3D renderings of our modern, clean, white marble design. Since the color scheme was relatively neutral, at the homeowner’s request, we decided to add of interest with the patterns and shapes in the room.
We were first inspired by the shower floor tile with its circular/linear motif. We designed the cabinetry, floor and wall tiles, mirrors, cabinet pulls, and wainscoting to have a square or rectangular shape, and then to create interest we added perfectly placed circles to contrast with the rectangular shapes. The globe shaped chandelier against the square wall trim is a delightful yet subtle juxtaposition.
The clients were overjoyed with our interpretation of their vision and impressed with the level of detail we brought to the project. It’s one thing to know how you want a space to look, but it takes a special set of skills to create the design and see it thorough to implementation. Could hiring The Kitchen Studio be the first step to making your home dreams come to life?
Sponsored
Columbus, OH

Trish Takacs Design
Award Winning & Highly Skilled Kitchen & Bath Designer in Columbus

 Phosphorus Media Inc.
Mid-sized trendy dark wood floor kitchen photo in Toronto with white cabinets, stainless steel appliances and an island

 FORNEY + architecture, LLC
Rough rendering of large, Italianate custom home
Huge mediterranean beige two-story stone exterior home idea in St Louis with a hip roof
Huge mediterranean beige two-story stone exterior home idea in St Louis with a hip roof

 RAW Architecture + Design
A rendering and construction exterior view of the Coconut Lane Residence for comparison.
Large contemporary white one-story stucco gable roof idea in Miami with a shingle roof and a brown roof
Large contemporary white one-story stucco gable roof idea in Miami with a shingle roof and a brown roof
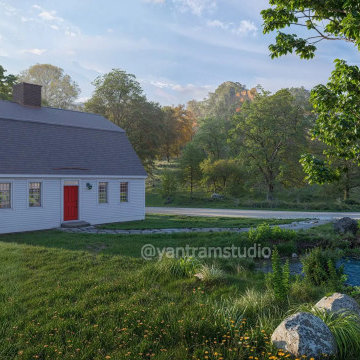
 Yantram Architectural design studio
Yantram Studio in Ahmedabad, Gujarat, offers exceptional 3D architectural design services tailored for barn houses in serene, green environments. Our designs emphasize harmony with nature, incorporating scenic lakes, tree-lined streets, and lush landscapes. We create realistic visualizations to bring your dream barn house to life, ensuring every detail reflects tranquility and eco-friendliness. With expertise in sustainable architecture, Yantram Studio delivers innovative, high-quality designs that blend rustic charm with modern aesthetics. Experience immersive, nature-inspired spaces crafted with precision and creativity.
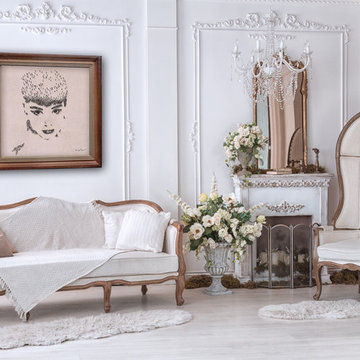 Art Leaders Gallery & Custom Framing
Featured artwork in this shabby-chic interior is an Audrey Hepburn painting by American artist, Craig Alan. Please contact Art Leaders Gallery for additional information on the artwork: 248-539-0262.



Sponsored
Columbus, OH
Trish Takacs Design
Award Winning & Highly Skilled Kitchen & Bath Designer in Columbus

 Blueribbon 3D Animation Studio
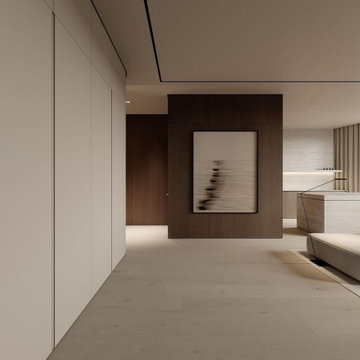
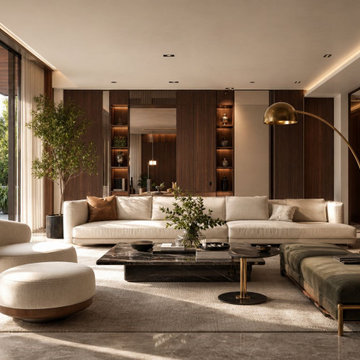
This modern living room showcases the quality possible with Interior 3D Rendering Services by Blue Ribbon 3D. Featuring warm natural daylight, an elegant fabric sofa, wooden flooring, and tasteful decor accents, this photorealistic visualization helps homeowners and designers see a space exactly as it will look before any renovation begins.
 Lori Pedersen Home
This was a solution we presented to the client for a tricky sloped side-yard area. It was important to show how it would be both safe and attractive both during the day, and in the evening.



 Aspect Fine Homes
Casita addition project in North Scottsdale. Breaking ground in November 2013.
Inspiration for a mid-sized mediterranean one-story stucco exterior home remodel in Phoenix
Inspiration for a mid-sized mediterranean one-story stucco exterior home remodel in Phoenix
74