
Search results for "Render" in Home Design Ideas


 Yantram Animation Studio - Interior Designer
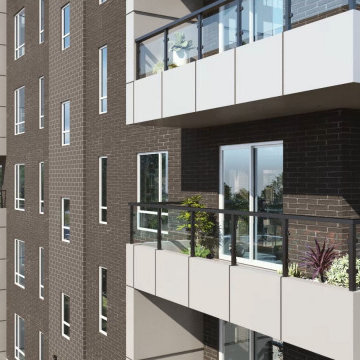
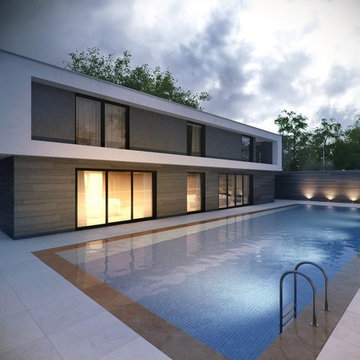
Project 55 : 3D Exterior Modeling of Condo House
Client : 595. juli
Location : Cape Town - South Africa
3D Exterior Design Companies Condo House Fully Design with Glass Window & House around Greenery is Looking Awesome done by Yantram Architectural Studio, Cape Town - South Africa.
http://www.yantramstudio.com/3d-architectural-exterior-rendering-cgi-animation.html
 User
3D Exterior Modeling of luxury Residential apartment by architectural design studio, Austin, Texas. Here you can observe the best of house with balcony garden design work architectural visualisation services. which is developed as per client requirement and detailing of 3d exterior modeling. The above project shows 3d exterior modeling of house with Wooden style design, landscape area with greenery in morning view by architectural rendering services. Our architectural rendering company here to help with these top exterior design tips to enhance your 3D Exterior Modeling. The 3d exterior visualization creates buildings, furniture, and interiors that connect people with the rhythms of the city and nature. Here is a complete set of 3D Exterior design apartment balcony for presentation.
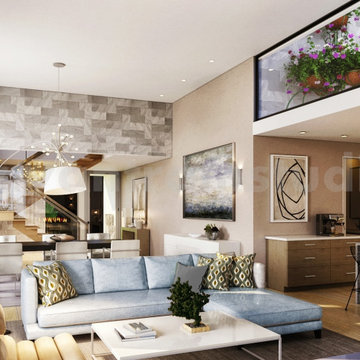
Excellent 3d interior modeling of Living room-Kitchen by 3D interior design studio. Here is 3d interior modeling of Space-saving tricks to combine kitchen and living room into a modern place by 3d interior design studio. Open Kitchen Concept, Kitchen Island with chairs, stylish lights. kitchen cabinets, Living room side with pink stylish sofa, night lamp, attractive photo frames Developed 3d interior designers. This design also have balcony with Plants & greenery area view by 3d interior modeling.
Find the right local pro for your project

 Mylands
Eccleston Pink No.248 Cabinets.
Charterhouse No.4 Mantle and Walls.
Kitchen by Middleton Bespoke Interiors.
Example of a farmhouse painted wood floor kitchen design in London with shaker cabinets, white appliances and no island
Example of a farmhouse painted wood floor kitchen design in London with shaker cabinets, white appliances and no island
 Yantram Animation Studio - Interior Designer
The living room is one place in the 3d Interior Designer house that best showcases a sense of style that everyone is free to see. We accept guests in this room. You spend a lot of time in your 3D Interior Modeling living room, so it not only needs to look great, but it also needs to be functional and comfortable by Architectural Design Studio.
If you are looking for the Best Interior Architecture Firm, then YANTRAM is the best place to avail of such services. Drop an email at inq@yantramstudio.com or call on +91 99097 05001

 MR RENDERING
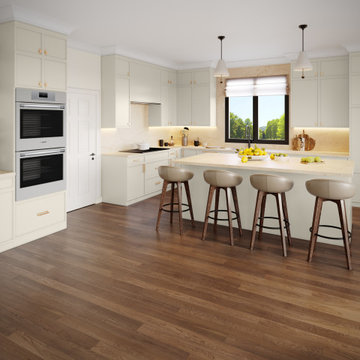
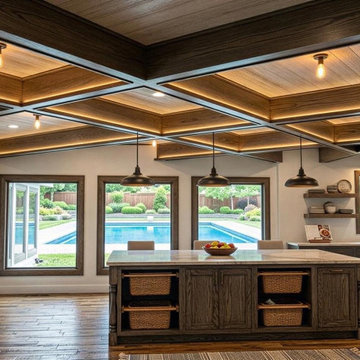
Open-plan kitchen and dining area with wood flooring, white cabinetry, island, and natural lighting
Example of a minimalist kitchen design in Houston
Example of a minimalist kitchen design in Houston



 Xpress Rendering
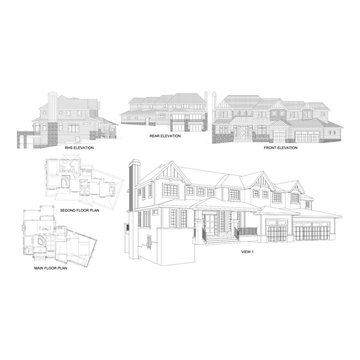
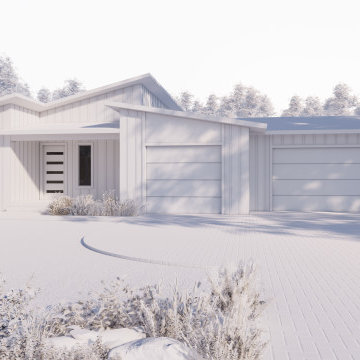
Exterior rendering showcasing the evolution from a simple 3D model to a lifelike design. Final details include wood cladding, dark façade panels, glass garage doors, and colorful landscaping that bring this modern residence to life.



Sponsored
Columbus, OH

Trish Takacs Design
Award Winning & Highly Skilled Kitchen & Bath Designer in Columbus

 Amy A. Alper, Architect
Entry Stair Lighting
Photo: Eric Rorer
Example of a mid-sized transitional green two-story exterior home design in San Francisco
Example of a mid-sized transitional green two-story exterior home design in San Francisco


 ArchiCGI 3D Rendering
Just one look at this trendy house makes you want to stay for a couple of days. Feel the same?
All the scenes of this 3d Project are carefully choosen and rendered by the Archicgi 3D Artists. Exterior looks extremely photoreal and attractive.

 David James Custom Builder
Connie Anderson Photography
Example of a large transitional white two-story exterior home design in Houston
Example of a large transitional white two-story exterior home design in Houston
Sponsored
Columbus, OH
Trish Takacs Design
Award Winning & Highly Skilled Kitchen & Bath Designer in Columbus
 The Render Unit
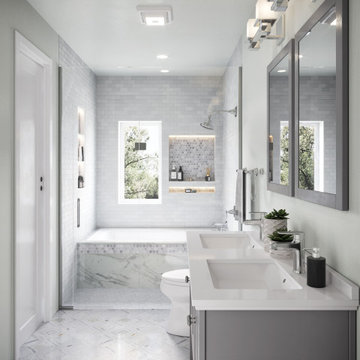
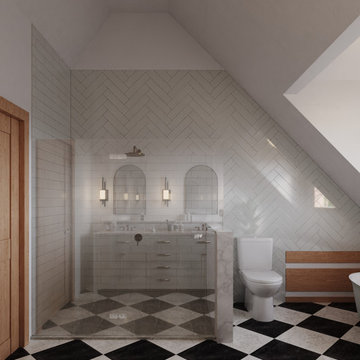
What a beautiful project this was to work on. Gorgeous materials, subtle lighting, and an amazing setup!
3D Rendering for a bathroom remodel in Streib.
Rendered in Corona Renderer for 3ds Max.

 Pristine Renovations, Inc.
This project was a one of a kind remodel. it included the demolition of a previously existing wall separating the kitchen area from the living room. The inside of the home was completely gutted down to the framing and was remodeled according the owners specifications. This remodel included a one of a kind custom granite countertop and eating area, custom cabinetry, an indoor outdoor bar, a custom vinyl window, new electrical and plumbing, and a one of a kind entertainment area featuring custom made shelves, and stone fire place.


105