
Search results for "Render" in Home Design Ideas



Find the right local pro for your project
 ArchiCGI 3D Rendering
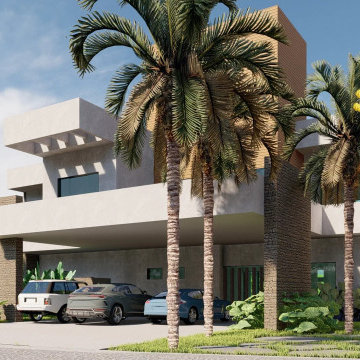
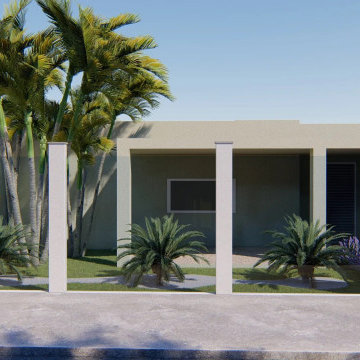
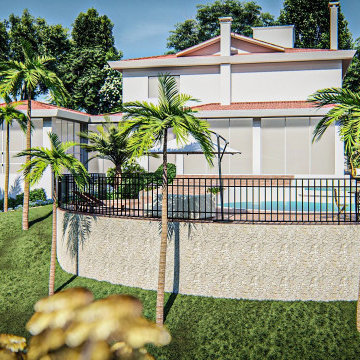
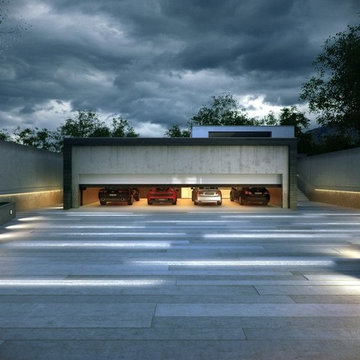
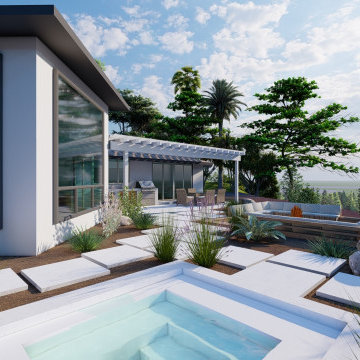
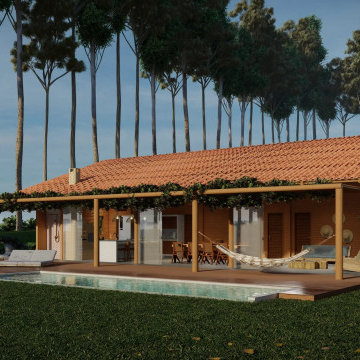
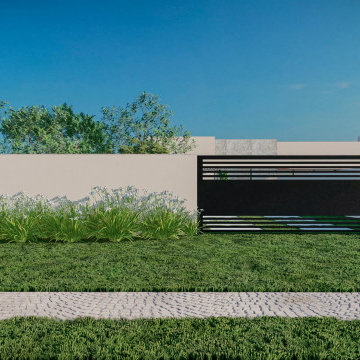
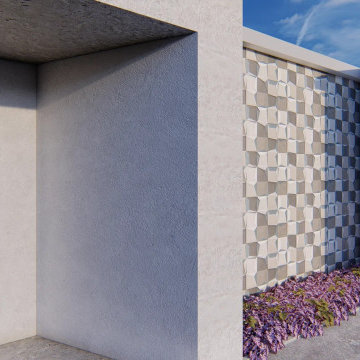
Just one look at this trendy house makes you want to stay for a couple of days. Feel the same?
All the scenes of this 3d Project are carefully choosen and rendered by the Archicgi 3D Artists. Exterior looks extremely photoreal and attractive.



Sponsored
Columbus, OH

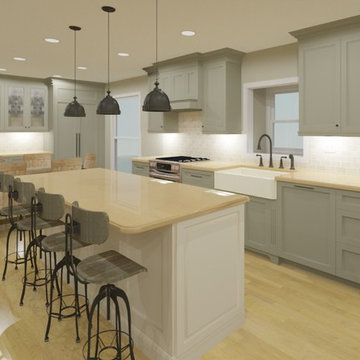
Trish Takacs Design
Award Winning & Highly Skilled Kitchen & Bath Designer in Columbus


 Brooks and Falotico Associates, Inc.
Jane Beiles
Small transitional patio photo in New York with a roof extension
Small transitional patio photo in New York with a roof extension
 Gables and Pillows
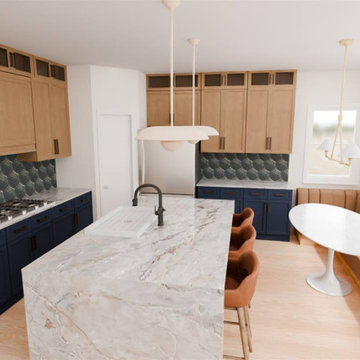
3D rendering of the proposed kitchen design — navy lower cabinets, light wood uppers, a white stone waterfall island, cognac stools, and a built-in banquette dining nook. Used to help visualize the remodel before construction.

 User
This is a rendering presented for a facade renovation for a home in the canyons. Once you walk into this home, there is one of the most stunning LA views! However, it's always nice to first get a stunning view of your home before you enter. Plus, a progression of layers of focal points is important. You can check in the Advice section for my before & afters for a photo of the existing facade. There will be no structural changes to this facade. We'll simply remove the existing exterior skin and replace with either tile or teak. By looking at the areas with windows and without as sections and keeping them consistent with the same material, you get a very new and fabulous looking facade.

 Josh Blumer :: AB design studio, inc.
1950’s mid century modern hillside home.
full restoration | addition | modernization.
board formed concrete | clear wood finishes | mid-mod style.
Photography ©Ciro Coelho/ArchitecturalPhoto.com






 Labra Design Build
This custom built-in entertainment center features white shaker cabinetry accented by white oak shelves with integrated lighting and brass hardware. The electronics are contained in the lower door cabinets with select items like the wifi router out on the countertop on the left side and a Sonos sound bar in the center under the TV. The TV is mounted on the back panel and wires are in a chase down to the lower cabinet. The side fillers go down to the floor to give the wall baseboards a clean surface to end against.
102