
Search results for "Render" in Home Design Ideas


 Applet3d
Inspiration for a large modern white three-story mixed siding flat roof remodel in Houston with a metal roof

Find the right local pro for your project
 Taragano Design and Build
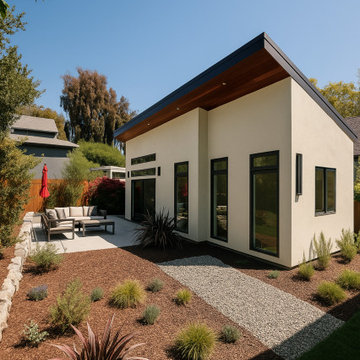
Design rendering for a detached accessory dwelling unit in Contra
Costa County, California, by Taragano Design & Build.
The roof is a single slope pitched toward the neighboring property
line, which keeps the tall wall facing the owner's yard. That
orientation determines everything else. Full height glass and the
transom band go on the high side where the ceiling is tallest and
the view is the client's own garden, not a fence.
Windows are placed to avoid the neighbor entirely on the low side.
On a small lot, privacy in both directions is a design constraint
before it is a courtesy, and it is easier to solve with window
placement than with landscape screening that takes years to fill in.
The soffit is stained wood rather than painted. It is the one warm
material on an otherwise plain building, and it sits where it is
seen from below on approach.
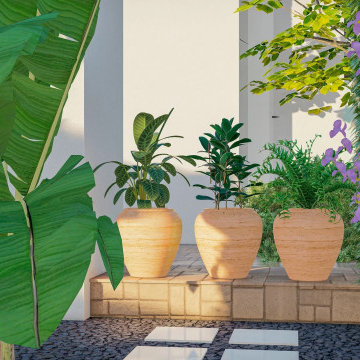
Planting was kept drought tolerant with permeable paths, which
suits both the water constraints most of our clients work within
and the lot coverage limits that apply once a second structure is
added.
Licensed general contractor, CSLB #1143420. Diamond Certified.
 Ferriss - Architectural Renderings
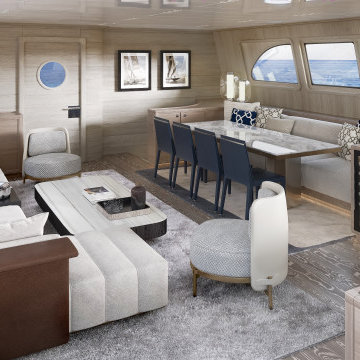
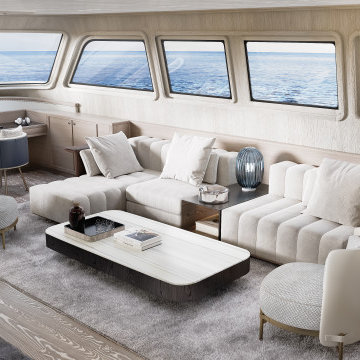
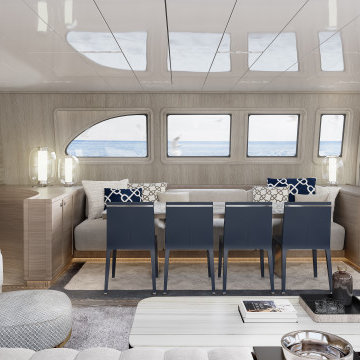
The future has arrived. Ferriss provides 3D architectural rendering, interior and exterior design services including animations, walkthroughs, and virtual reality tours to businesses in the fields of architecture, design, and construction.
Click here for more information - https://www.ferriss.co/ How do you like our yacht design?
#ferriss #We_bring_objects_to_life #3drendering #architecture #San_Francisco



 Services Rendered Interior Design
Photo by: Valerie Wilcox
Inspiration for a contemporary nursery remodel in Toronto
Inspiration for a contemporary nursery remodel in Toronto

 Straus Design/Build
Example of a mid-sized transitional l-shaped eat-in kitchen design in Los Angeles with a double-bowl sink, shaker cabinets, white cabinets, solid surface countertops, stainless steel appliances, an island and gray countertops
 Taragano Design and Build
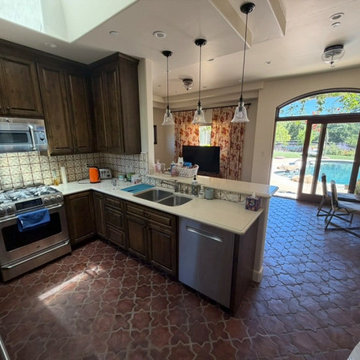
Design rendering for an ADU Spanish style kitchen in Contra Costa
County, California, by Taragano Design & Build.
The peninsula does the structural work of a wall without being one.
It carries the sink and dishwasher, defines where the kitchen ends
and the living area begins, and gives the cook a counter to work at
while still facing into the room. In a compact plan, that is the
difference between an open kitchen and a kitchen that simply has no
walls.
Cooking sits in the corner opposite, which keeps the range out of
the path between the seating area and the doors to the pool. That
path is the one everybody uses constantly in a house oriented to
the water, and it should not run past an open oven.
The arched doors set the ceiling height at the far end, so the
kitchen ceiling was held flat and low over the work area. The
contrast makes the living end read taller without any structural
change.
Saltillo floor and painted tile carry through from the rest of the
house rather than introducing a separate palette.
Licensed general contractor, CSLB #1143420. Diamond Certified.



 HAUS | Architecture For Modern Lifestyles
Description: Interior Renovation of Mid-Century Modern Kitchen - Interior Architecture/Renderings/Photography: HAUS | Architecture
Mid-sized 1960s l-shaped light wood floor eat-in kitchen photo in Indianapolis with an undermount sink, flat-panel cabinets, gray cabinets, quartz countertops, white backsplash, ceramic backsplash and stainless steel appliances
Mid-sized 1960s l-shaped light wood floor eat-in kitchen photo in Indianapolis with an undermount sink, flat-panel cabinets, gray cabinets, quartz countertops, white backsplash, ceramic backsplash and stainless steel appliances
Sponsored
Columbus, OH

Trish Takacs Design
Award Winning & Highly Skilled Kitchen & Bath Designer in Columbus


 Visbeen Architects
The best of past and present architectural styles combine in this welcoming, farmhouse-inspired design. Clad in low-maintenance siding, the distinctive exterior has plenty of street appeal, with its columned porch, multiple gables, shutters and interesting roof lines. Other exterior highlights included trusses over the garage doors, horizontal lap siding and brick and stone accents. The interior is equally impressive, with an open floor plan that accommodates today’s family and modern lifestyles. An eight-foot covered porch leads into a large foyer and a powder room. Beyond, the spacious first floor includes more than 2,000 square feet, with one side dominated by public spaces that include a large open living room, centrally located kitchen with a large island that seats six and a u-shaped counter plan, formal dining area that seats eight for holidays and special occasions and a convenient laundry and mud room. The left side of the floor plan contains the serene master suite, with an oversized master bath, large walk-in closet and 16 by 18-foot master bedroom that includes a large picture window that lets in maximum light and is perfect for capturing nearby views. Relax with a cup of morning coffee or an evening cocktail on the nearby covered patio, which can be accessed from both the living room and the master bedroom. Upstairs, an additional 900 square feet includes two 11 by 14-foot upper bedrooms with bath and closet and a an approximately 700 square foot guest suite over the garage that includes a relaxing sitting area, galley kitchen and bath, perfect for guests or in-laws.

149