
Search results for "Render" in Home Design Ideas

 Criner Remodeling
A. Tatum Photography
Double shower - contemporary master gray tile and porcelain tile porcelain tile double shower idea with raised-panel cabinets, white cabinets, a two-piece toilet, gray walls and an undermount sink
Double shower - contemporary master gray tile and porcelain tile porcelain tile double shower idea with raised-panel cabinets, white cabinets, a two-piece toilet, gray walls and an undermount sink
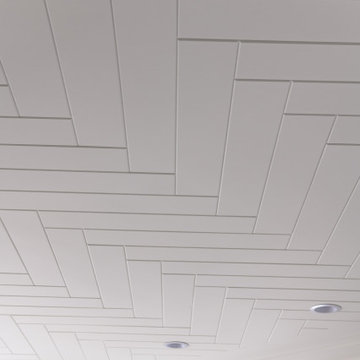

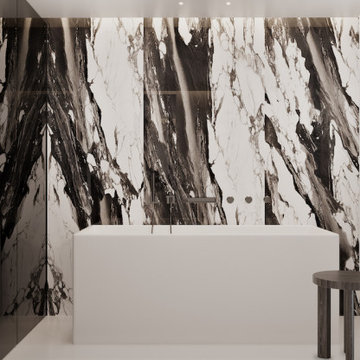
 Sire Design
Situated in Miami Beach, Florida, the owner of this 4,000-square-foot luxury condo turned to Sire Design to make better use of the layout of her home as well as elevate her space into one fit for her entire family. While turning this three-bedroom unit into a four-bedroom home with a larger den was no easy feat, the resulting design is simple and elegant with elements that catch your eye throughout.
Taking an elegant approach to minimalism, light neutrals including bone and beige are juxtaposed against black and deep blue. The mix of materials incorporated including soft linens, bright wood tones, and hard marble, and pieces from Roche Bobois, Haute Living, and Kreon further accentuate the play on contrasting colors. To complement Florida’s beautiful weather, the design team also selected soft and warm neutrals for the condo’s walls and floors. Large furniture pieces and geometric art in deeper colors ground the space while custom millwork and flooring found throughout create cohesive and welcoming interiors.
Through thoughtful space planning, Sire Design transformed the condo to now include an additional bedroom and large den. The team also re-situated the open kitchen to look out upon the breathtaking bayside views. What once was the home’s small kitchen is now an expanded space that includes an area for dining to host family and guests. Sire Design also added a custom marble bar to the living room for added entertainment space. With the client’s five children coming to stay at the home on a rotating basis, it was important to make the three secondary bedrooms and den adaptable for all of the family’s changing needs. Furniture selected for the den helps it convert from a place to entertain to a fifth bedroom when needed. To keep the condo from feeling closed in and satisfy its low ceiling height, the design team used low profile lighting from Apure.
With a wealth of experience in high-end residential interiors, Sire Design put its timeless and classic touches on this home, not only making it highly functional for the whole family, but elevated in style too.
Find the right local pro for your project



 J. De Leon Home Builder/ Remodeling
Example of a classic gender-neutral ceramic tile walk-in closet design in Austin with beige cabinets








 C Blake Homes Inc.
Large trendy women's carpeted walk-in closet photo in Salt Lake City with louvered cabinets and beige cabinets


 Budget Blinds Central Portland
Close up detail of bece fabric with a decorative wood bottom bar.
Living room - industrial living room idea in Portland
Living room - industrial living room idea in Portland

Sponsored
Columbus, OH

Trish Takacs Design
Award Winning & Highly Skilled Kitchen & Bath Designer in Columbus

 ULAH Interiors + Design
Custom art installation piece that I designed for clients Lindsay and Pam as part of our interior design of their modern condo. Hung on a Venetian plaster wall with LED backlighting.










250