
Search results for "Render" in Home Design Ideas



 Reuter Architecture
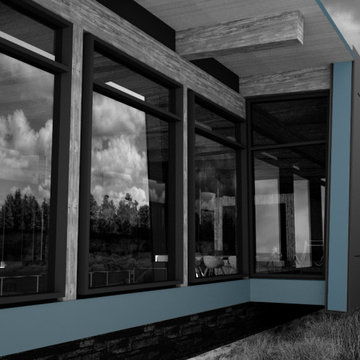
Our current design for an expansive island retreat! Our main objective is to have views from all sides - ideal for an exposed post and beam residence.
Find the right local pro for your project



 KDD | Kim Dee Designs
Office Lobby with custom millwork, lighting and art wall.
Foyer - mid-sized contemporary laminate floor, coffered ceiling and wood wall foyer idea in Phoenix with black walls and a black front door
Foyer - mid-sized contemporary laminate floor, coffered ceiling and wood wall foyer idea in Phoenix with black walls and a black front door





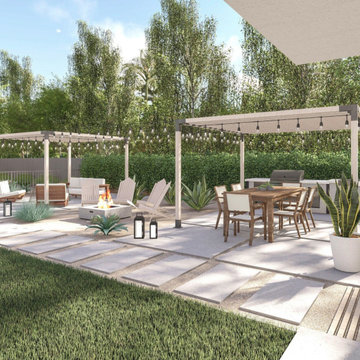


 The Cabinet Gallery
Inspiration for a large timeless u-shaped medium tone wood floor and brown floor open concept kitchen remodel in Salt Lake City with an undermount sink, raised-panel cabinets, white cabinets, quartz countertops, white backsplash, stone slab backsplash, stainless steel appliances, two islands and white countertops
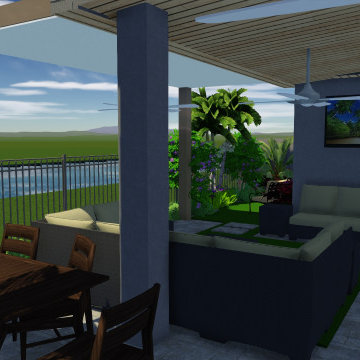


 SCANM2
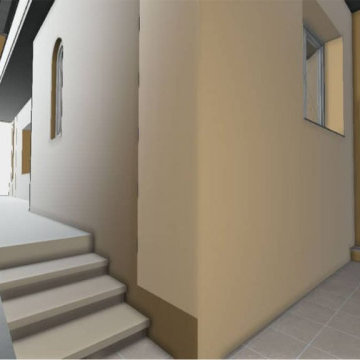
BIM detailing of the entrance, including steps, ramps, and outdoor paths — useful for accessibility compliance and layout planning.
Inspiration for a modern home design remodel in New York
Inspiration for a modern home design remodel in New York
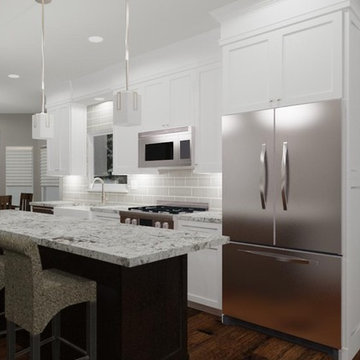
Sponsored
Columbus, OH

Trish Takacs Design
Award Winning & Highly Skilled Kitchen & Bath Designer in Columbus

 Studio One | San Francisco
Mark Adams Pictures
Inspiration for a mid-sized modern master gray tile corner shower remodel in San Francisco with white walls
Inspiration for a mid-sized modern master gray tile corner shower remodel in San Francisco with white walls

 Multi-Area Developments Inc.
Accent wall with patterned wallpaper. Hardwood floor in Chateau Hickory Timber from Adamson Flooring.
Mid-sized trendy medium tone wood floor and brown floor great room photo in Toronto with blue walls
Mid-sized trendy medium tone wood floor and brown floor great room photo in Toronto with blue walls
 Jordan Rosenberg Architect
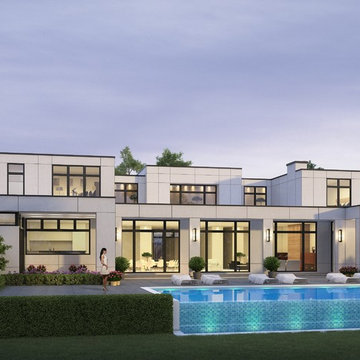
Currently under construction in Englewood, NJ, this ultra sleek contemporary implements complex engineering to obtain minimalism and the appearance of simplistic clean lines. To give you an idea of scale of this house, just the glass doors seen as central to the house is a 12 ft tall x 12 ft wide glass element, and it repeats three times in the great room



 Lamont Bros. Design & Construction
Basement Hallway
Inspiration for a craftsman basement remodel in Portland
Inspiration for a craftsman basement remodel in Portland

 Studio Snaidero DC Metro
Small in scale but rich in detail, an interior designer brought a jewel box vision to life in the kitchen of her 1900 Georgetown row home. Drawing from the lush backyard garden, she chose Snaidero cabinetry in Alps Green and Burnished Gold Mica Matte Lacquers, paired with Bronzed frame glass units for the uppers and white quartz counters with gold veining. Handleless cabinets and clean lines help the space feel open, elegant, and ideal for entertaining.
248