
Search results for "Render" in Home Design Ideas
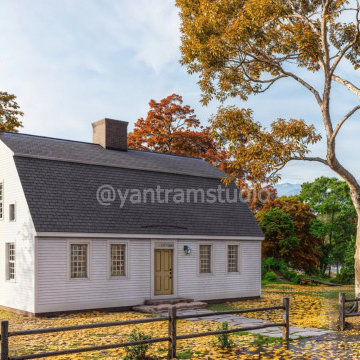
 Yantram Architectural design studio
Yantram Studio in Ahmedabad, Gujarat, offers exceptional 3D architectural rendering services to bring barn house designs to life. Surrounded by lush landscapes, vibrant trees, and majestic mountains, the renderings capture every detail with photorealistic precision. Whether it's for visualization or presentation, Yantram ensures immersive and stunning designs that showcase the rustic charm and natural beauty of your barn house project. Experience innovative rendering solutions tailored to your vision.
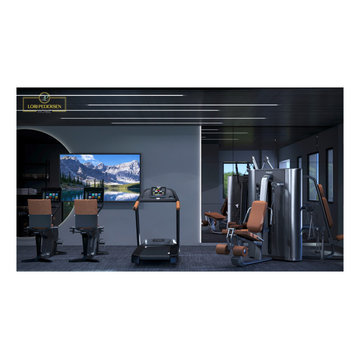
 Lori Pedersen Home
This 3D Rendering was created as part of a large expansion project on an already impressive home. The expansion includes an indoor pool, a conservatory, courtyard, and a wellness wing (Gym/Yoga/Sauna), with a rooftop entertaining patio. Groundbreaking scheduled for summer 2023!


Find the right local pro for your project


 Urban Pioneering Architecture
Photo realistic rendering of a 3-d model, used for presentations to NYC Landmarks commissioners and local community boards.
Inspiration for a large timeless three-story brick exterior home remodel in New York
Inspiration for a large timeless three-story brick exterior home remodel in New York





 Ryan Street Architects
Ryann Ford
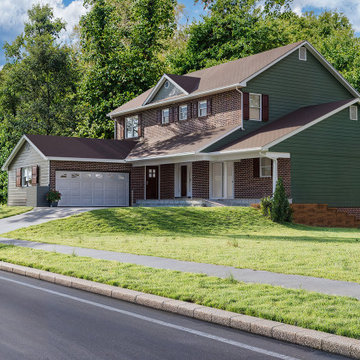
Inspiration for a mediterranean beige two-story gable roof remodel in Austin
Inspiration for a mediterranean beige two-story gable roof remodel in Austin
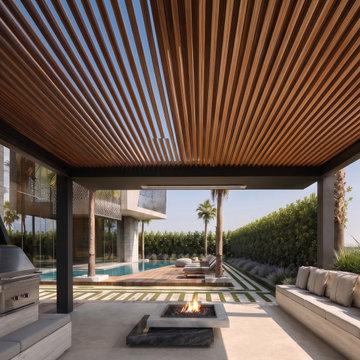

 3D Power
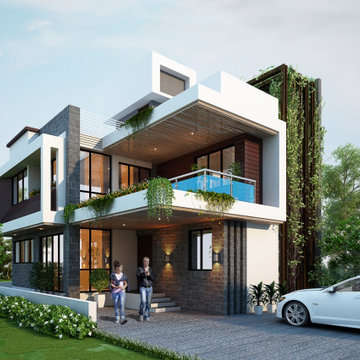
3d power is a rendering and designing company, we are an architectural firm and we have worked on several projects all over the world, this photo is about a bungalow design that we have made for one of our clients, This bungalow is 3d illustration of ground plus one or duplex bungalow.to make more of such bungalow design kindly contact us on our website.



 Lori Pedersen Home
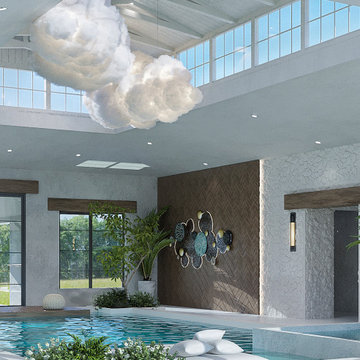
This 3D Rendering was created as part of a large expansion project on an already impressive home. The expansion includes an indoor pool, a conservatory, courtyard, and a wellness wing (Gym/Yoga/Sauna), with a rooftop entertaining patio. Groundbreaking scheduled for summer 2023!
Sponsored
Columbus, OH

Trish Takacs Design
Award Winning & Highly Skilled Kitchen & Bath Designer in Columbus

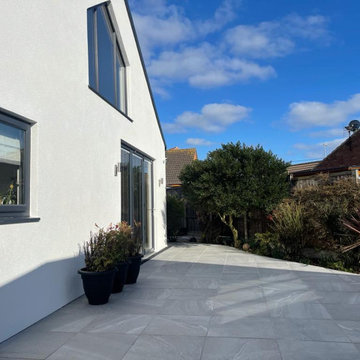
 Reshape Landscaping Ltd
Grey porcelain carried round the corner of the rendered extension and opening out past the planted bed.

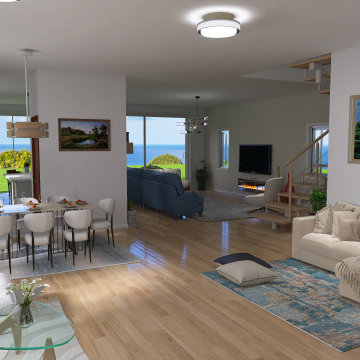
 WM Architects
Interior rendering of the open-concept main living area in the Pacific Palisades pre-approved home plan. The view highlights the connection among the sitting area, dining space, family room, open staircase, and rear outdoor access, creating an efficient and visually connected main floor.


50