
Search results for "Render" in Home Design Ideas
 JAL Residential Design
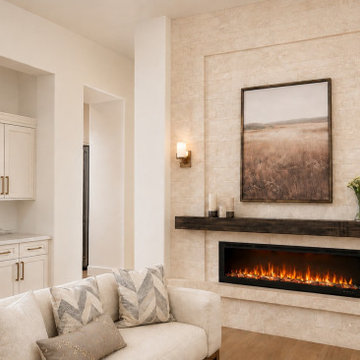
Interior design rendering by John Lynch, JAL Residential Design. Stone fireplace and white cabinetry. Explore our approach to materials, natural light and practical space planning.



Find the right local pro for your project

 ArchiCGI 3D Rendering
Exterior rendering can make or break your first impression on clients during a project presentation. Want to get the most impressive images that will visualize your ideas most accurately? Contact ArchiCGI for more information on our 3D rendering services!
 Lunas Visualization
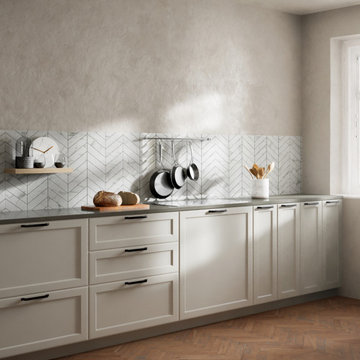
The renders of this beautiful kitchen are created by Lunas for Thermoform, an eminent producer of cupboards and kitchen doors with more than 20 years of experience. To show all the wide range of products, we've created a virtual showroom based on our interactif configurator L-ROOM. Now, Thermoform managers can present to their clients all the features of their products in a few clicks. To discover more about this use case, please, visit our website.
 Lori Pedersen Home
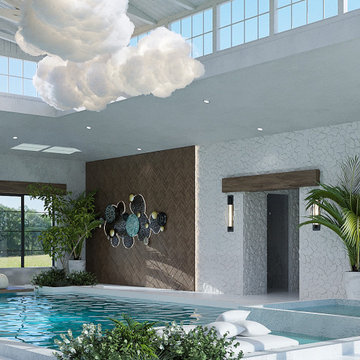
This 3D Rendering was created as part of a large expansion project on an already impressive home. The expansion includes an indoor pool, a conservatory, courtyard, and a wellness wing (Gym/Yoga/Sauna), with a rooftop entertaining patio. Groundbreaking scheduled for summer 2023!

 Peralta Design Group, LLC
Patio - traditional side yard patio idea in San Diego with a roof extension


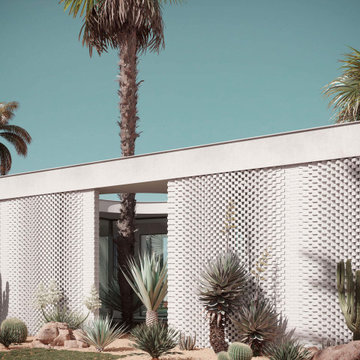 ArchiCGI 3D Rendering
Exterior rendering can make or break your first impression on clients during a project presentation. Want to get the most impressive images that will visualize your ideas most accurately? Contact ArchiCGI for more information on our 3D rendering services!
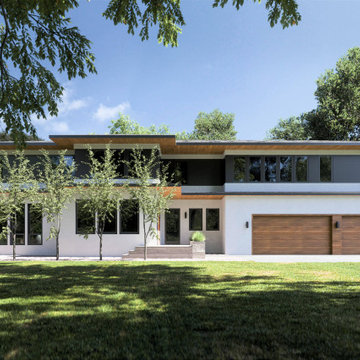 ArchiCGI 3D Rendering
Exterior rendering can make or break your first impression on clients during a project presentation. Want to get the most impressive images that will visualize your ideas most accurately? Contact ArchiCGI for more information on our 3D rendering services!
https://archicgi.com/
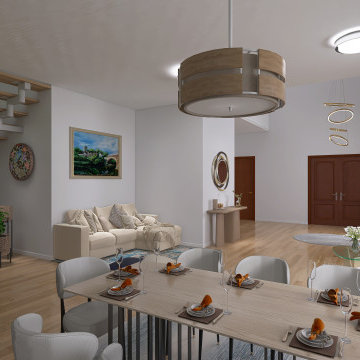
 WM Architects
Interior rendering of the open-concept living and dining area in the Pacific Palisades pre-approved home plan. The layout connects the entry, multiple seating areas, dining space, and open staircase within a flexible main-floor setting.
 ArchiCGI 3D Rendering
With 3D visualizations provided by Archicgi, you don’t have to worry about whether your project is realistic or not. Visit our website, and our team will help expressing your most original idea in 3D.
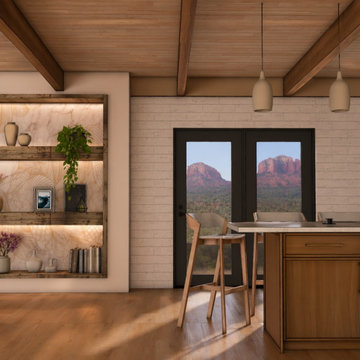 JAL Residential Design
Interior design rendering by John Lynch, JAL Residential Design. Kitchen and illuminated display shelves. Explore our approach to materials, natural light and practical space planning.
 JAL Residential Design
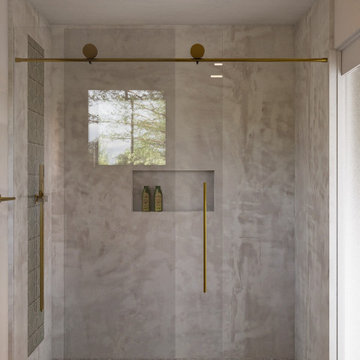
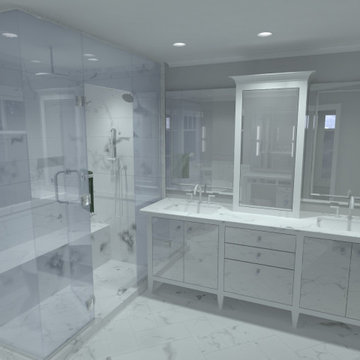
Interior design rendering by John Lynch, JAL Residential Design. Glass shower with brass hardware. Explore our approach to materials, natural light and practical space planning.

 Lori Pedersen Home
This 3D Rendering was created as part of a large expansion project on an already impressive home. The expansion includes an indoor pool, a conservatory, courtyard, and a wellness wing (Gym/Yoga/Sauna), with a rooftop entertaining patio. Groundbreaking scheduled for summer 2023!
 Applet3d
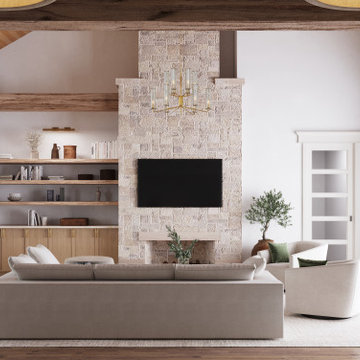
A stunning fireplace framed in light brick complements the magical ambience.
The harmonious combination of textures and colors creates an exquisite balance between modernity and timeless charm.


 FORNEY + architecture, LLC
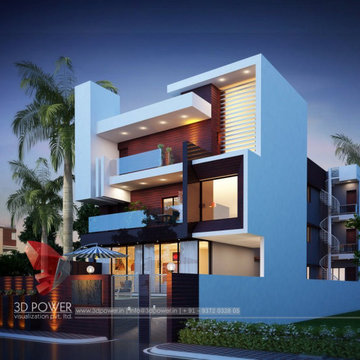
Rendering of living room.
Example of a large transitional open concept living room design in St Louis with beige walls and a wall-mounted tv
Example of a large transitional open concept living room design in St Louis with beige walls and a wall-mounted tv
Sponsored
Columbus, OH

Trish Takacs Design
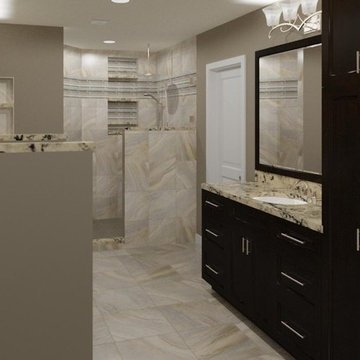
Award Winning & Highly Skilled Kitchen & Bath Designer in Columbus
 Tyler Sink
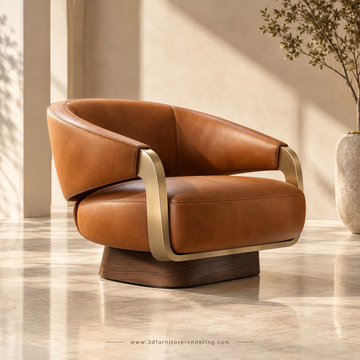
From accent chairs and sofas to complete furniture collections, realistic 3D rendering can help showcase product proportions, materials, colors, and finishes before customers see the finished item.
Blue Ribbon 3D creates furniture visuals for manufacturers, retailers, designers, and online businesses.
Planning a furniture project? Contact our team to discuss your needs and ask whether a 3D furniture rendering free sample is available.

 Concept 21 LLC
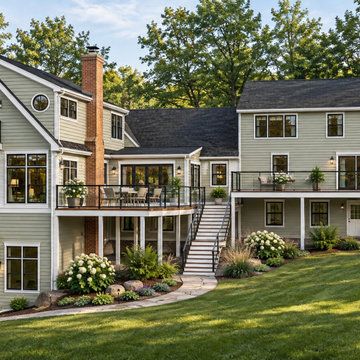
Large addition on the left. Existing house on the right.
Gym in the basement, family room and master suite above.
Note: These images are based on our clients' designs and our 3D models created in SketchUp. We used AI-assisted enhancements to create more realistic renderings and add landscaping elements.
54