
Search results for "Render" in Home Design Ideas

 User
Photography: Megan Chaffin
Mudroom - transitional dark wood floor mudroom idea in Chicago with beige walls
Mudroom - transitional dark wood floor mudroom idea in Chicago with beige walls
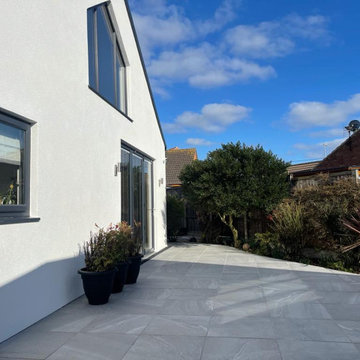
 Reshape Landscaping Ltd
Grey porcelain run the length of the rendered wall and opening out into the garden past the planted bed.
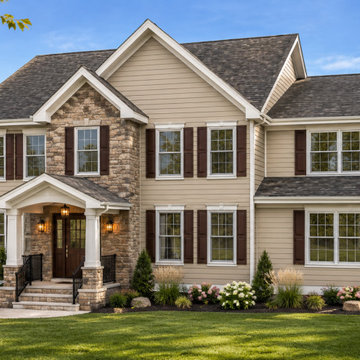
 Concept 21 LLC
Addition on the right side. Office and bedroom above.
Note: These images are based on our clients' designs and our 3D models created in SketchUp. We used AI-assisted enhancements to create more realistic renderings and add landscaping elements.
Find the right local pro for your project
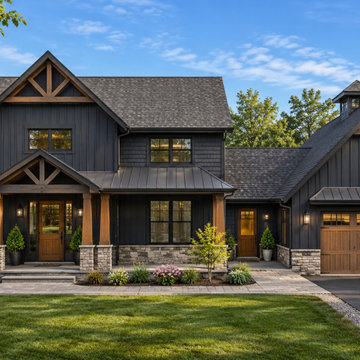 Concept 21 LLC
Custom craftsman style house.
Note: These images are based on our clients' designs and our 3D models created in SketchUp. We used AI-assisted enhancements to create more realistic renderings and add landscaping elements.
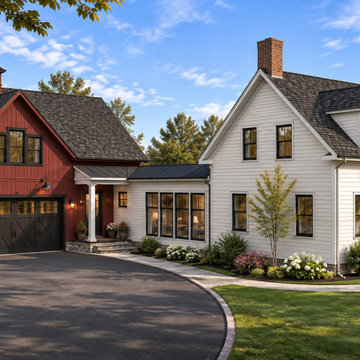 Concept 21 LLC
Full renovation and addition to the 100yo house.
Note: These images are based on our clients' designs and our 3D models created in SketchUp. We used AI-assisted enhancements to create more realistic renderings and add landscaping elements.


 Middleton Inc.
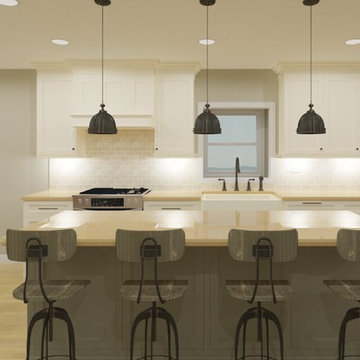
3D Rendering
By including physically accurate items in our 3D Renderings there are no surprises during the install because the client has already seen and approved the project ahead of time!
Sponsored
Columbus, OH

Trish Takacs Design
Award Winning & Highly Skilled Kitchen & Bath Designer in Columbus
 User
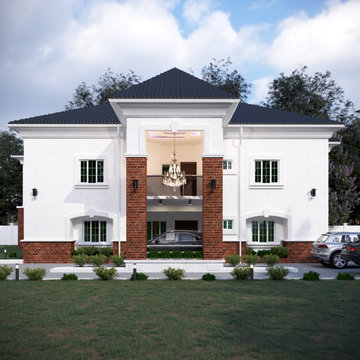
Exterior render for a multifamily renovation project.
Inspiration for a mid-sized victorian blue three-story wood gable roof remodel in Boston with a shingle roof
Inspiration for a mid-sized victorian blue three-story wood gable roof remodel in Boston with a shingle roof

 LMG Designs
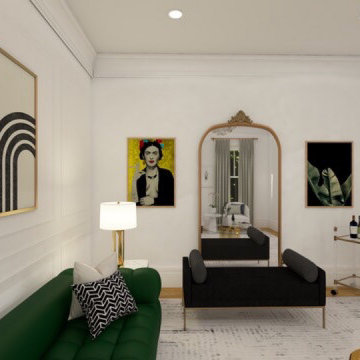
This is a 3D rendering of a sitting room. I can create realistic 3D drawings from scratch. Everything is drawn to scale and all I require are the measurements of the room(s). This is a great way to help my clients visualize their space before construction begins and any major purchases are made.
 LMG Designs
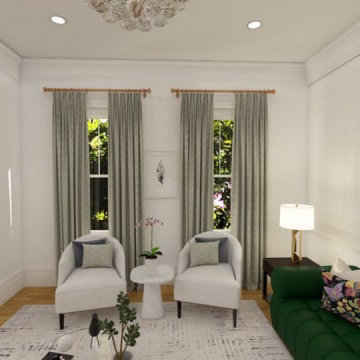
This is a 3D rendering of a sitting room. I can create realistic 3D drawings from scratch. Everything is drawn to scale and all I require are the measurements of the room(s). This is a great way to help my clients visualize their space before construction begins and any major purchases are made.


 DsignVisual LLC
Bunkroom drafting services (rendering)
Example of a transitional guest white floor bedroom design in Los Angeles with white walls
Example of a transitional guest white floor bedroom design in Los Angeles with white walls


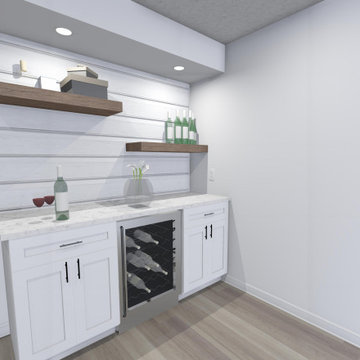
 The Home Design Co.
A sample 3D Rendering of a recently completed basement development design.
Minimalist basement photo in Calgary
Minimalist basement photo in Calgary
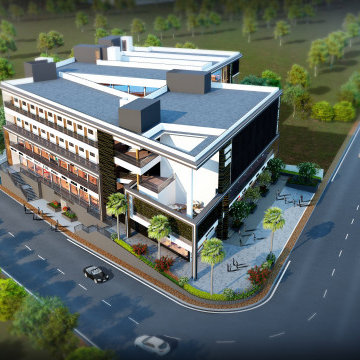


 Golden Visions Design
CAD 3D rendered model of the new home used at Planning Commission hearing.
Huge tuscan white two-story concrete exterior home photo in San Francisco with a hip roof
Huge tuscan white two-story concrete exterior home photo in San Francisco with a hip roof




 Tellus Design + Build
Example of a mid-sized trendy gray two-story exterior home design in Orange County
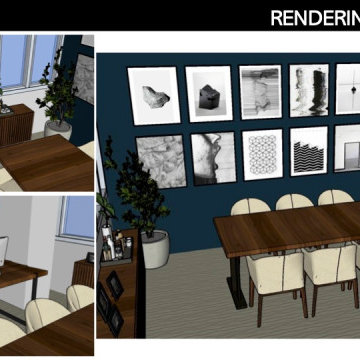

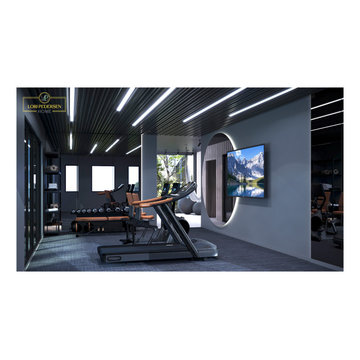
 Lori Pedersen Home
This 3D Rendering was created as part of a large expansion project on an already impressive home. The expansion includes an indoor pool, a conservatory, courtyard, and a wellness wing (Gym/Yoga/Sauna), with a rooftop entertaining patio. Groundbreaking scheduled for summer 2023!
51