
Search results for "Render" in Home Design Ideas
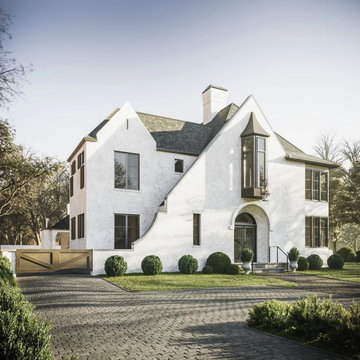
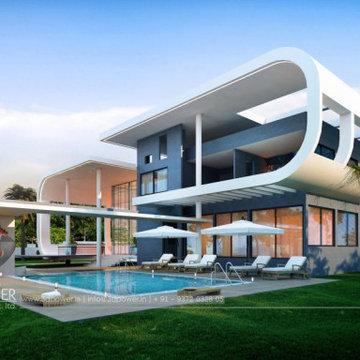
 ArchiCGI 3D Rendering
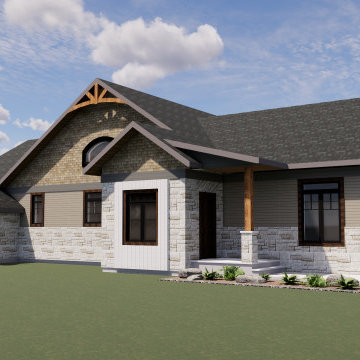
Exterior rendering can make or break your first impression on clients during a project presentation. Want to get the most impressive images that will visualize your ideas most accurately? Contact ArchiCGI for more information on our 3D rendering services!

 La Marco Homes
Rendering of a beautiful contemporary stucco and cedar home under construction by La Marco Homes in West Bloomfield, MI.
Example of a huge trendy gray two-story wood house exterior design in Detroit with a hip roof and a mixed material roof
Example of a huge trendy gray two-story wood house exterior design in Detroit with a hip roof and a mixed material roof
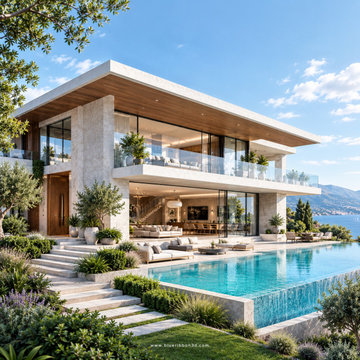
 Blueribbon 3D Animation Studio
Planning a new home, renovating an interior, or presenting a property concept? 3D rendering helps you explore how a proposed space may look before work begins.
At Blue Ribbon 3D, we create architectural and interior visuals featuring realistic materials, furniture, lighting, and finishes.
These visuals help homeowners, designers, builders, and developers communicate their ideas and review design possibilities more clearly.
Have a design in mind? Let's explore how visualization can help you present it.
Find the right local pro for your project


 LeMaster Architects
New construction, completed in 2013
Photograph by Geoff Captain Studios
Example of a trendy two-story mixed siding exterior home design in Los Angeles
Example of a trendy two-story mixed siding exterior home design in Los Angeles








Sponsored
Columbus, OH

Trish Takacs Design
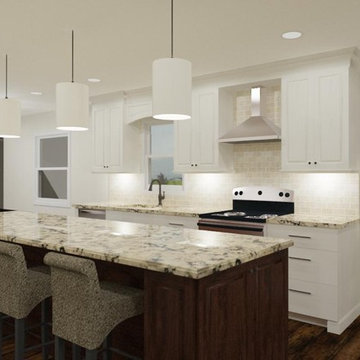
Award Winning & Highly Skilled Kitchen & Bath Designer in Columbus
 La Marco Homes
A rendering of a beautiful, stylish 6,000 square foot four bedroom home under construction by La Marco Homes in a peaceful, wooded lot in Bloomfield Estates, close to downtown Birmingham MI.
 Scott Arthur Millwork & Cabinetry Ltd
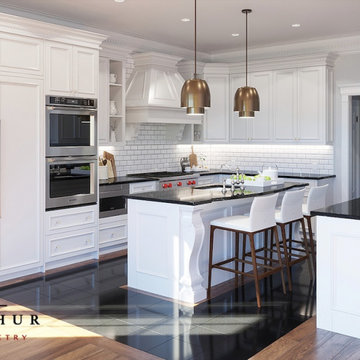
3D Rendering Traditional Kitchen - White Lacquer Cabinetry
Example of a mid-sized classic kitchen design in Edmonton with an undermount sink, recessed-panel cabinets, white cabinets, granite countertops, white backsplash, subway tile backsplash, stainless steel appliances, two islands and black countertops
Example of a mid-sized classic kitchen design in Edmonton with an undermount sink, recessed-panel cabinets, white cabinets, granite countertops, white backsplash, subway tile backsplash, stainless steel appliances, two islands and black countertops

 Atelier Renata Santos Machado
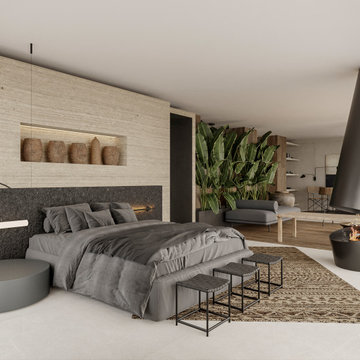
Bedroom render with a grey bed, fireplace wall, plant wall and lounge seating visible beyond. A patterned rug anchors the bed within the open suite.
Sponsored
Columbus, OH
Trish Takacs Design
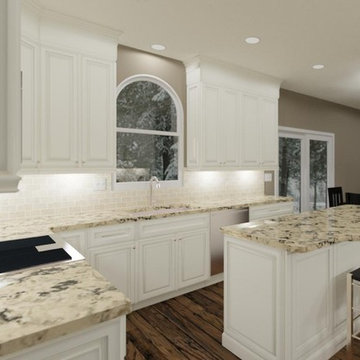
Award Winning & Highly Skilled Kitchen & Bath Designer in Columbus
 ecocentrix landscape architecture
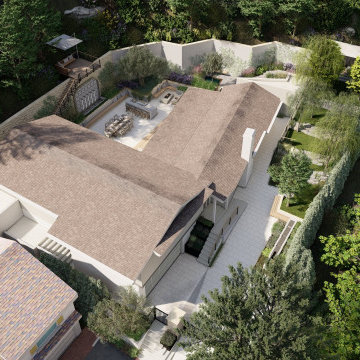
Aerial design rendering showing the terraced retaining walls that now hold the slope behind the house, with the overlook deck at the top.
 ArchiCGI 3D Rendering
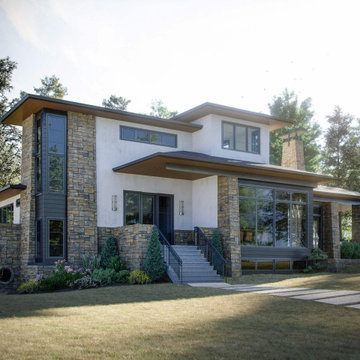
Exterior rendering can make or break your first impression on clients during a project presentation. Want to get the most impressive images that will visualize your ideas most accurately? Contact ArchiCGI for more information on our 3D rendering services!
62