
Search results for "Render" in Home Design Ideas

 La Marco Homes
Rendering of a beautiful contemporary stucco and cedar home under construction by La Marco Homes in West Bloomfield, MI.
Huge trendy gray two-story wood house exterior photo in Detroit with a hip roof and a mixed material roof
Huge trendy gray two-story wood house exterior photo in Detroit with a hip roof and a mixed material roof
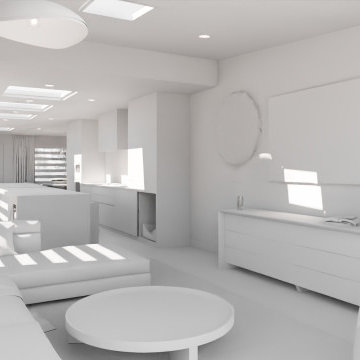
 Vividly Built
Clay render of the open great room. Six small rooms became one space for kitchen, dining and living.
Living room - living room idea in Los Angeles
Living room - living room idea in Los Angeles

 Ancient Surfaces
Product: Authentic Limestone for Exterior Living Spaces.
Ancient Surfaces
Contacts: (212) 461-0245
Email: Sales@ancientsurfaces.com
Website: www.AncientSurfaces.com
The design of external living spaces is known as the 'Al Fresco' design style as it is called in Italian. 'Al Fresco' translates into 'the open' or 'the cool/fresh exterior'. Customizing a fully functional outdoor kitchen, pizza oven, BBQ, fireplace or Jacuzzi pool spa all out of old reclaimed Mediterranean stone pieces is no easy task and shouldn’t be created out of the lowest common denominator of building materials such as concrete, Indian slates or Turkish travertine.
The one thing you can bet the farmhouse on is that when the entire process unravels and when your outdoor living space materializes from the architects rendering to real life, you will be guaranteed a true Mediterranean living experience if your choice of construction material was as authentic and possible to the Southern Mediterranean regions.
We believe that the coziness of your surroundings brought about by the creative usage of our antique stone elements will only amplify that authenticity.
whether you are enjoying a relaxing time soaking the sun inside one of our Jacuzzi spa stone fountains or sharing unforgettable memories with family and friends while baking your own pizzas in one of our outdoor BBQ pizza ovens, our stone designs will always evoke in most a feeling of euphoria and exultation that one only gets while being on vacation is some exotic European island surrounded with the pristine beauty of indigenous nature and ancient architecture...
Find the right local pro for your project
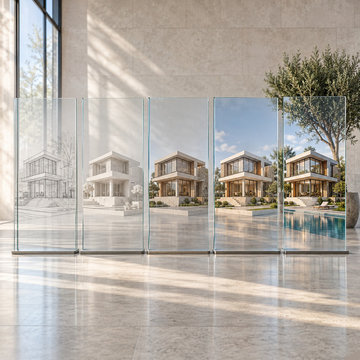
 Blueribbon 3D Animation Studio
Homeowners and designers approve better when they know what each step will show. Sketch for layout, clay model for shape, materials for finish, daylight for mood and the final render for the full picture. Created by Blue Ribbon 3D as part of our work as a 3D rendering company.
✅ Layout, shape and finish checked in order
✅ Light and mood previewed
✅ Clear visual for client approval

 Prime Design Cabinetry LLC
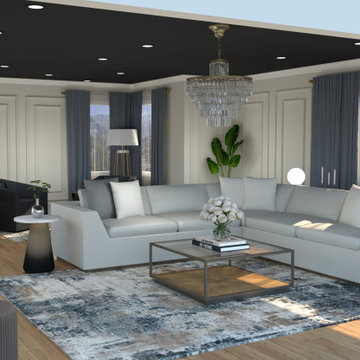
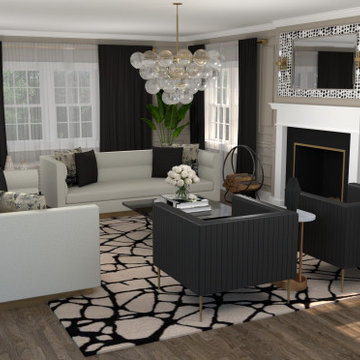
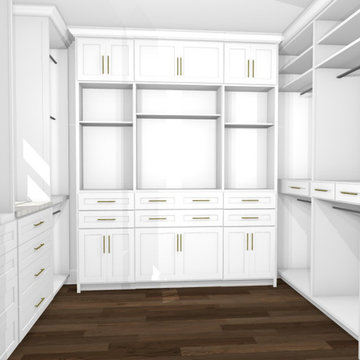
"Armstrong" closet rendering (compare to the after photo).
Closet - closet idea in Dallas
Closet - closet idea in Dallas

Sponsored
Columbus, OH

Trish Takacs Design
Award Winning & Highly Skilled Kitchen & Bath Designer in Columbus


 Tyler Sink
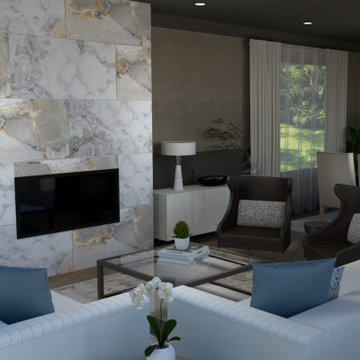
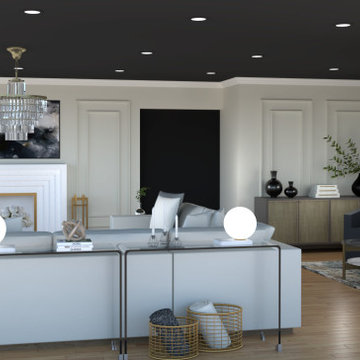
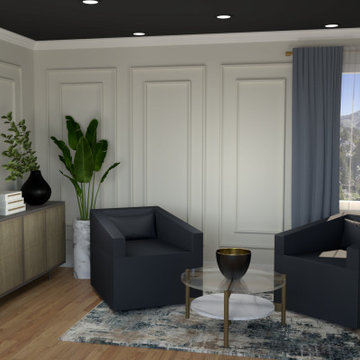
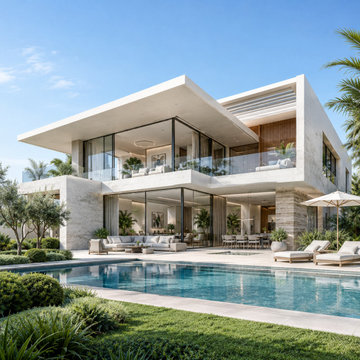
Examine unique 3D Rendering Services USA by Blue Ribbon 3D, tailored to each client’s style, budget, and project goals. Custom camera angles, careful lighting, and realistic materials produce memorable visuals that make every design feel personal and ready to present.
 Yantram Animation Studio
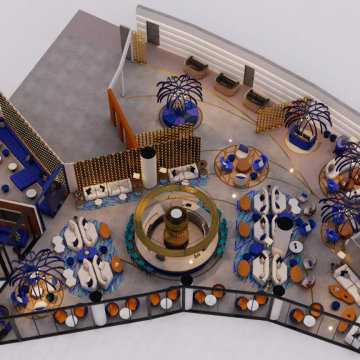
This modern interior rendering presents a sophisticated restaurant floor plan that merges elegance with smart spatial design. At the center is a circular bar, encircled by varied seating zones including lounge pods, private booths, and communal tables. The layout is accentuated by bold color schemes—deep blue, warm gold, and creamy white—creating a chic and inviting atmosphere. Unique lighting features resembling sculptural palm trees add a dramatic, artistic flair. Glass partitions define distinct areas without enclosing them, enhancing flow and openness. This rendering exemplifies contemporary interior design with a focus on ambiance, functionality, and a seamless guest dining experience.

Sponsored
Columbus, OH
Trish Takacs Design
Award Winning & Highly Skilled Kitchen & Bath Designer in Columbus

 InFORMation Design LLC
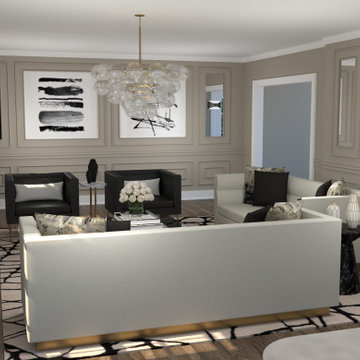
Front landscape rendering
This is an example of a mid-sized modern partial sun front yard concrete paver formal garden in Baltimore.
This is an example of a mid-sized modern partial sun front yard concrete paver formal garden in Baltimore.

 Daniel Manning
Front door - large rustic front door idea in New York with white walls and a medium wood front door
 Ventures Design
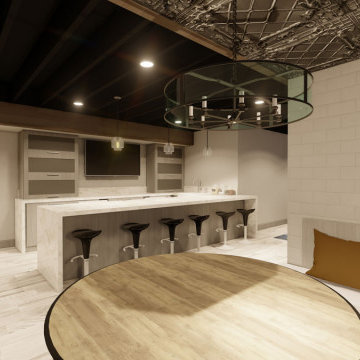
Basement - large underground light wood floor, gray floor, exposed beam and brick wall basement idea in Detroit with a bar, white walls, a standard fireplace and a brick fireplace
Sponsored
Columbus, OH
Trish Takacs Design
Award Winning & Highly Skilled Kitchen & Bath Designer in Columbus

 Utopia 360 Studio
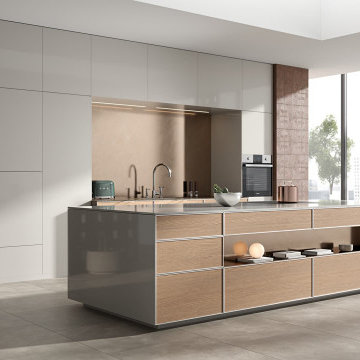
SieMatic Kitchen 3D Visualization
This 3D visualization captures the timeless elegance and precision engineering of a luxury SieMatic kitchen. Designed around the brand’s iconic handleless aesthetic (inspired by the SieMatic SLX concept), the render highlights a harmonious balance between functional minimalism and warm, tactile materials.
Key Visual Highlights
Signature Handleless Cabinetry: Features SieMatic’s integrated recessed handle channels with subtle, dimmable LED strip lighting that creates a floating effect across seamless matte-lacquered cabinet fronts.
Monolithic Island: A central waterfall island crafted from book-matched Calacatta marble, paired with an integrated cantilevered smoked-oak breakfast bar to introduce organic warmth.
Material Palette: A refined contrast of velvety, finger-print-resistant matte slate surfaces, warm dark timber, and subtle bronze anodized aluminum accents.
Lighting & Atmosphere: Soft, natural daylight streams through floor-to-ceiling glass doors, creating realistic soft shadows and highlighting the micro-textures of the stone grain and wood veneers.
Architectural Integration: Flush-mounted induction cooktops, concealed pocket-door appliance garages, and integrated ceiling extraction maintain a clean, uncluttered spatial flow.
 Atelier Renata Santos Machado
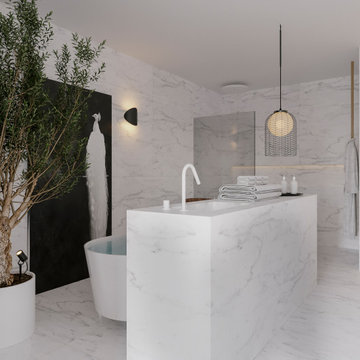
Bathroom render with a marble-like vanity island, freestanding tub and olive tree. Black wall planes and pale stone surfaces structure the bathing area.
64