
Search results for "Render" in Home Design Ideas
 GMF+ASSOCIATES architects
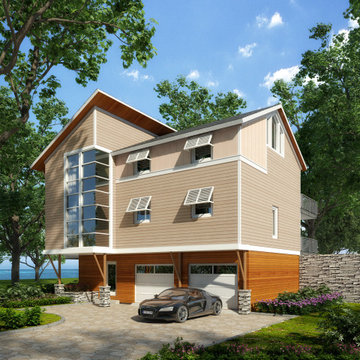
This is a photo realistic rendering of the proposed house design. The rear foundation is partially built into the crest of a natural dune on a shoreline site on the Chesapeake Bay. The front of the house is on a narrow street that faces a lake shore. It is a spectacular site, well worth the effort it took to get permit approval. The two-story curtain wall glass corner is a significant attraction to the curb appeal of this design. The structural support of the corner rests inside the glass wall such that the exterior glass is seamless for dramatic exterior architectural effect and exciting interior dynamics.


Find the right local pro for your project
 Inna3d
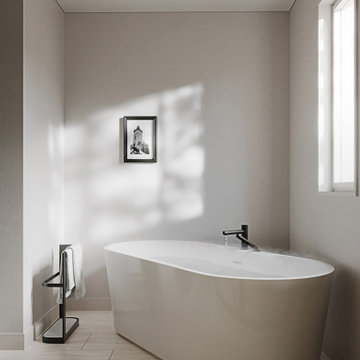
Our 3D Rendering of Interior for Canadian Architecture studio Maple Leaf Custom Homes
Inspiration for a large modern ceramic tile freestanding bathtub remodel in Ottawa with white walls, an integrated sink and a hinged shower door
Inspiration for a large modern ceramic tile freestanding bathtub remodel in Ottawa with white walls, an integrated sink and a hinged shower door

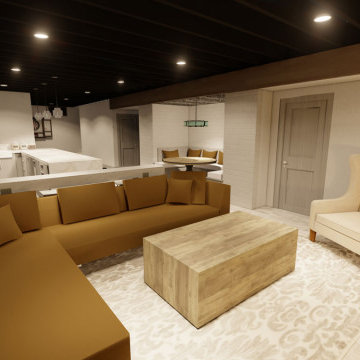
 Ventures Design
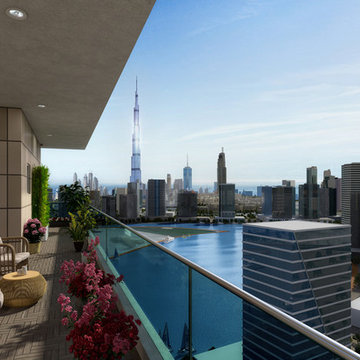
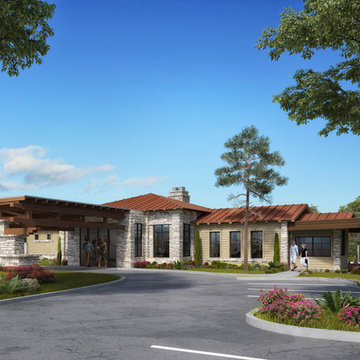
Example of a large underground light wood floor, gray floor, exposed beam and brick wall basement design in Detroit with a bar, white walls, a standard fireplace and a brick fireplace
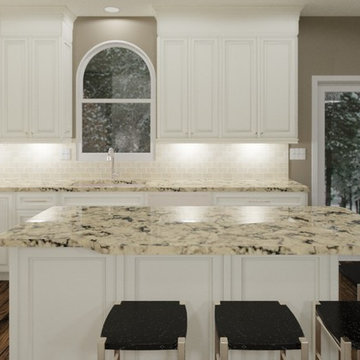
Sponsored
Columbus, OH

Trish Takacs Design
Award Winning & Highly Skilled Kitchen & Bath Designer in Columbus
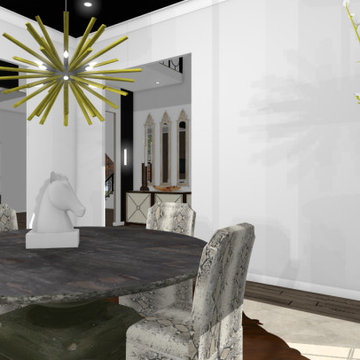

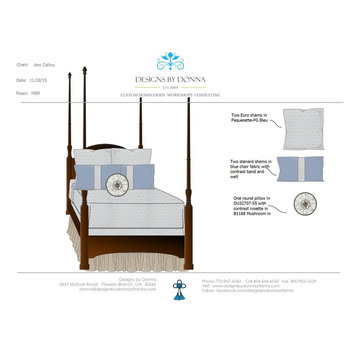


 RESIDENTIAL DESIGN STUDIO
Rendering for a new rustic farmhouse design.
Mid-sized farmhouse multicolored one-story concrete fiberboard gable roof idea in Dallas with a metal roof
Mid-sized farmhouse multicolored one-story concrete fiberboard gable roof idea in Dallas with a metal roof

 Atelier Renata Santos Machado
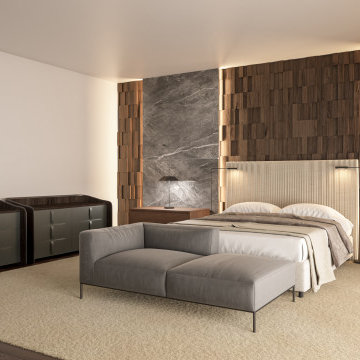
Bedroom render with pendant lights, stone wall plane, wood wall panels and chaise lounge. The bed is positioned between a long sideboard and full-height glazing.


Sponsored
Columbus, OH
Trish Takacs Design
Award Winning & Highly Skilled Kitchen & Bath Designer in Columbus
 GMZ Landscaping INC
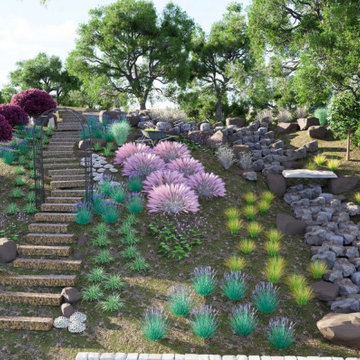
The rear yard as rendered from the house, drawn before the build. Landscape design and construction by GMZ Landscaping, Redwood City.
 Atelier Renata Santos Machado
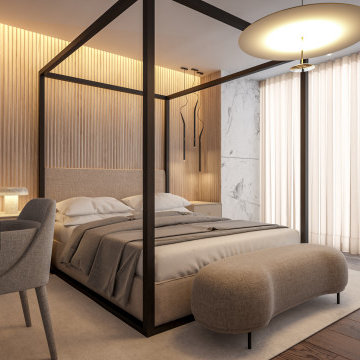
Bedroom render with a canopy bed, dressing table, upholstered chair and full-height sheer curtains. Marble cladding and a vertical wood wall covering frame the sleeping area.
 Yantram Architectural design studio
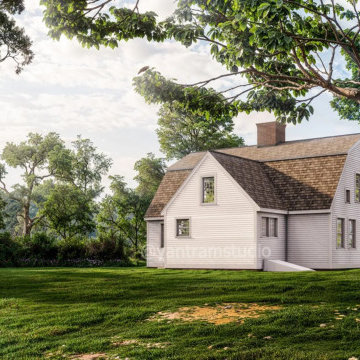
Yantram Studio in Ahmedabad, Gujarat, specializes in 3D exterior visualization for barn house designs, showcasing a harmonious blend with green environments. The project features a lush landscape, vibrant garden, and towering trees, creating a serene, natural setting. This visualization brings to life the rustic charm of barn houses in tranquil surroundings.

 Yantram Animation Studio
Yantram has designed this awesome ultra modern Home Exterior Design, with very cool lighting effects.
Get More : http://www.yantramstudio.com/3d-architectural-exterior-rendering-cgi-animation.html
Sponsored
Columbus, OH
Trish Takacs Design
Award Winning & Highly Skilled Kitchen & Bath Designer in Columbus

 JAL Residential Design
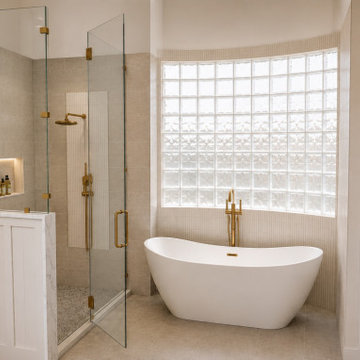
Interior design rendering by John Lynch, JAL Residential Design. Freestanding bath beneath a curved glass-block window. Explore our approach to materials, natural light and practical space planning.
 Atelier Renata Santos Machado
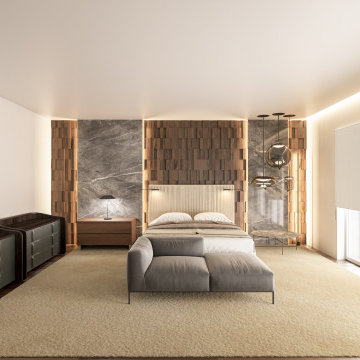
Bedroom render with stone wall planes, wood panels, a low bed and a long sideboard. Concealed lighting runs along the ceiling and frames the headboard wall.
66