
Search results for "Render" in Home Design Ideas

 Gary Keith Jackson Design Inc.
Rendering Concept for client, Carlton Woods, The Woodlands Tx
Example of a trendy two-story house exterior design in Houston with a hip roof and a tile roof
Example of a trendy two-story house exterior design in Houston with a hip roof and a tile roof
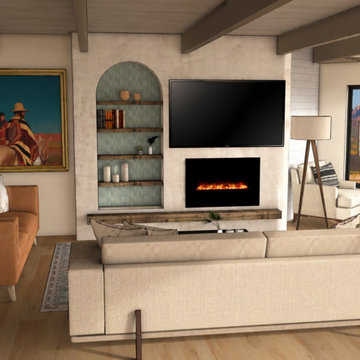
 JAL Residential Design
Interior design rendering by John Lynch, JAL Residential Design. Timber-ceiling living room with fireplace and green niche. Explore our approach to materials, natural light and practical space planning.

 Middlefork Luxury Home Builders
Beautiful French inspired home in the heart of Lincoln Park Chicago.
Rising amidst the grand homes of North Howe Street, this stately house has more than 6,600 SF. In total, the home has seven bedrooms, six full bathrooms and three powder rooms. Designed with an extra-wide floor plan (21'-2"), achieved through side-yard relief, and an attached garage achieved through rear-yard relief, it is a truly unique home in a truly stunning environment.
The centerpiece of the home is its dramatic, 11-foot-diameter circular stair that ascends four floors from the lower level to the roof decks where panoramic windows (and views) infuse the staircase and lower levels with natural light. Public areas include classically-proportioned living and dining rooms, designed in an open-plan concept with architectural distinction enabling them to function individually. A gourmet, eat-in kitchen opens to the home's great room and rear gardens and is connected via its own staircase to the lower level family room, mud room and attached 2-1/2 car, heated garage.
The second floor is a dedicated master floor, accessed by the main stair or the home's elevator. Features include a groin-vaulted ceiling; attached sun-room; private balcony; lavishly appointed master bath; tremendous closet space, including a 120 SF walk-in closet, and; an en-suite office. Four family bedrooms and three bathrooms are located on the third floor.
This home was sold early in its construction process.
Nathan Kirkman
Find the right local pro for your project
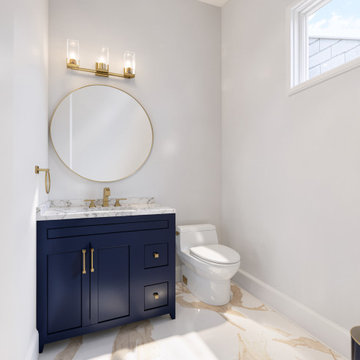


 User
HS3D INDIA is one of the leading architectural Visualization firm in India. HS3D specializes in creating realistic illustrations for various sectors i.e. Residential, Commercial, Industrial and more.
We work closely with architects and interior designers & Developers around the world to understand their needs to sell/produce their ideas,designs & visions into breathtaking 3D visuals.
We can enrich your marketing promotion for you commercial and residential Properties, Hotel and Retail buildings.
We bring new designs to virtual 3D life, allowing you to see everything in it`s glory as though it was already built or produced.
All our services are a cost-effective solution which adds a great value to all your marketing, Advertising and creative needs.
For more info please visit our website :
www.hs3dindia.com
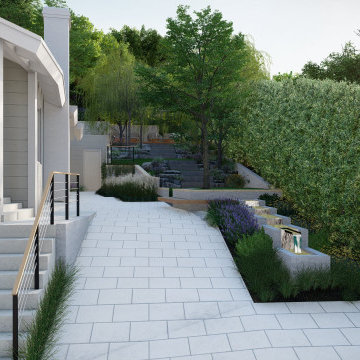
 ecocentrix landscape architecture
Design rendering of the approach along the house: wide stone paving, a small stepped fountain and layered planting against a tall hedge.
This is an example of a backyard concrete paver walkway.
This is an example of a backyard concrete paver walkway.

 FineCraft Contractors, Design + Build
2016 MBIA Gold Award Winner: From whence an old one-story house once stood now stands this 5,000+ SF marvel that Finecraft built in the heart of Bethesda, MD.
Thomson & Cooke Architects
Susie Soleimani Photography
Sponsored
Columbus, OH

Trish Takacs Design
Award Winning & Highly Skilled Kitchen & Bath Designer in Columbus
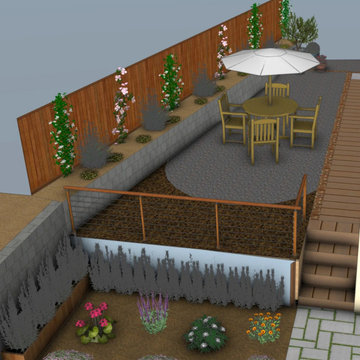
 GMZ Landscaping INC
The planting rendering, showing the scheme at establishment rather than on the day of handover. Landscape design and construction by GMZ Landscaping, Redwood City.
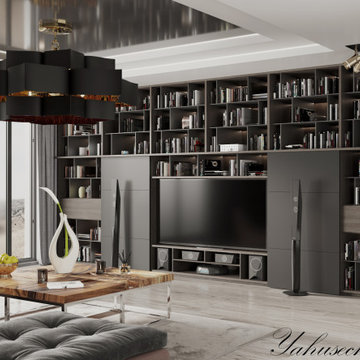
 visual_3D_artist
My new rendering project of modern style living room?
3ds Max | Corona Renderer | Photoshop
Location: Norway
Time to complete: 2 days
Visualisation: @visual_3d_artist
For orders, please contact
me in Direct or:
https://clxb.ee/ihoryahusechko

 ecocentrix landscape architecture
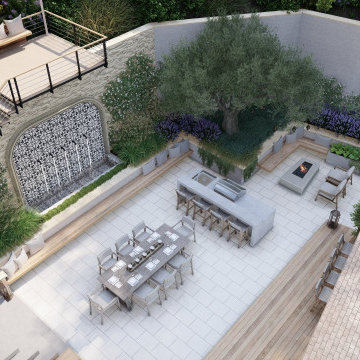
Design rendering from above the rear yard: the water wall and overlook deck, the kitchen and bar, dining, the fire pit lounge and the cold plunge in the corner garden.
 Sunset Design Company
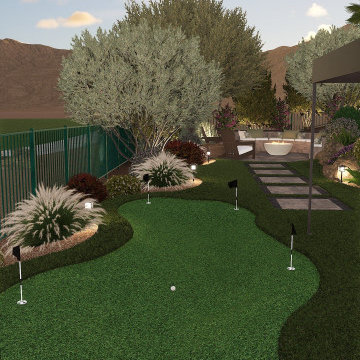
3D design rendering (not finished built work) of a landscape design with an outdoor kitchen in Las Vegas, NV, featuring a putting green, a fire pit patio, a pool and spa, and an outdoor kitchen.
Sponsored
Columbus, OH
Trish Takacs Design
Award Winning & Highly Skilled Kitchen & Bath Designer in Columbus
 JAL Residential Design
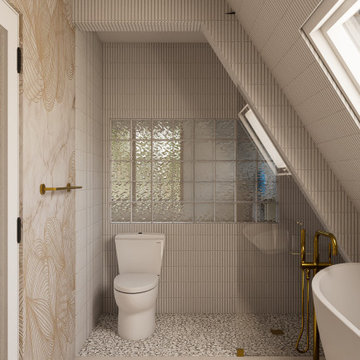
Interior design rendering by John Lynch, JAL Residential Design. A-frame bathroom with glass-block window and brass fixtures. Explore our approach to materials, natural light and practical space planning.
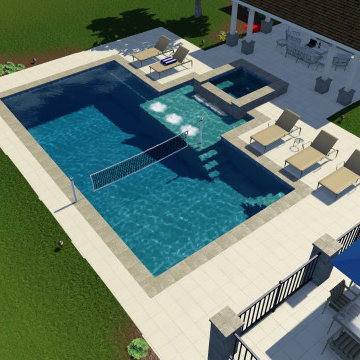
 Hearthstone Luxury Pools + Outdoors
Concept rendering for our new project (currently under construction)
Pool house - large contemporary backyard tile and rectangular lap pool house idea in Atlanta
Pool house - large contemporary backyard tile and rectangular lap pool house idea in Atlanta
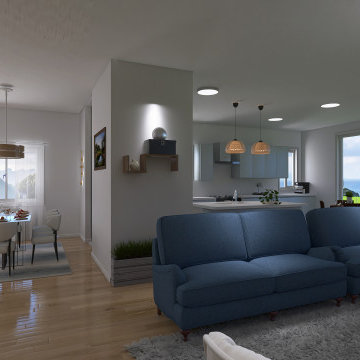
 WM Architects
Interior rendering of the open-concept kitchen, living, and dining spaces in the Pacific Palisades pre-approved home plan. The layout provides clear sightlines, a central kitchen island, and large rear glazing that connects the main living areas with the outdoors.


Sponsored
Columbus, OH
Trish Takacs Design
Award Winning & Highly Skilled Kitchen & Bath Designer in Columbus

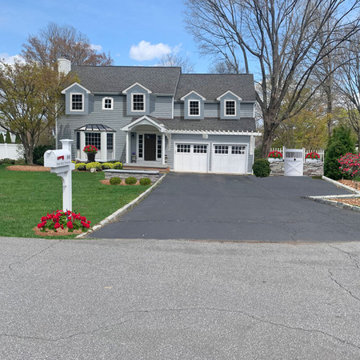
 Celery. Visualization, Rendering images
Traditional gray two-story vinyl gable roof idea in Indianapolis with a shingle roof and a gray roof

 StreetSide Developments Calgary
Artist render of D2 model bedroom at Vivace at West 85th
Inspiration for a modern bedroom remodel in Calgary
Inspiration for a modern bedroom remodel in Calgary
69