
Search results for "Render" in Home Design Ideas
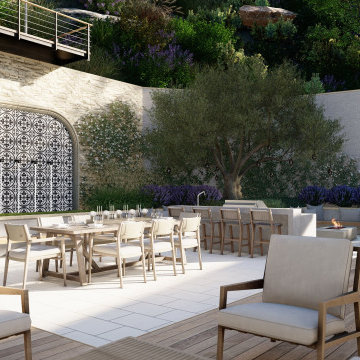
 ecocentrix landscape architecture
Design rendering of the patterned tile water wall, the focal point of the garden, with the overlook deck above and the kitchen, bar and dining terrace in front.
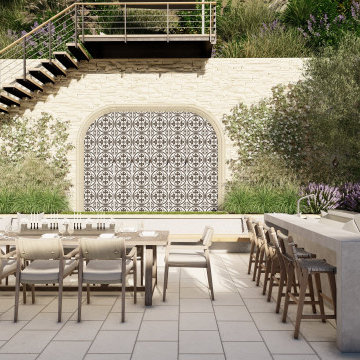 ecocentrix landscape architecture
Design rendering looking straight at the water wall, with the floating stair up to the overlook deck and the concrete bar and dining table below.
Patio - backyard stone patio idea with no cover
Patio - backyard stone patio idea with no cover


Find the right local pro for your project

 Don Tankersley & Co.
Photo by Jeremy Bitterman
Photo of a modern partial sun front yard concrete paver garden path in Portland.
Photo of a modern partial sun front yard concrete paver garden path in Portland.
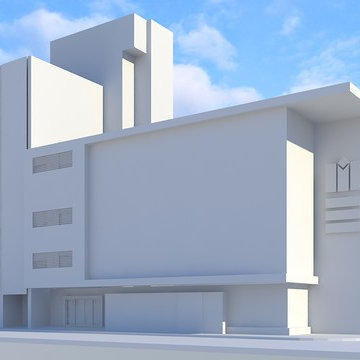
 American Render LLC Top Quality 3D Rendering
Custom Structural Modeling
Urban home design photo in Miami
Urban home design photo in Miami

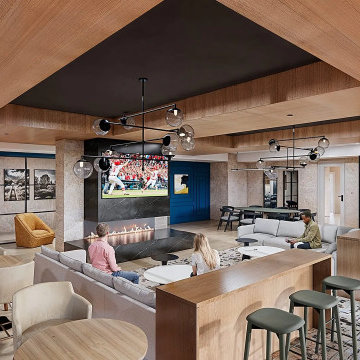
 Yantram Animation Studio - Interior Designer
Experience Yantram Studio's expertise in 3D interior visualization with stunning living room designs. Our renderings showcase harmonious layouts, premium furnishings, and atmospheric lighting that transform spaces into inviting hubs of relaxation and socialization. Whether modern chic or classic elegance, explore virtual designs that capture your lifestyle aspirations with meticulous attention to detail, creating environments that blend comfort and aesthetic appeal seamlessly.


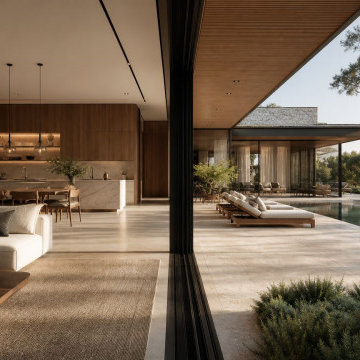
 Blueribbon 3D Animation Studio
Visualizing a project before making final decisions can make the design process easier.
3D Rendering Services can show how furniture, colors, materials, lighting, architecture, and outdoor elements may work together.
Blue Ribbon 3D creates realistic visualizations for residential, commercial, interior, exterior, and product concepts.
? Explore design ideas
? Compare materials and finishes
?️ Visualize furniture
? Understand lighting
? See the overall environment
A realistic image can give clients and designers a much clearer sense of the finished concept.
? Visit our website: http://www.blueribbon3d.com/

 Dragon Cellars
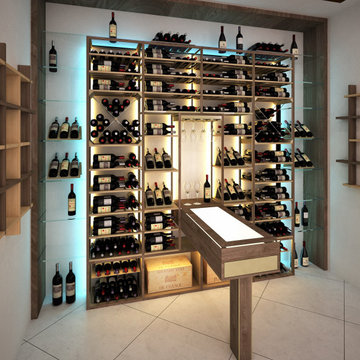
These renders represent a new design focus that integrate the warmth of wood and warm white lighting with lacquered steel, cables, glass and clean lines. The two design show a variation in the center racking module. One of these versions allow the owner to enter and use the lighted tasting counter to open bottles, taste and decant wine with friends prior to exiting: a complete experiential ritual. The arch has a separate lighting effect and control to make glow more dynamic




 3D Labz Animation Limited
Kitchen 3D Rendering for Sandstone Ridge project for our client in Vancouver, Canada.
Inspiration for a contemporary dark wood floor eat-in kitchen remodel in Vancouver with flat-panel cabinets, dark wood cabinets, quartz countertops, stainless steel appliances and an island
Inspiration for a contemporary dark wood floor eat-in kitchen remodel in Vancouver with flat-panel cabinets, dark wood cabinets, quartz countertops, stainless steel appliances and an island
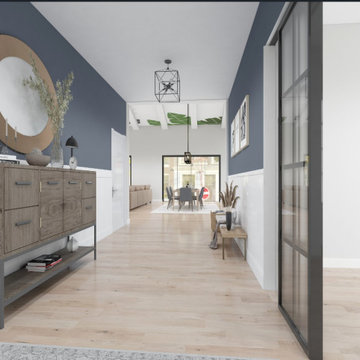
 Gracie Lain Design
Mid-sized trendy laminate floor, beige floor and wainscoting hallway photo in DC Metro with blue walls

Sponsored
Columbus, OH

Trish Takacs Design
Award Winning & Highly Skilled Kitchen & Bath Designer in Columbus
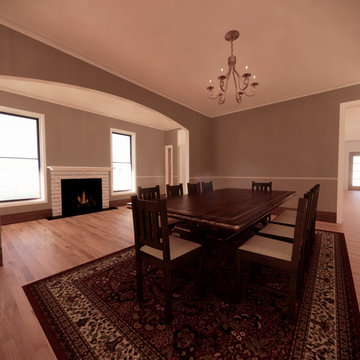

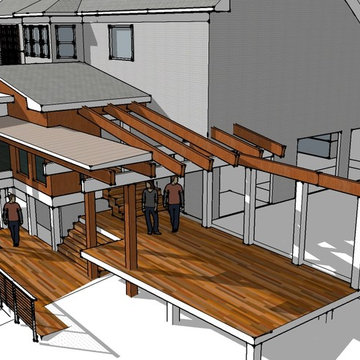
 Linea
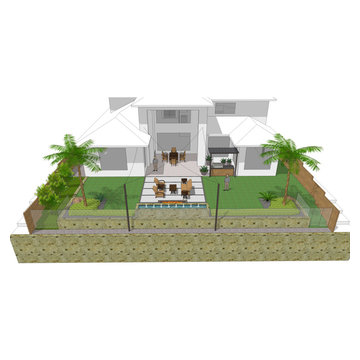
computer model
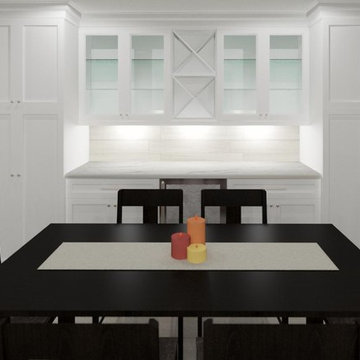
Project context: Hand-drawn renderings and SketchUp models offer complementary ways to explore design. This collection shows ideas taking shape through sketches and three-dimensional views, rather than presenting every image as completed-building photography.

Sponsored
Columbus, OH
Trish Takacs Design
Award Winning & Highly Skilled Kitchen & Bath Designer in Columbus
 DZINLY
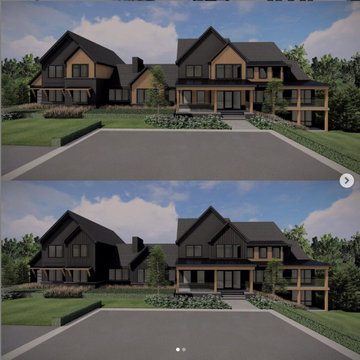
Can’t visualize your home based on CAD drawings? Head to DZINLY.com to have our design team create a realistic render of your future home. Toggle between different colors and materials to create the perfect combination for your home.✨
 Dragon Cellars
These renders represent a new design focus that integrate the warmth of wood and warm white lighting with lacquered steel, cables, glass and clean lines. The two design show a variation in the center racking module. One of these versions allow the owner to enter and use the lighted tasting counter to open bottles, taste and decant wine with friends prior to exiting: a complete experiential ritual. The arch has a separate lighting effect and control to make glow more dynamic
 Linea
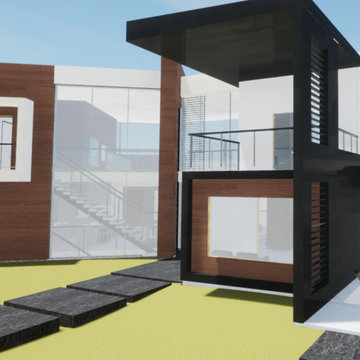
Project context: A collection of three-dimensional design studies explores residential and commercial projects, inside and out. Material-rich renderings and simpler schematic models help explain space, form, light and the choices behind a design.
73