
Search results for "Render" in Home Design Ideas


Find the right local pro for your project

 Salt Architecture LLC
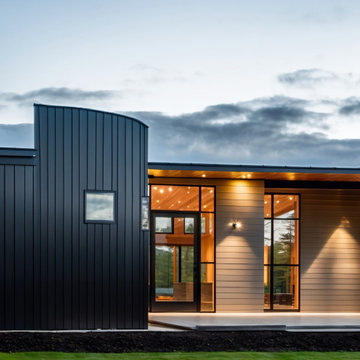
The client fell in love with this site in the wooded hills of northwest Portland. They desired a single-story, Pacific Northwest Modern home with a grand central space that captures views into the valley. The home would include four bedrooms; a large central space with kitchen; dining and entertainment areas; a small theatre; a large, covered deck; and a three-car garage. Part of the allure of the site was the dramatic slope, which in some areas was as steep as 20%. The layout works the 4,300 sf structure into the site, by following the swails of the hillside. In addition to establishing a comfortable lay in the land, this strategy limits excavation and fill. The drive reveals the dramatic forms of the home through its arching approach.








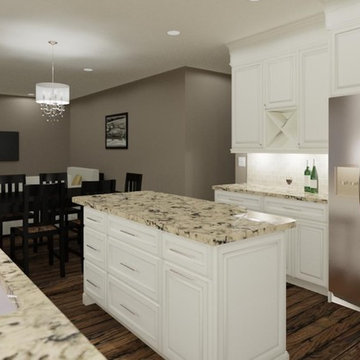
Sponsored
Columbus, OH

Trish Takacs Design
Award Winning & Highly Skilled Kitchen & Bath Designer in Columbus
 Flintridge Design Inc.
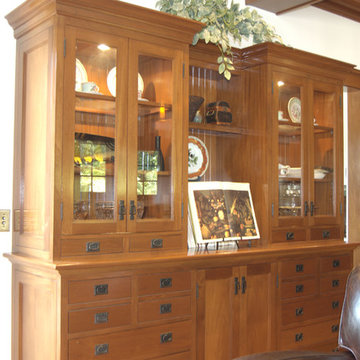
Arts and Crafts China cabinet. Flintridge Design Inc.
Inspiration for a large craftsman kitchen remodel in Los Angeles
Inspiration for a large craftsman kitchen remodel in Los Angeles



74