
Search results for "Rendered walls" in Home Design Ideas
 Swiss Commerce
Design by Swiss Commerce (SCBW.COM)

Large minimalist master gray tile and ceramic tile ceramic tile, gray floor and single-sink walk-in shower photo in New York with recessed-panel cabinets, dark wood cabinets, a one-piece toilet, gray walls, a wall-mount sink, white countertops and a floating vanity
Large minimalist master gray tile and ceramic tile ceramic tile, gray floor and single-sink walk-in shower photo in New York with recessed-panel cabinets, dark wood cabinets, a one-piece toilet, gray walls, a wall-mount sink, white countertops and a floating vanity
 rus architects/renderers, inc.

Living room - large traditional formal and open concept light wood floor and brown floor living room idea in Chicago with gray walls, a wall-mounted tv, a hanging fireplace and a stone fireplace
 Ashwood Designs and Custom Homes

Award-Winning Custom Home Builder in Central Houston. We are a design/build company offering clients 3D renderings to see their design before work begins.
www.ashwooddesigns.com
Find the right local pro for your project
 Cinnabar Interiors
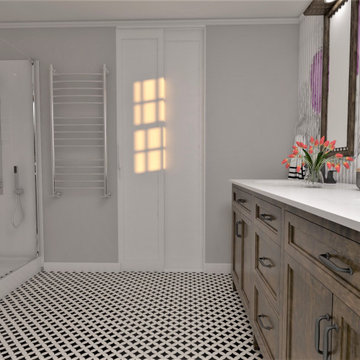


In this view you see that I added a pocket door from master bedroom to give more space to construct the shower. A double sink and warm wood vanity with lots of storage was a must. Gorgeous large walk-in shower with glass surround was added to keep the room light and larger feeling. The original floor was kept. The shower had a pony wall to give the commode some privacy.
 baron-goldstein design
interior designer, interior, design, decorator, residential, commercial, staging, color consulting, product design, full service, custom home furnishing, space planning, full service design, furniture and finish selection, interior design consultation, functionality, award winning designers, conceptual design, kitchen and bathroom design, custom cabinetry design, interior elevations, interior renderings, hardware selections, lighting design, project management, design consultation
 Barn Mansion
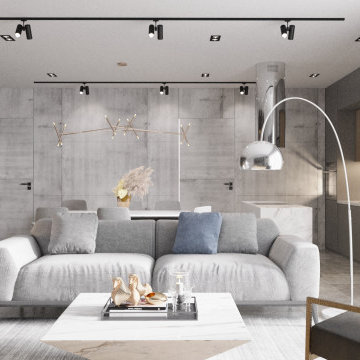
This space transforms all things solid into light and air. We have selected a palette of creamy neutral tones, punctuated here and there with patterns in an array of chenille , at once unexpected and yet seamless in this contemporary urban loft.
 DESIRED SPACE | Interior Planning & Design
Alison Henry | Las Vegas, NV
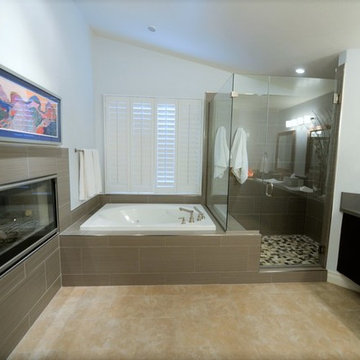
Example of a large transitional master gray tile and porcelain tile porcelain tile and beige floor drop-in bathtub design in Las Vegas with flat-panel cabinets, black cabinets, blue walls, a drop-in sink, quartzite countertops and a hinged shower door
Example of a large transitional master gray tile and porcelain tile porcelain tile and beige floor drop-in bathtub design in Las Vegas with flat-panel cabinets, black cabinets, blue walls, a drop-in sink, quartzite countertops and a hinged shower door

Sponsored
Sunbury, OH

J.Holderby - Renovations
Franklin County's Leading General Contractors - 2X Best of Houzz!
 rus architects/renderers, inc.
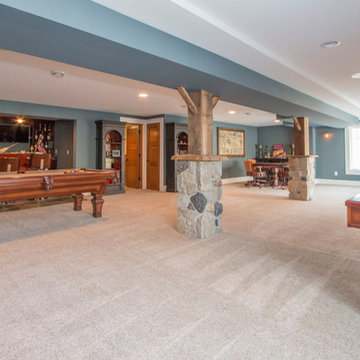
Example of a large beach style open concept carpeted and beige floor game room design in Chicago with blue walls, a standard fireplace, a stone fireplace and a wall-mounted tv
 rus architects/renderers, inc.

Large beach style open concept light wood floor and brown floor family room photo in Chicago with gray walls, a hanging fireplace, a stone fireplace and a wall-mounted tv
 rus architects/renderers, inc.
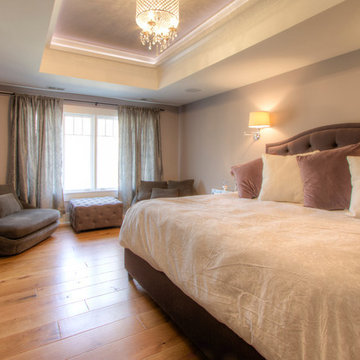
Example of a large trendy master light wood floor and brown floor bedroom design in Chicago with beige walls and no fireplace
 Warren Graves
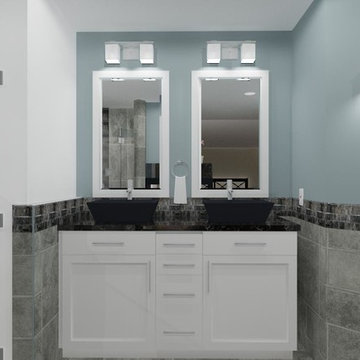
Bathroom Vanity Rendering
Graves Design & Remodeling, Inc.
Example of a mid-sized transitional master multicolored tile and stone tile marble floor corner shower design in DC Metro with a vessel sink, shaker cabinets, white cabinets, granite countertops, a two-piece toilet and blue walls
Example of a mid-sized transitional master multicolored tile and stone tile marble floor corner shower design in DC Metro with a vessel sink, shaker cabinets, white cabinets, granite countertops, a two-piece toilet and blue walls
 Barn Mansion

This space transforms all things solid into light and air. We have selected a palette of creamy neutral tones, punctuated here and there with patterns in an array of chenille , at once unexpected and yet seamless in this contemporary urban loft.
 Leah Bolger Design

Contemporary new construction primary bathroom featuring soapstone feature wall and custom vanity with integrated soapstone sinks. Custom storage below. Vertical storage incorporates hidden cabinets and unexpected pass thru opening to the laundry room on the other side to conveniently drop clothes into a laundry bin ready to hit the washer.

Sponsored
Fredericksburg, OH

High Point Cabinets
Columbus' Experienced Custom Cabinet Builder | 4x Best of Houzz Winner
 Cinnabar Interiors
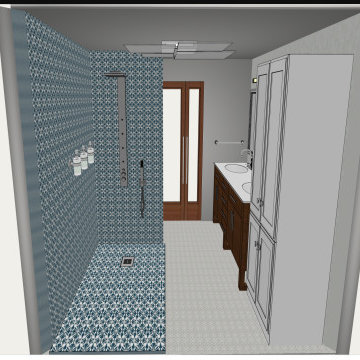
Current Master Bathroom is very outdated. Client wanted to create a spa feel and keeping it mid century modern style as the rest of their home. The bathroom is small so a spacious feeling was important. There is a window they wanted to focus on. A walk in shower a must that eventually would accomodate an easy walk in. I gave them 3 options with the Realistic rendering being the final choice. Keeping Plumbing in current location was very important
 Barn Mansion

This space transforms all things solid into light and air. We have selected a palette of creamy neutral tones, punctuated here and there with patterns in an array of chenille , at once unexpected and yet seamless in this contemporary urban loft.
 rus architects/renderers, inc.
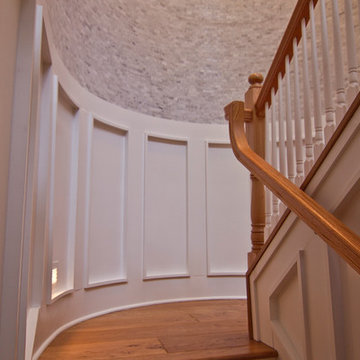
Inspiration for a mid-sized timeless wooden u-shaped wood railing staircase remodel in Chicago with painted risers
 Cinnabar Interiors
Current Master Bathroom is very outdated. Client wanted to create a spa feel and keeping it mid century modern style as the rest of their home. The bathroom is small so a spacious feeling was important. There is a window they wanted to focus on. A walk in shower a must that eventually would accomodate an easy walk in. I gave them 3 options with the Realistic rendering being the final choice. Keeping Plumbing in current location was very important

Sponsored
Delaware, OH

Buckeye Basements, Inc.
Central Ohio's Basement Finishing ExpertsBest Of Houzz '13-'21
 rus architects/renderers, inc.
Inspiration for a mid-sized timeless wooden u-shaped wood railing staircase remodel in Chicago with painted risers
 Storm Bubble Designs
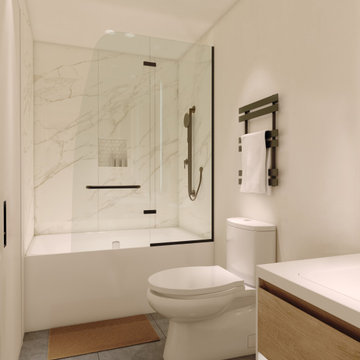
Ensuite Bathroom with white marble walls and black hardware.
Inspiration for a mid-sized contemporary white tile and porcelain tile ceramic tile, gray floor and double-sink drop-in bathtub remodel in Vancouver with flat-panel cabinets, light wood cabinets, a one-piece toilet, white walls, an undermount sink, quartz countertops, a hinged shower door, white countertops, a niche and a floating vanity
Inspiration for a mid-sized contemporary white tile and porcelain tile ceramic tile, gray floor and double-sink drop-in bathtub remodel in Vancouver with flat-panel cabinets, light wood cabinets, a one-piece toilet, white walls, an undermount sink, quartz countertops, a hinged shower door, white countertops, a niche and a floating vanity
 Acrônica Arch

Example of a small classic master white tile and subway tile ceramic tile, white floor and double-sink bathroom design with open cabinets, white cabinets, a one-piece toilet, white walls, limestone countertops, a hinged shower door and white countertops
31