
Search results for "Rendered walls" in Home Design Ideas

 Design Studio AiD
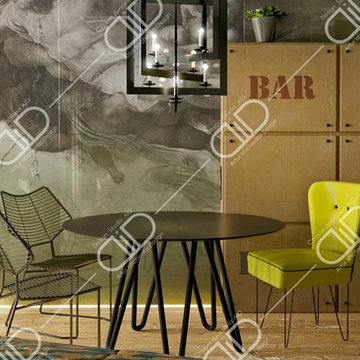
Kitchen/dining room combo - mid-sized industrial light wood floor kitchen/dining room combo idea in Toronto with multicolored walls
 Salwa Amin Interiors
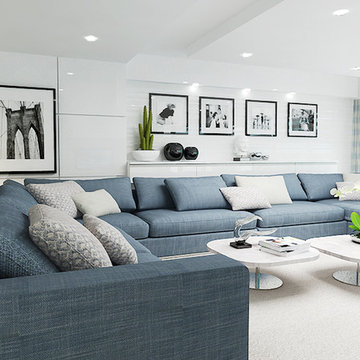
Example of a mid-sized trendy living room design with white walls and no fireplace
Find the right local pro for your project
 WERK | Building Modern

The living room retains its existing character while being enhanced by the newly lofted ceiling and exposed beams - Architecture/Interiors/Renderings: HAUS | Architecture - Construction Management: WERK | Building Modern - Photography: Tony Valainis
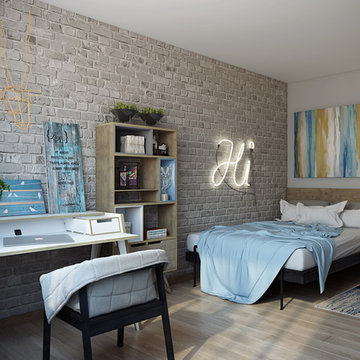
 ArchiCGI 3D Rendering
This bedroom design combines many unusual elements, vividly reflected in 3D rendering. Our 3D design studio provides rendering services to designers with unique vision – find out more at archicgi.com.

 IS Architecture
Example of a small arts and crafts side yard concrete patio design in San Diego with no cover
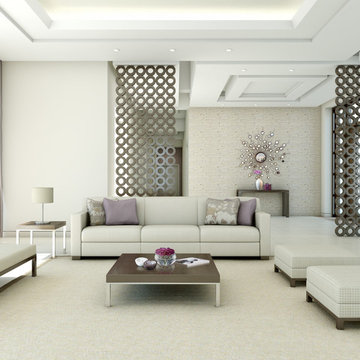 Salwa Amin Interiors
Inspiration for a mid-sized contemporary living room remodel with white walls and no fireplace


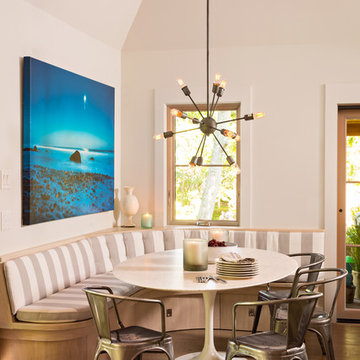
 sullivan + associates architects
Example of a transitional light wood floor dining room design in Boston with white walls

 Westridge Homes
Dedicated laundry room - small contemporary single-wall porcelain tile dedicated laundry room idea with flat-panel cabinets, white cabinets, laminate countertops, gray walls and a side-by-side washer/dryer
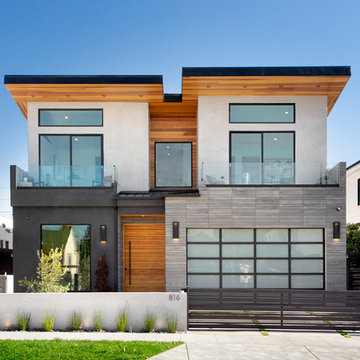

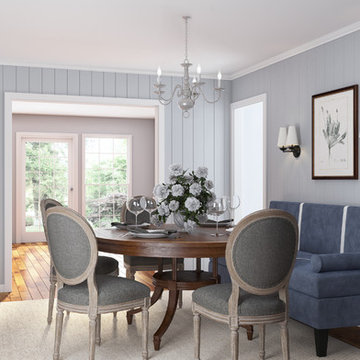

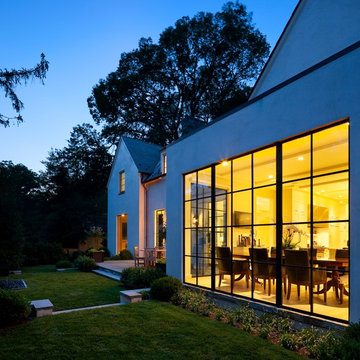
 Steel Windows and Doors USA
Tom Arban Photography
Looking for custom steel windows and steel doors? Contact us at www.steelwindowsanddoors.com/contact/ or email info@steelwindowsanddoors.com
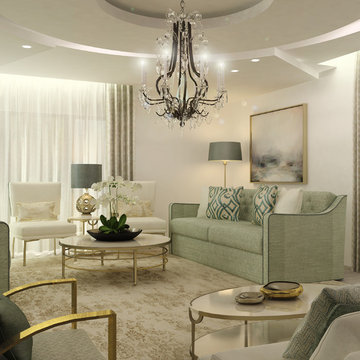 Salwa Amin Interiors
Example of a mid-sized transitional living room design with beige walls and no fireplace

Sponsored
Fredericksburg, OH

High Point Cabinets
Columbus' Experienced Custom Cabinet Builder | 4x Best of Houzz Winner

 Oso Industries
Master bath was done in two colors + white concrete vanity
Example of a large trendy master painted wood floor claw-foot bathtub design in New York with a vessel sink and gray walls
Example of a large trendy master painted wood floor claw-foot bathtub design in New York with a vessel sink and gray walls
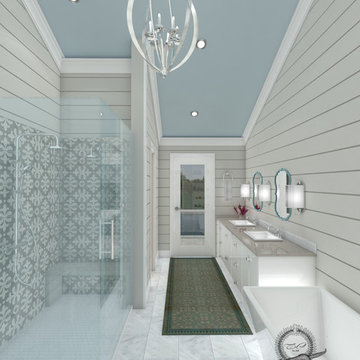
 Huyenarct Rendering
Designed by Carrington Design LLP, Rendered by me
Inspiration for a mid-sized master white tile and stone slab marble floor bathroom remodel with shaker cabinets, white cabinets, green walls and a drop-in sink
Inspiration for a mid-sized master white tile and stone slab marble floor bathroom remodel with shaker cabinets, white cabinets, green walls and a drop-in sink
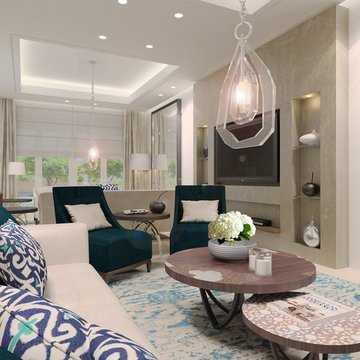 Salwa Amin Interiors
Inspiration for a mid-sized contemporary living room remodel with white walls and no fireplace
 Dumont Collections and Design LLC
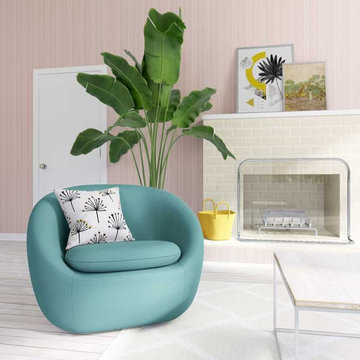
This fun living area incorporates a lot of colors and different styles to create a space that feels lively and dynamic. The subtle patterns of the area rug and wallpaper add to the design without being overwhelming, and the pops of color from the chair, painting, and basket create movement of the eye throughout the space.

Sponsored
Fredericksburg, OH
High Point Cabinets
Columbus' Experienced Custom Cabinet Builder | 4x Best of Houzz Winner
 Dumont Collections and Design LLC
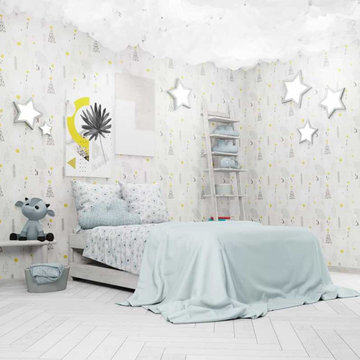
This fun and interactive kids room is the best of both worlds! While it is aesthetic enough to incorporate in a well-designed home, it is fun and interactive enough to keep any kid happy. The cloud detailing on the ceiling creates the fantasy of being in the sky, the wall paper and bedding have some patterned detailing for visual appeal, and the decor is fun yet organized.
 NH - Next-Gen Design & Permits
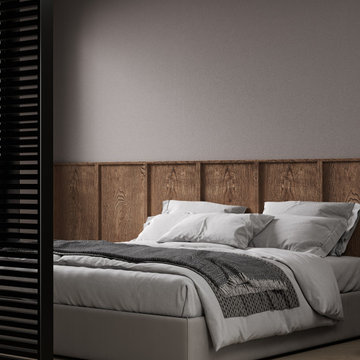
Bedroom - mid-sized contemporary master painted wood floor, beige floor, tray ceiling and wood wall bedroom idea with gray walls and no fireplace
 Cabanilla Design Collective
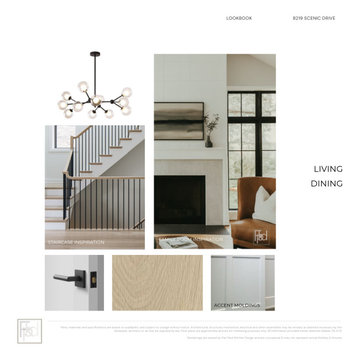
This beautiful pre-construction home offers the ideal blend of modern style and functionality. Featuring a spacious open-concept layout, it includes four large bedrooms, two and a half bathrooms, an unfinished basement for future customization, and an attached two-car garage. Every detail is designed with both aesthetics and practicality in mind. Inside, custom cabinetry provides elegant storage, complemented by a premium GE kitchen appliance package. Crown molding adds sophistication, while bathrooms feature top-tier Kohler and Moen fixtures.
35