
Search results for "Rendered walls" in Home Design Ideas
 City Homes, LLC

Seated home bar - traditional seated home bar idea in Minneapolis with open cabinets and gray cabinets
 Daniel Boardman Residential Design
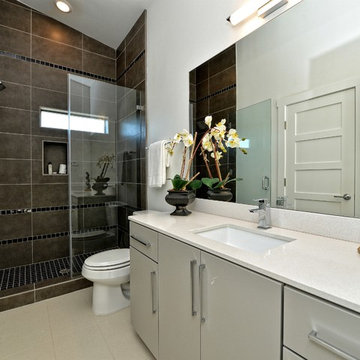
Inspiration for a mid-sized contemporary 3/4 brown tile and porcelain tile porcelain tile and beige floor walk-in shower remodel in Austin with flat-panel cabinets, gray cabinets, white walls, an undermount sink, quartz countertops and a hinged shower door
 Whitten Architects, Inc.
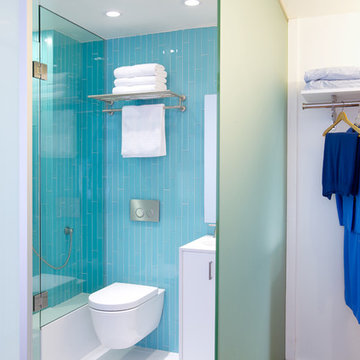
Alcove shower - small modern 3/4 blue tile and glass tile porcelain tile alcove shower idea in Los Angeles with flat-panel cabinets, white cabinets, a wall-mount toilet, blue walls, an undermount sink and quartz countertops
Find the right local pro for your project
 Signature Designs Kitchen | Bath | Interiors
The tub and shower area are combined to create a wet room and maximize the floor plan. A waterfall countertop is the perfect transition between the spaces.
 actLAB

The custom designed fireplace allows for an open plan so that the kitchen has access to views across the room.
Living room - large contemporary open concept ceramic tile and black floor living room idea in New York with a music area, white walls, a two-sided fireplace, a tile fireplace and a concealed tv
Living room - large contemporary open concept ceramic tile and black floor living room idea in New York with a music area, white walls, a two-sided fireplace, a tile fireplace and a concealed tv
 User
UserNautical inspired beach house

New custom home located at 801 Hermosa Avenue in Hermosa Beach, Ca.
Claw-foot bathtub - large traditional master gray tile and stone tile marble floor claw-foot bathtub idea in Los Angeles with raised-panel cabinets, white cabinets, gray walls, an undermount sink and marble countertops
Claw-foot bathtub - large traditional master gray tile and stone tile marble floor claw-foot bathtub idea in Los Angeles with raised-panel cabinets, white cabinets, gray walls, an undermount sink and marble countertops

 DIGISS
Inspiration for a farmhouse white tile and ceramic tile ceramic tile and white floor bathroom remodel in Miami with open cabinets, medium tone wood cabinets, white walls, a vessel sink and marble countertops

Sponsored
Columbus, OH
Free consultation for landscape design!

Peabody Landscape Group
Columbus' Reliable Landscape Design & Contracting
 rus architects/renderers, inc.

Large coastal beige split-level wood house exterior idea in Chicago with a hip roof and a shingle roof
 Jordan Design Build Group
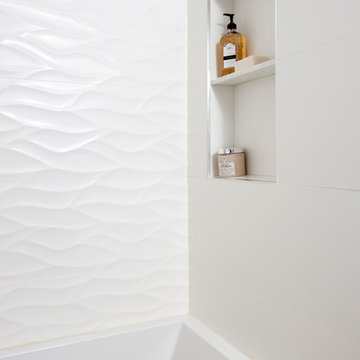

Porcelanosa’s dimensional wall tiles create a focal point in this exquisite bathroom renovation. The full-height textured shower wall takes advantage of the tall ceilings and makes the space feel more expansive. The classic look of Calacatta marble – realistically rendered in a low-maintenance porcelain tile – acts as a counterpoint to the bathroom’s modern elements, including the high-gloss floating vanity, sleek soaking tub and polished chrome fixtures. The dark gray accent wall adds contrast and dramatic effect to this modern bath makeover.
Stacy Zarin Goldberg Photography
 Bella Floors Design Center
Wet room - mid-sized master porcelain tile, green floor and single-sink wet room idea in Miami with flat-panel cabinets, white cabinets, gray walls, wood countertops, beige countertops and a floating vanity
 Cinnabar Interiors

This is a view from the master bedroom to the study. To matching wood mirrors were added over the double sink vanity to give each person their own space. The gorgeous large walk-in shower has glass surround to keep the bathroom light and airy. A tall linen cabinet was added at the end of the bathroom for extra storage. We kept original floor. Recessed lights and chandelier for ambiance were incorporated into the design.
 Signature Designs Kitchen | Bath | Interiors
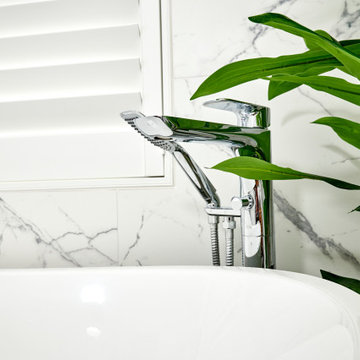
The tub and shower area are combined to create a wet room and maximize the floor plan. A waterfall countertop is the perfect transition between the spaces.
 Lamont Bros. Design & Construction


Primary bathroom update to be more functional and fit the homeowner's aesthetic.
Freestanding bathtub - mid-sized master white tile and ceramic tile porcelain tile, black floor and double-sink freestanding bathtub idea in Portland with shaker cabinets, beige cabinets, white walls, an undermount sink, white countertops and a built-in vanity
Freestanding bathtub - mid-sized master white tile and ceramic tile porcelain tile, black floor and double-sink freestanding bathtub idea in Portland with shaker cabinets, beige cabinets, white walls, an undermount sink, white countertops and a built-in vanity


 Narciso Designs, LLC
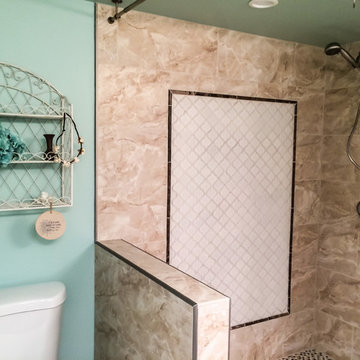
Doorless shower - mid-sized traditional master beige tile and ceramic tile ceramic tile doorless shower idea in Phoenix with recessed-panel cabinets, dark wood cabinets, a two-piece toilet, blue walls, an undermount sink and granite countertops
 Neri Architects
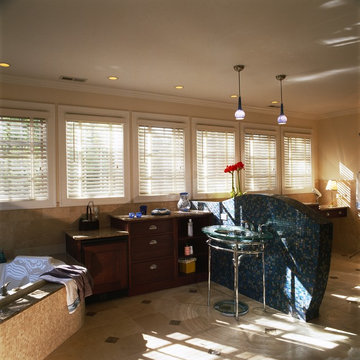
0615 Single Family, Park Ridge IL.
This large addition and remodel of a colonial home on an oversized lot in Park Ridge features a center staircase lit from the second floor with skylights. The new living room and dining room open to front and rear porches and are divided by a “see-thru” masonry fireplace. 5 large second floor bedrooms, each with private baths, flank the well-lit stair and second floor hall. A second “see-thru” fireplace separates the master bedroom from the modern master bath. The full finished basement includes a media room, second kitchen, rec. room and exercise room.
 Lamont Bros. Design & Construction
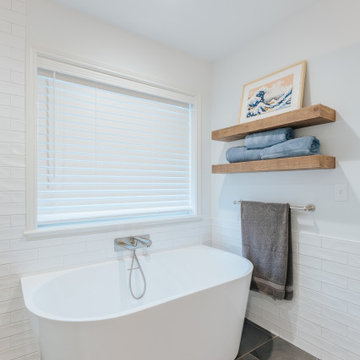
Primary bathroom update to be more functional and fit the homeowner's aesthetic.
Mid-sized master white tile and ceramic tile porcelain tile, black floor and double-sink freestanding bathtub photo in Portland with shaker cabinets, beige cabinets, white walls, an undermount sink, white countertops and a built-in vanity
Mid-sized master white tile and ceramic tile porcelain tile, black floor and double-sink freestanding bathtub photo in Portland with shaker cabinets, beige cabinets, white walls, an undermount sink, white countertops and a built-in vanity
 R Squared Architecture + Planning

Example of a mid-sized arts and crafts master beige tile and ceramic tile ceramic tile, beige floor and double-sink drop-in bathtub design in Portland with shaker cabinets, brown cabinets, beige walls, a drop-in sink, quartz countertops, beige countertops, a niche and a built-in vanity

Sponsored
Sunbury, OH

J.Holderby - Renovations
Franklin County's Leading General Contractors - 2X Best of Houzz!
 Kelly Hawley
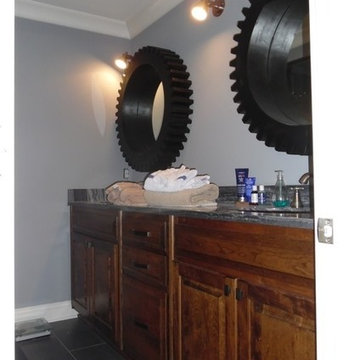
Inspiration for a large transitional master gray tile and porcelain tile porcelain tile bathroom remodel in Atlanta with raised-panel cabinets, dark wood cabinets, gray walls, an undermount sink and granite countertops
 Wow Great Place
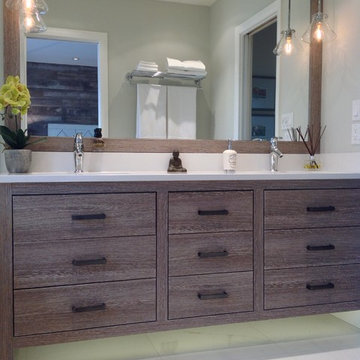
This is the new view from the master bedroom, into the bathroom. A large mirrored surface makes for easier primping in the morning! Notice the subtle light below the vanity? This is an LED light strip, installed on a dimmer, that can act as a safety light, night light, or to add subtle romantic light when the mood strikes! ;)
 Yantram Animation Studio - Interior Designer

There are several interior designs for a modern living/kitchen / dining room open space concept. Today, the open layout idea is very popular; you must use the kitchen equipment and kitchen area in the kitchen, while the living room is nicely decorated and comfortable. Visual limits, attractive kitchen cabinets, and built-in features allow for a smooth transition between the two spaces and create a modern living room-kitchen combination by Architectural Rendering Companies, Istanbul – Turkey
33