
Search results for "Rendered" in Home Design Ideas

 ArchiCGI 3D Rendering
Photo-- real #ArchitecturalRendering for the stunning California project.
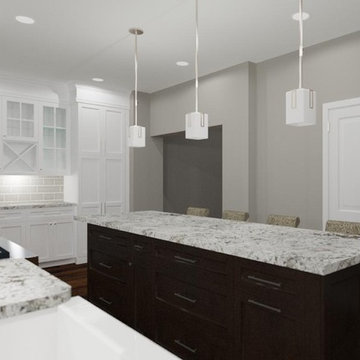
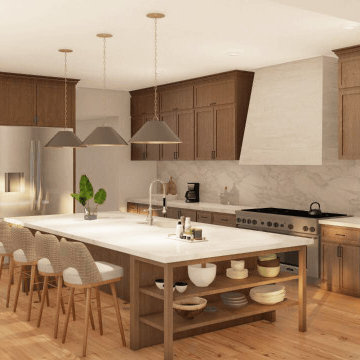
Trendy Dining room with marble accents.
3D images done by ArchiCGI specialists shows all the areas of this room, with general and detailed views. It gives the opportunity to see all design ideas clearly, which is very important for the clients.
Exquisite and creative design solutions makes these interior 3D Renderings look godgeous.
 ArchiCGI 3D Rendering
Photo-- real #ArchitecturalRendering for the stunning California project.
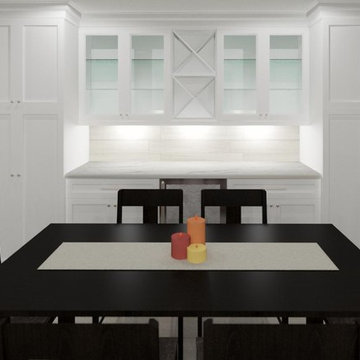
Trendy Dining room with marble accents.
3D images done by ArchiCGI specialists shows all the areas of this room, with general and detailed views. It gives the opportunity to see all design ideas clearly, which is very important for the clients.
Exquisite and creative design solutions makes these interior 3D Renderings look godgeous.

 Threelight CGI - 3d renderings
A 3d render of twin homes designed by Arkhaus studio in Australia.
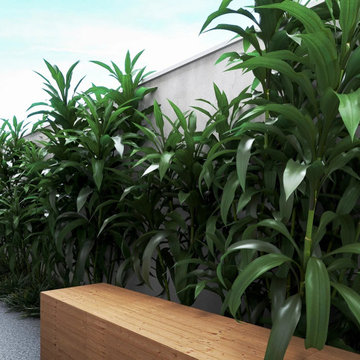
By combining wood, simplicity & landscape, the result is a modern and environmentally friendly design.
Find the right local pro for your project
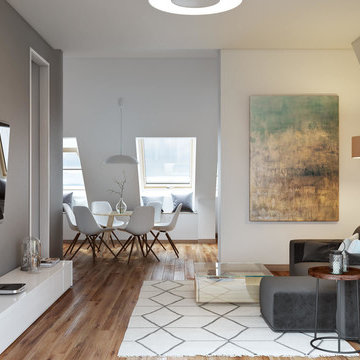 ArchiCGI 3D Rendering
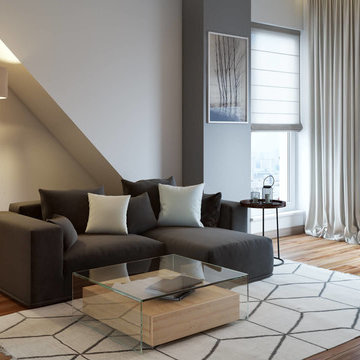
3D Architectural renderings for Penthouse Interior design. Everything seems to match perfectly in this stylish apartment. The designer’s original project was professionally expressed in the Photo - real 3D renderings by ArchiCGI 3d Artists.

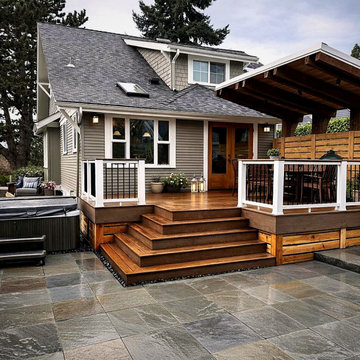
 Sasquatch Provisions LLC
3D design rendering concept for a wraparound stained wood deck with white railings and steps down to a bluestone paver patio, connecting a covered outdoor dining pergola with a built-in grill to a hot tub, at twilight. This is a design visualization, not a completed installation. Designed by Sasquatch Provisions in Issaquah.

Sponsored
Columbus, OH

Trish Takacs Design
Award Winning & Highly Skilled Kitchen & Bath Designer in Columbus
 ArchiCGI 3D Rendering
3D Architectural renderings for Penthouse Interior design. Everything seems to match perfectly in this stylish apartment. The designer’s original project was professionally expressed in the Photo - real 3D renderings by ArchiCGI 3d Artists.


 Rendering Space
www.RenderingSpace.com
Rendering Space provides high-end Real Estate and Property Marketing in the Pacific Northwest. We combine art with technology to provide the most visually engaging marketing available. Homes by Brent Keys homesbybrentkeys.com

 Rendering Space
www.RenderingSpace.com
Rendering Space provides high-end Real Estate and Property Marketing in the Pacific Northwest. We combine art with technology to provide the most visually engaging marketing available. Homes by Brent Keys homesbybrentkeys.com

 Flippa Interiors Ltd
The most important aspect for us, at Flippa Interiors, is to listen to our clients. To really feel and understand the mood they want to create for their newly designed room. Our client (a young woman) wanted a vibrant, on trend design that would feel spacious and airy.
Electric art work by Loui Jover from Posterlounge displayed alongside multiple hanging plants and The Woodfactory's floating shelves really brings life to this room and feels modern. Pillows and throws of all shapes, sizes and patterns add important texture to the scheme and pull together the grey and bronze colour scheme. The Daal rattan cocoon chair gives that extra cosy vibe that every young girl wants in her room.

Sponsored
Columbus, OH
Trish Takacs Design
Award Winning & Highly Skilled Kitchen & Bath Designer in Columbus
 Rendering Space
www.RenderingSpace.com
Rendering Space provides high-end Real Estate and Property Marketing in the Pacific Northwest. We combine art with technology to provide the most visually engaging marketing available. Homes by Brent Keys homesbybrentkeys.com


 User
Today’s Vintage Farmhouse by KCS Estates is the perfect pairing of the elegance of simpler times with the sophistication of today’s design sensibility.
Nestled in Homestead Valley this home, located at 411 Montford Ave Mill Valley CA, is 3,383 square feet with 4 bedrooms and 3.5 bathrooms. And features a great room with vaulted, open truss ceilings, chef’s kitchen, private master suite, office, spacious family room, and lawn area. All designed with a timeless grace that instantly feels like home. A natural oak Dutch door leads to the warm and inviting great room featuring vaulted open truss ceilings flanked by a white-washed grey brick fireplace and chef’s kitchen with an over sized island.
The Farmhouse’s sliding doors lead out to the generously sized upper porch with a steel fire pit ideal for casual outdoor living. And it provides expansive views of the natural beauty surrounding the house. An elegant master suite and private home office complete the main living level.
411 Montford Ave Mill Valley CA
Presented by Melissa Crawford

 EKO Development
Located on a corner lot perched high up in the prestigious East Hill of Cresskill, NJ, this home has spectacular views of the Northern Valley to the west. Comprising of 7,200 sq. ft. of space on the 1st and 2nd floor, plus 2,800 sq. ft. of finished walk-out basement space, this home encompasses 10,000 sq. ft. of livable area.
The home consists of 6 bedrooms, 6 full bathrooms, 2 powder rooms, a 3-car garage, 4 fireplaces, huge kitchen, generous home office room, and 2 laundry rooms.
Unique features of this home include a covered porte cochere, a golf simulator room, media room, octagonal music room, dance studio, wine room, heated & screened loggia, and even a dog shower!


142