
Search results for "Rendered" in Home Design Ideas

 Westlake Royal Building Products
Premium siding from Celect® Cellular Composite Siding by Royal® is made from recyclable, state-of-the-art cellular materials. Which means it faithfully reproduces the deep grain texture and solid heft of real wood. And every style is equally unaffected by mold, mildew, weather and the effects of time.
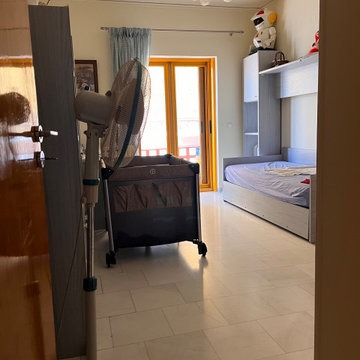


 Architectural Concepts
 offers experienced services in architectural design from the most skilled architects in Albany, California. While we assure the highest quality architectural services, our basic philosophy is keeping a close relationship with our clients. This way we ensure that your exact vision is what you see once your project is completed.
Our arsenal of services covers any architectural need you could have, for both public and private projects. We cover everything from development to design. Similarly, our interior design services are comprehensive and keep in mind your budget, needs, and goals.
Find the right local pro for your project
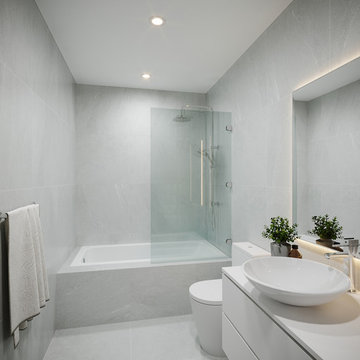
 Cav Studio_ Outscouring 3D Rendering
We provide 3D rendering service, Outsourcing.
INFORMATION
Phone: +840905790968
Email : canhphan@cavarchitecture.com
Skype: phanbutcanh
Website : http://cavarchitecture.com/
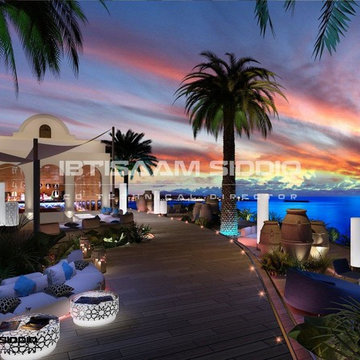


 ArchiCGI 3D Rendering
architectural rendering, rendering services, 3D Rendering, visualization, furniture, renderings, interior designer, design,
rendering company, architectural renderers, 3d visualization company, rendering services, 3d render, 3d visualiser,
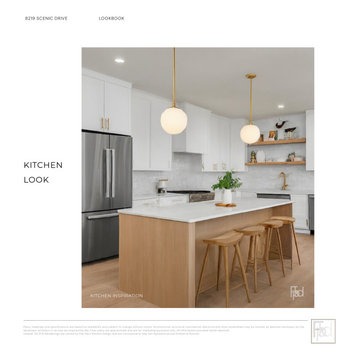
 Cabanilla Design Collective
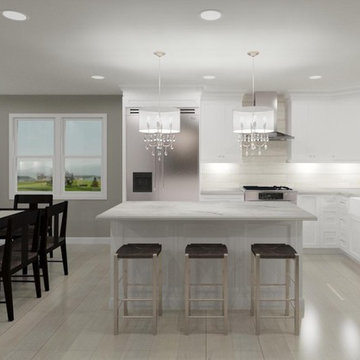
This beautiful pre-construction home offers the ideal blend of modern style and functionality. Featuring a spacious open-concept layout, it includes four large bedrooms, two and a half bathrooms, an unfinished basement for future customization, and an attached two-car garage. Every detail is designed with both aesthetics and practicality in mind. Inside, custom cabinetry provides elegant storage, complemented by a premium GE kitchen appliance package. Crown molding adds sophistication, while bathrooms feature top-tier Kohler and Moen fixtures.
Sponsored
Columbus, OH

Trish Takacs Design
Award Winning & Highly Skilled Kitchen & Bath Designer in Columbus

 Threelight CGI - 3d renderings
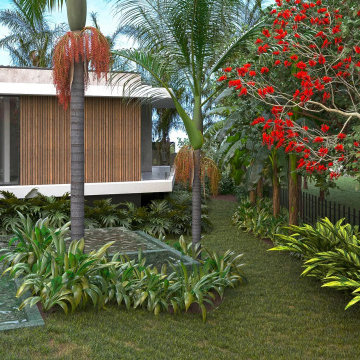
A 3d render of twin homes designed by Arkhaus studio in Australia.
By combining wood, simplicity & landscape, the result is a modern and environmentally friendly design.
 ArchiCGI 3D Rendering
Unusual and creative Apartment Design
Realistic 3D Visualization for the Modern Interior. All the project scenes is presented very detailed in the number of Quality Rendered Views
 MR RENDERING
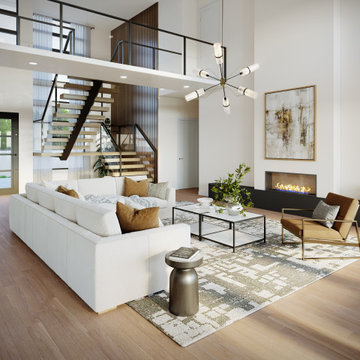
Luxury open-concept living room featuring a double-height ceiling, modern staircase, neutral furnishings, and refined contemporary details designed to enhance spatial flow and visual depth.

 Cinnabar Interiors
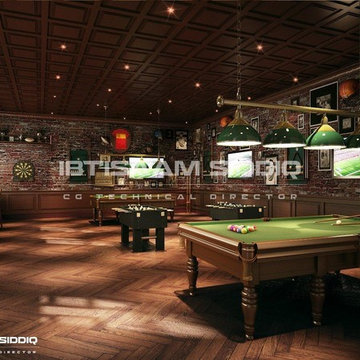
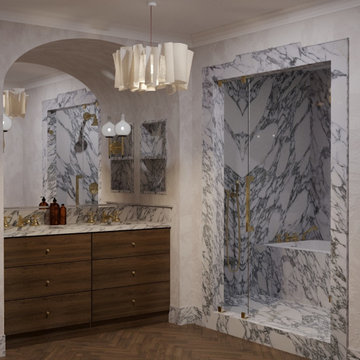
Current Master Bathroom is very outdated. Client wanted to create a spa feel and keeping it mid century modern style as the rest of their home. The bathroom is small so a spacious feeling was important. There is a window they wanted to focus on. A walk in shower a must that eventually would accomodate an easy walk in. I gave them 3 options with the Realistic rendering being the final choice. Keeping Plumbing in current location was very important

 Y.A. studio
Lucas Fladzinski
Mid-sized contemporary gray three-story stucco flat roof idea in San Francisco
Mid-sized contemporary gray three-story stucco flat roof idea in San Francisco



 Taragano Design and Build
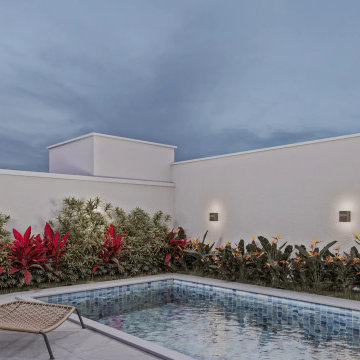
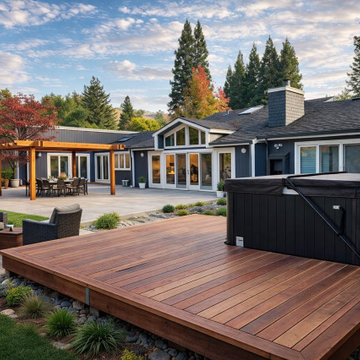
Design rendering for a whole house remodel in Alamo, California, by
Taragano Design & Build.
The rear elevation of a long ranch is usually a wall with doors in
it. The gable at the center is what breaks that. Raising the roof
over the main living space and glazing the gable end gives the
house a middle, and it gives the room behind it height and light
that a flat ceiling under a low roof cannot.
The yard was planned in zones rather than as one surface. Covered
dining under the pergola at one end, open seating on the deck at
the other, and hard paving between them. Households use outdoor
space at different times of day for different things, and a single
undifferentiated patio serves none of them well.
Drainage sits between the patio and the lawn as a rock bed rather
than a trench drain. On a property with this much impervious
surface added, water has to be given a route before it finds one,
and Contra Costa soils make that a foundation question as much as a
landscape one.
Licensed general contractor, CSLB #1143420. Diamond Certified.

 Jonathan Raith Inc.
Nantucket Architectural Photography
Inspiration for a large coastal u-shaped light wood floor open concept kitchen remodel in Boston with a farmhouse sink, glass-front cabinets, white cabinets, marble countertops, white backsplash, subway tile backsplash, stainless steel appliances and an island
Inspiration for a large coastal u-shaped light wood floor open concept kitchen remodel in Boston with a farmhouse sink, glass-front cabinets, white cabinets, marble countertops, white backsplash, subway tile backsplash, stainless steel appliances and an island


145