
Search results for "Rendered" in Home Design Ideas
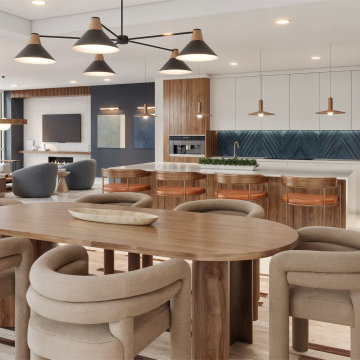
 Xpress Rendering
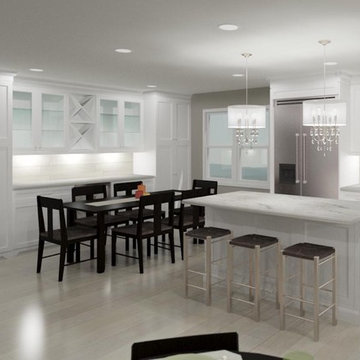
This 3D rendering captures a beautifully designed open-concept kitchen and dining space, featuring rich wood tones, cozy seating, and elegant lighting fixtures. The layout offers a harmonious blend of style and functionality, creating an inviting atmosphere perfect for entertaining and everyday living.
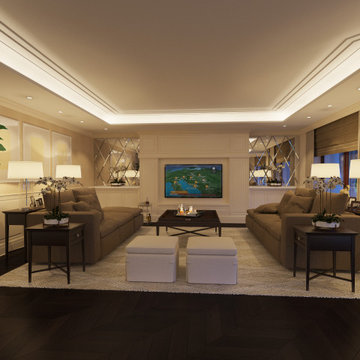
 VA Renderings
3D interior renderings of a Living room in a private residence
Living room - large traditional dark wood floor and black floor living room idea in Houston with beige walls
Living room - large traditional dark wood floor and black floor living room idea in Houston with beige walls

Find the right local pro for your project
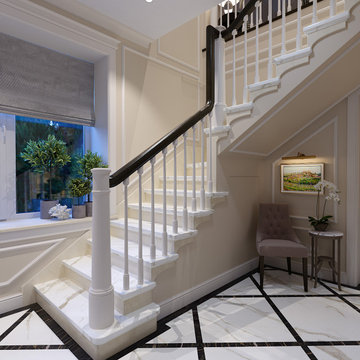 VA Renderings
3d rendering of several options for staircase
Inspiration for a mid-sized timeless marble l-shaped mixed material railing staircase remodel in Houston with marble risers
Inspiration for a mid-sized timeless marble l-shaped mixed material railing staircase remodel in Houston with marble risers

 CastleView 3D Renderings
Decor, 3D modeling, and rendering by Kathleen Moore, CastleView 3D
Inspiration for a small contemporary freestanding desk medium tone wood floor study room remodel in New York with green walls and no fireplace
Inspiration for a small contemporary freestanding desk medium tone wood floor study room remodel in New York with green walls and no fireplace

 Charlie & Co. Design, Ltd
Photos by Steve Henke
Inspiration for a timeless white three-story gable roof remodel in Minneapolis
Inspiration for a timeless white three-story gable roof remodel in Minneapolis

Kitchen - scandinavian u-shaped light wood floor kitchen idea in San Francisco with shaker cabinets, blue cabinets, stainless steel appliances, an island, white countertops and multicolored backsplash
Sponsored
Columbus, OH

Trish Takacs Design
Award Winning & Highly Skilled Kitchen & Bath Designer in Columbus
 VA Renderings
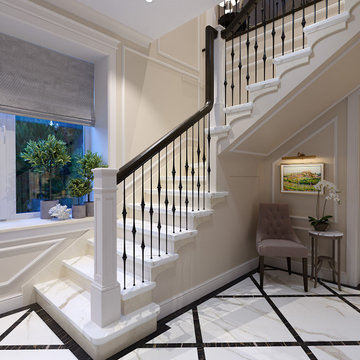
3d rendering of several options for staircase
Staircase - mid-sized traditional marble l-shaped mixed material railing staircase idea in Houston with marble risers
Staircase - mid-sized traditional marble l-shaped mixed material railing staircase idea in Houston with marble risers

 Amy A. Alper, Architect
ErIc Rorer
Eat-in kitchen - contemporary galley dark wood floor eat-in kitchen idea in San Francisco with an undermount sink, flat-panel cabinets, white cabinets, glass tile backsplash, stainless steel appliances and an island
Eat-in kitchen - contemporary galley dark wood floor eat-in kitchen idea in San Francisco with an undermount sink, flat-panel cabinets, white cabinets, glass tile backsplash, stainless steel appliances and an island
 VA Renderings
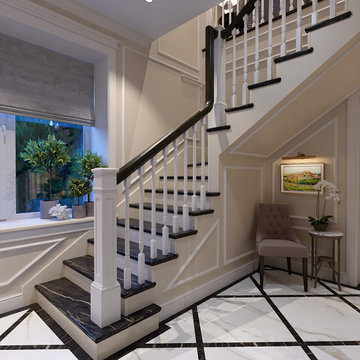
3d rendering of several options for staircase
Example of a mid-sized classic marble l-shaped mixed material railing staircase design in Houston with marble risers
Example of a mid-sized classic marble l-shaped mixed material railing staircase design in Houston with marble risers

 3D Rendering services in Dubai, UAE
3D Visualization of Private Residences, in Dubai United Arab Emirates. more: http://www.ibtisaam.com


 Dreams Render
Inspiration for a mid-sized industrial freestanding desk dark wood floor and brown floor home office library remodel in New York with white walls and no fireplace
Sponsored
Columbus, OH
Trish Takacs Design
Award Winning & Highly Skilled Kitchen & Bath Designer in Columbus
 Amy A. Alper, Architect
New stair, siding and windows
Photo: Eric Rorer
Inspiration for a mid-sized transitional green two-story gable roof remodel in San Francisco
Inspiration for a mid-sized transitional green two-story gable roof remodel in San Francisco
 VA Renderings
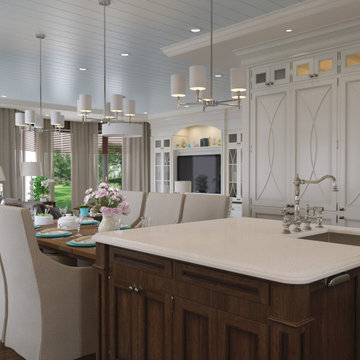
3D rendering of an open kitchen and dining area in traditional style.
Inspiration for a large timeless dark wood floor, brown floor and shiplap ceiling dining room remodel in Houston with beige walls
Inspiration for a large timeless dark wood floor, brown floor and shiplap ceiling dining room remodel in Houston with beige walls
 VA Renderings
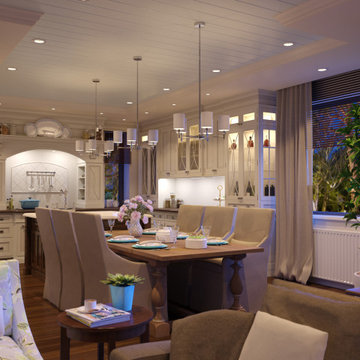
3D rendering of an open kitchen and dining area in traditional style. This image shows the space in the evening time.
Dining room - large traditional dark wood floor, brown floor and shiplap ceiling dining room idea in Houston with beige walls
Dining room - large traditional dark wood floor, brown floor and shiplap ceiling dining room idea in Houston with beige walls
 VA Renderings
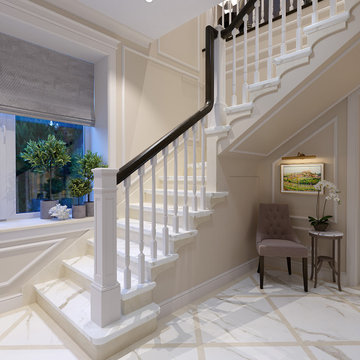
3d rendering of several options for staircase
Mid-sized elegant marble l-shaped mixed material railing staircase photo in Houston with marble risers
Mid-sized elegant marble l-shaped mixed material railing staircase photo in Houston with marble risers


 VA Renderings
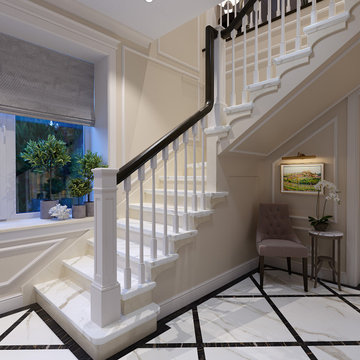
3d rendering of several options for staircase
Mid-sized elegant marble l-shaped mixed material railing staircase photo in Houston with marble risers
Mid-sized elegant marble l-shaped mixed material railing staircase photo in Houston with marble risers
 3D Rendering services in Dubai, UAE
3D Visualization of Private Residences, in Dubai United Arab Emirates. more: http://www.ibtisaam.com
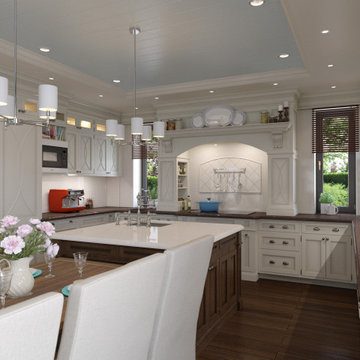 VA Renderings
3D rendering of an open kitchen and dining area in traditional style.
Dining room - large traditional dark wood floor, brown floor and shiplap ceiling dining room idea in Houston with beige walls
Dining room - large traditional dark wood floor, brown floor and shiplap ceiling dining room idea in Houston with beige walls
167