
Search results for "Rendered" in Home Design Ideas

 Rendered Nest Home Staging & Redesign LLC
Tyler Olson (after photos)
Transitional family room photo with gray walls and a standard fireplace
Transitional family room photo with gray walls and a standard fireplace

 SPACIALISTS ( 3D Rendering and Architectural Viz D
BEFORE renderings by SPACIALISTS, AFTER photos by KPacific and PacStar http://pacificstarbh.com, interior design by DLZ Interiors www.DLZinteriors.com


Find the right local pro for your project

 Luke Gibson Photography
Photo of a contemporary hillside retaining wall landscape in Los Angeles.
Photo of a contemporary hillside retaining wall landscape in Los Angeles.


 Fernando Wong Outdoor Living Design
Example of a trendy white two-story stucco flat roof design in Miami

 Amy A. Alper, Architect
Photo: Eric Rorer
Mountain style two-story wood exterior home photo in San Francisco
Mountain style two-story wood exterior home photo in San Francisco
Sponsored
Columbus, OH

Trish Takacs Design
Award Winning & Highly Skilled Kitchen & Bath Designer in Columbus

 Rendering Space
Explore 3D Virtual Tour at www.1911Highlands.com
Produced by www.RenderingSpace.com. Rendering Space provides high-end Real Estate and Property Marketing in the Pacific Northwest. We combine art with technology to provide the most visually engaging marketing available.
 SPACIALISTS ( 3D Rendering and Architectural Viz D
BEFORE renderings by SPACIALISTS, AFTER photos by KPacific and PacStar http://pacificstarbh.com, interior design by DLZ Interiors www.DLZinteriors.com

 Murphy Mears Architects
 | Hester + Hardaway
Modern white two-story wood flat roof idea in Houston
Modern white two-story wood flat roof idea in Houston

 D. W. Chase RA
Small craftsman gray two-story concrete fiberboard gable roof idea with a shingle roof

 Andrea Swan - Swan Architecture
Troy Thies Photography
Inspiration for a contemporary light wood floor and beige floor powder room remodel in Minneapolis with flat-panel cabinets, medium tone wood cabinets, gray walls and white countertops
Inspiration for a contemporary light wood floor and beige floor powder room remodel in Minneapolis with flat-panel cabinets, medium tone wood cabinets, gray walls and white countertops
 Rendering Space
Example of a mid-sized tuscan freestanding desk porcelain tile and multicolored floor study room design in Portland
Example of a mid-sized tuscan freestanding desk porcelain tile and multicolored floor study room design in Portland
Sponsored
Columbus, OH
Trish Takacs Design
Award Winning & Highly Skilled Kitchen & Bath Designer in Columbus
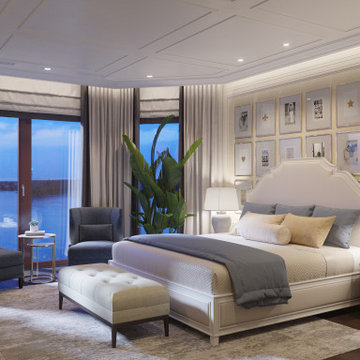
 VA Renderings
3D interior renderings of a Bedroom Suite in a private residence
Example of a large classic master coffered ceiling and wallpaper bedroom design in Tampa with beige walls
Example of a large classic master coffered ceiling and wallpaper bedroom design in Tampa with beige walls
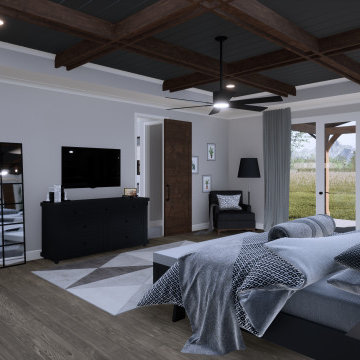
 J&E Renderings
Country master medium tone wood floor, brown floor and coffered ceiling bedroom photo in Atlanta with gray walls


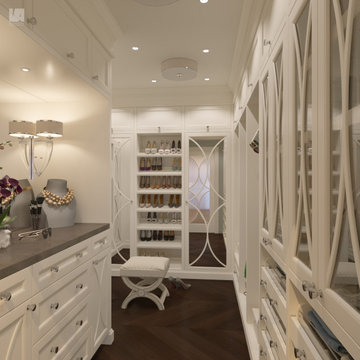 VA Renderings
3d rendering of an owner's bedroom suite using soft neutrals for this design option.
Example of a mid-sized classic dark wood floor, brown floor and tray ceiling closet design in Houston
Example of a mid-sized classic dark wood floor, brown floor and tray ceiling closet design in Houston



 AND Design by Adele Lapointe
Inspiration for a large contemporary enclosed dark wood floor and brown floor family room remodel in San Francisco with gray walls, a standard fireplace and a wall-mounted tv

 Services Rendered Interior Design
Photo by: Valerie Wilcox
Entryway - contemporary entryway idea in Toronto
Entryway - contemporary entryway idea in Toronto
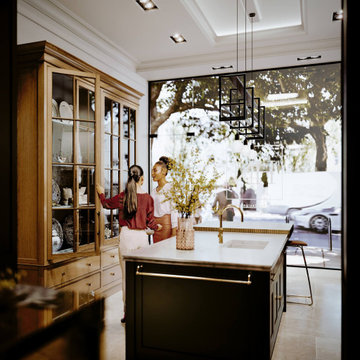
 ArchiCGI 3D Rendering
Interior CGI is essential for designers to present their ideas in the most clear way. Not only it shows how the finished project will look like but also Contact ArchiCGI for more information on our 3D rendering services!
170