
Search results for "Rendered" in Home Design Ideas
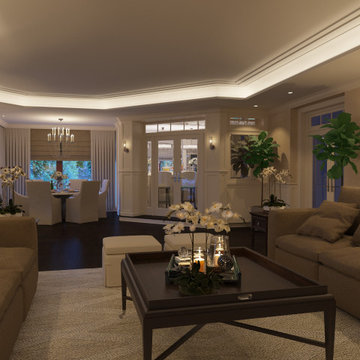
 VA Renderings
3D interior renderings of a Living room in a private residence
Large elegant dark wood floor and black floor living room photo in Houston with beige walls
Large elegant dark wood floor and black floor living room photo in Houston with beige walls

 Lake Flato Architects
Casey Dunn
Hallway - contemporary medium tone wood floor hallway idea in Austin with gray walls
Hallway - contemporary medium tone wood floor hallway idea in Austin with gray walls


Find the right local pro for your project

 Hugo Render
Property we rendered for a client in Vero Beach with close proximity to a golf and country club
Example of a large island style one-story house exterior design in Miami
Example of a large island style one-story house exterior design in Miami

 3D Rendering services in Dubai, UAE
3D Visualization of Private Residences, in Dubai United Arab Emirates. more: http://www.ibtisaam.com


 Dreams Render
Example of a mid-sized urban freestanding desk dark wood floor and brown floor home office library design in New York with white walls and no fireplace



 Hugo Render
Waterfront property we worked on for a client in The Bahamas
Large beach style two-story house exterior photo in Austin
Large beach style two-story house exterior photo in Austin

 ArchiCGI 3D Rendering
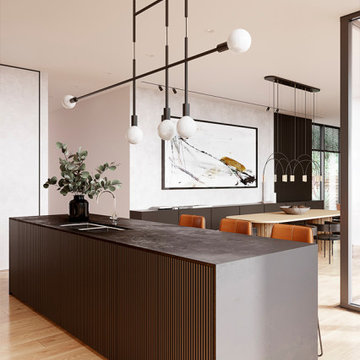
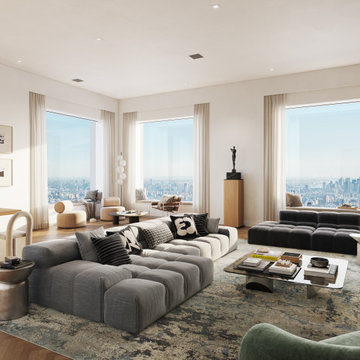
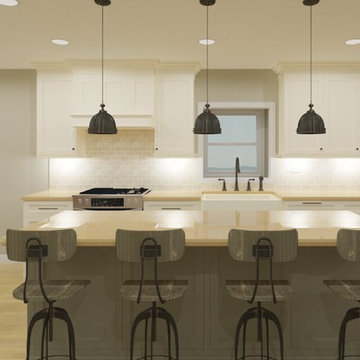
The bedroom is not only a comfortable place to sleep, but also an expression of its owner’s personality. Order a 3d render at archicgi.com to make the strangest design ideas come to life.


Sponsored
Columbus, OH

Trish Takacs Design
Award Winning & Highly Skilled Kitchen & Bath Designer in Columbus

 Services Rendered Interior Design
Stephani Buchman Photography
Example of a trendy living room design in Toronto
Example of a trendy living room design in Toronto

 Margaret Wright Photography
 © 2018 Houzz
Example of a beach style dark wood floor and brown floor foyer design in Charleston with white walls and a white front door
Example of a beach style dark wood floor and brown floor foyer design in Charleston with white walls and a white front door
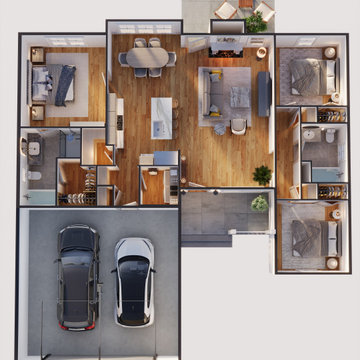
 Аrchitectural visualization, 3d plan, 3D rendering
This project presents a detailed 3D floor plan created in Autodesk 3ds Max. The visualization demonstrates accurate spatial organization, realistic lighting, and high‑quality texturing to highlight both functional and aesthetic aspects of the design. The model was developed to showcase architectural planning, interior layout, and construction visualization in a clear and engaging way.
The rendering emphasizes:
• Precise geometry and proportions
• Photorealistic materials and textures
• Professional lighting setup for realistic atmosphere
• Optimized composition for presentation and client review
This 3D plan can be applied in architectural design, real estate visualization, and concept development, providing a comprehensive view of the project before implementation.

 Aurora Renderings | 3D-RENDERING
Open concept kitchen - mid-sized contemporary l-shaped ceramic tile and black floor open concept kitchen idea in New York with an undermount sink, flat-panel cabinets, white cabinets, quartz countertops, white backsplash, glass sheet backsplash, no island and white countertops

 Dreams Render
Home office library - mid-sized industrial freestanding desk dark wood floor and brown floor home office library idea in New York with white walls and no fireplace
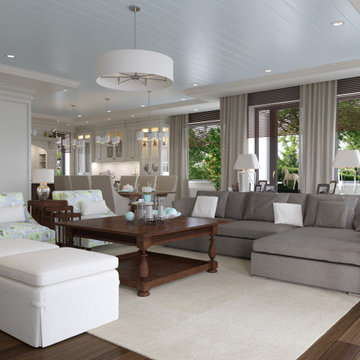 VA Renderings
3D rendering of an open living room area in traditional style.
Example of a large classic dark wood floor, brown floor and shiplap ceiling family room design in Houston with beige walls
Example of a large classic dark wood floor, brown floor and shiplap ceiling family room design in Houston with beige walls
 Hugo Render
Exterior rendering of the Rice House in Richmond, Virginia
Inspiration for a large modern split-level house exterior remodel in Richmond
Inspiration for a large modern split-level house exterior remodel in Richmond
166