
Search results for "Rendered" in Home Design Ideas


 VA Renderings
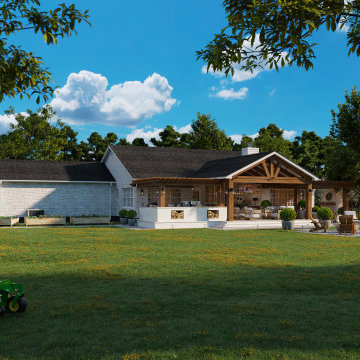
Daytime 3D renderings of backyard renovation were created for homeowners to show intent and design direction to the contractor and homeowner's association.
We provided options for the outdoor kitchen, fireplace, and dining area.
 VA Renderings
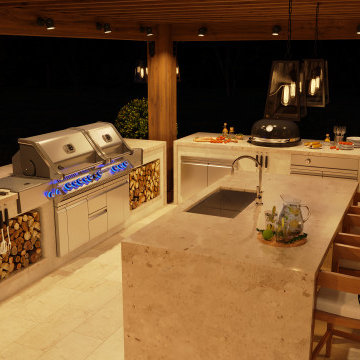
Evening shot 3D renderings of backyard renovation were created for homeowners to show intent and design direction to the contractor and homeowner's association.
We provided options for the outdoor kitchen, fireplace, and dining area.
Find the right local pro for your project
 VA Renderings
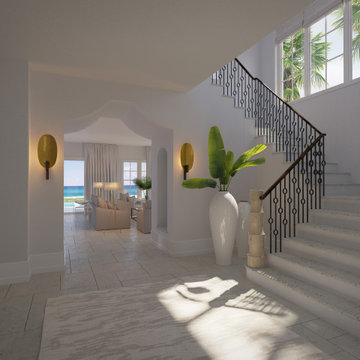
Interior 3D rendering of gorgeous multi-family coastal residences. Architecture and interior design by Chancey Design Partnership
Example of a large beach style limestone floor and beige floor foyer design in Tampa with white walls
Example of a large beach style limestone floor and beige floor foyer design in Tampa with white walls
 VA Renderings
Daytime 3D renderings of backyard renovation were created for homeowners to show intent and design direction to the contractor and homeowner's association.
We provided options for the outdoor kitchen, fireplace, and dining area.
 VA Renderings
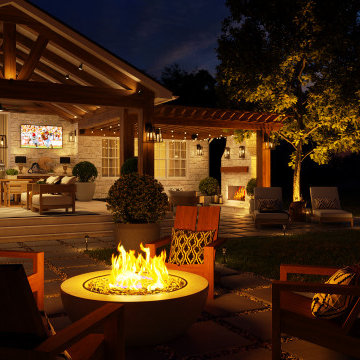
Evening shot 3D renderings of backyard renovation were created for homeowners to show intent and design direction to the contractor and homeowner's association.
We provided options for the outdoor kitchen, fireplace, and dining area.

 ArchiCGI 3D Rendering
Architectural Rendering of a sublime modern interior with trendy yellow and turquoise accents, created by ArchiCGI team. A truly refined modern and creative design. Raw wood textures of the furniture make the design look lighter, and the exquisite decoration of the ceiling - incredibly creative and hard to forget!
Read more about ArchiCGI 3D Rendering Services on our site: https://archicgi.com/


 VA Renderings
Evening shot 3D renderings of backyard renovation were created for homeowners to show intent and design direction to the contractor and homeowner's association.
We provided options for the outdoor kitchen, fireplace, and dining area.
 VA Renderings
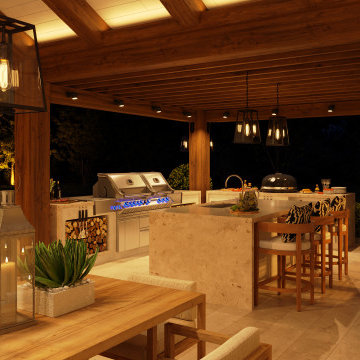
Evening shot 3D renderings of backyard renovation were created for homeowners to show intent and design direction to the contractor and homeowner's association.
We provided options for the outdoor kitchen, fireplace, and dining area.

Small island style powder room photo in Miami with an undermount sink, furniture-like cabinets and medium tone wood cabinets
 J&E Renderings
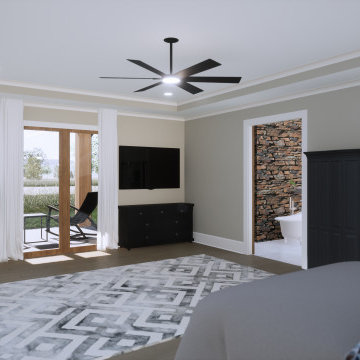
Inspiration for a large industrial master medium tone wood floor, brown floor and tray ceiling bedroom remodel in Atlanta with beige walls

 Boris Baranovich Architects, P.C.
ryanmooreart.com
Inspiration for a large transitional formal living room remodel in New York with blue walls, a standard fireplace and no tv
Inspiration for a large transitional formal living room remodel in New York with blue walls, a standard fireplace and no tv
 VA Renderings
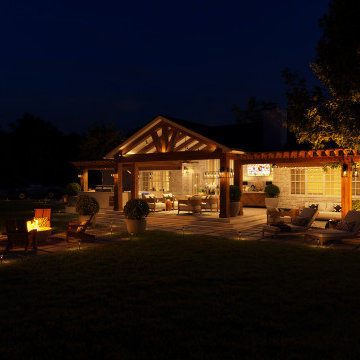
Evening shot 3D renderings of backyard renovation were created for homeowners to show intent and design direction to the contractor and homeowner's association.
We provided options for the outdoor kitchen, fireplace, and dining area.
Sponsored
Columbus, OH

Trish Takacs Design
Award Winning & Highly Skilled Kitchen & Bath Designer in Columbus

 Amy A. Alper, Architect
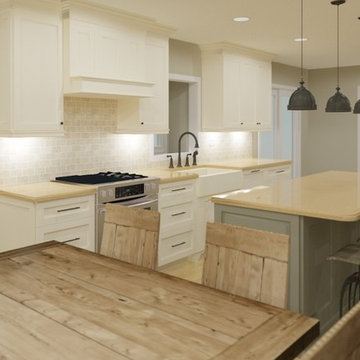
Inspiration for a mid-sized transitional kitchen/dining room combo remodel in San Francisco with beige walls

 VA Renderings
3D interior renderings of a Closet in a private residence
Large elegant gender-neutral carpeted and beige floor walk-in closet photo in Tampa with recessed-panel cabinets and medium tone wood cabinets
Large elegant gender-neutral carpeted and beige floor walk-in closet photo in Tampa with recessed-panel cabinets and medium tone wood cabinets

 Prachi Damle Photography
Mid-sized trendy enclosed dining room photo in Mumbai with white walls and no fireplace
Mid-sized trendy enclosed dining room photo in Mumbai with white walls and no fireplace

Sponsored
Columbus, OH
Trish Takacs Design
Award Winning & Highly Skilled Kitchen & Bath Designer in Columbus
 Xpress Rendering
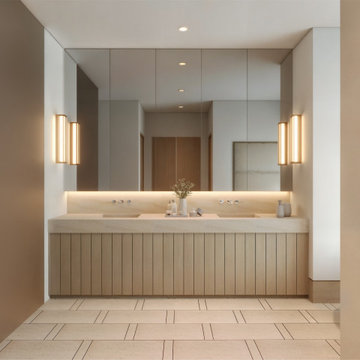
This bathroom was designed as a space to disconnect and decompress. The 3D rendering showcases a calming palette of cream and wood tones, paired with a minimalist layout and freestanding tub positioned to take in an oceanfront view.
Refined lighting details, seamless surfaces, and intentional symmetry turn this compact room into a peaceful, high-end retreat — one that invites quiet mornings and long, restorative evenings.
 Xpress Rendering
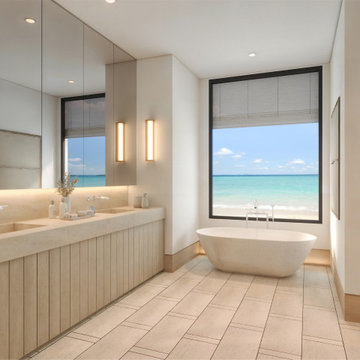
This bathroom was designed as a space to disconnect and decompress. The 3D rendering showcases a calming palette of cream and wood tones, paired with a minimalist layout and freestanding tub positioned to take in an oceanfront view.
Refined lighting details, seamless surfaces, and intentional symmetry turn this compact room into a peaceful, high-end retreat — one that invites quiet mornings and long, restorative evenings.

 Chicago Gas Lines
Ran Gas Line, Installed Burner, Key Valve, Lava Rock & Gas Logs (all products that we stock) We do all aspects of fire pits except for the stone.
Example of a mid-sized classic backyard concrete paver patio design in Chicago with a fire pit and no cover
Example of a mid-sized classic backyard concrete paver patio design in Chicago with a fire pit and no cover
175