
Search results for "Rendered" in Home Design Ideas
 VA Renderings
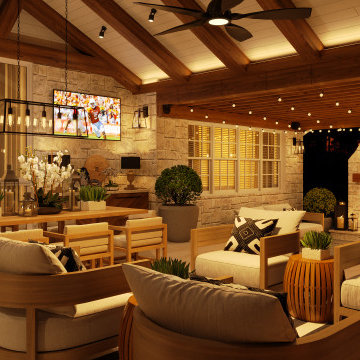
Evening shot 3D renderings of backyard renovation were created for homeowners to show intent and design direction to the contractor and homeowner's association.
We provided options for the outdoor kitchen, fireplace, and dining area.

 The Cleary Company
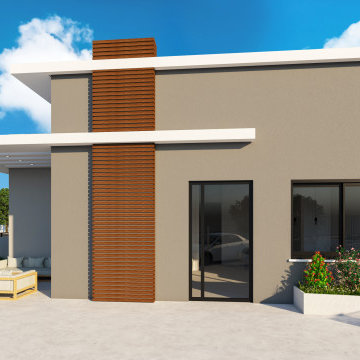
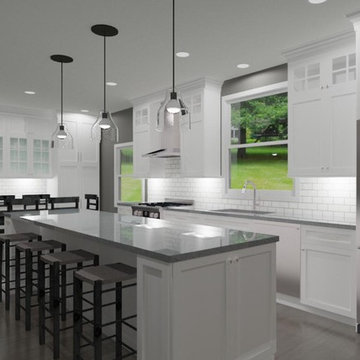
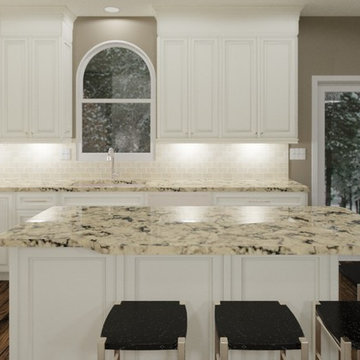
Chief Architect rendering of proposed design for remodel
Eat-in kitchen - large transitional u-shaped eat-in kitchen idea in Columbus with shaker cabinets, white cabinets, quartzite countertops, white backsplash, ceramic backsplash, stainless steel appliances and an island
Eat-in kitchen - large transitional u-shaped eat-in kitchen idea in Columbus with shaker cabinets, white cabinets, quartzite countertops, white backsplash, ceramic backsplash, stainless steel appliances and an island
Find the right local pro for your project
 Ferriss - Architectural Renderings
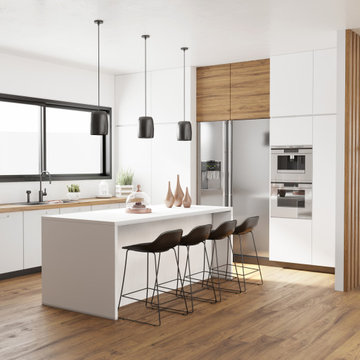
Magnificent kitchen! Rate our new project.
Comparing the concepts of "modern kitchen design" and "fashion", at first glance it seems that these things are incompatible, since the interior design of the kitchen presupposes several years, and fashion is a rather dynamic and unstable concept.
Efficiency, neatness, elegance and functionality define the kitchen as the ideal space, equally ergonomic for eating and eating, where the whole family gathers at the table.
Modern kitchen design is the most adaptable space, including all kitchen appliances. The main factor that determines style and kitchen is the shape and size of the room.
A kitchen made in accordance with fashionable design trends will harmoniously decorate your home, highlighting its individuality.
See more projects on our website - https://www.ferriss.co/
Write to us! We will develop for you the interior design of a modern and fashion kitchen.
WhatsApp: https://lnkd.in/dUvkdt9


 Whipple Russell Architects
Laurel Way Beverly Hills luxury mansion exterior. Photo by Art Gray Photography.
Huge minimalist white three-story mixed siding flat roof photo in Los Angeles with a white roof
Huge minimalist white three-story mixed siding flat roof photo in Los Angeles with a white roof




 VA Renderings
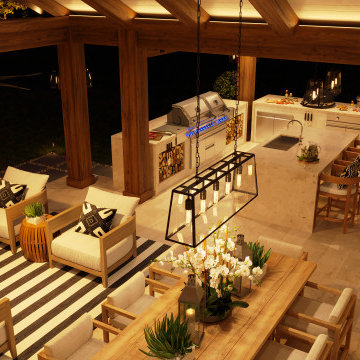
Evening shot 3D renderings of backyard renovation were created for homeowners to show intent and design direction to the contractor and homeowner's association.
We provided options for the outdoor kitchen, fireplace, and dining area.
 Fiallo Design
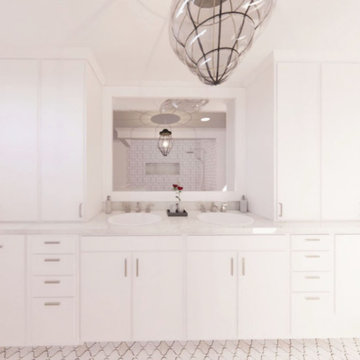
Small master bathroom planning was virtually transformed to a contemporary open design with a white color scheme. This included a double bathroom vanity with quartz countertop, undermount sinks, storage towers to maximize the space for storage needs, large wall mirror, towel warmer, separate toilet space, large walk-in shower with a build in bench, large shampoo niche and a frameless glass door panel. Subway tile for the shower walls, small and large Moroccan tile for the shower floor and main floor were proposed. Lighting throughout and a large pendant light was added as a focal point. Designed by Fiallo Design.


 SPACIALISTS ( 3D Rendering and Architectural Viz D
BEFORE renderings by SPACIALISTS, AFTER photos by KPacific and PacStar http://pacificstarbh.com, interior design by DLZ Interiors www.DLZinteriors.com
 VA Renderings
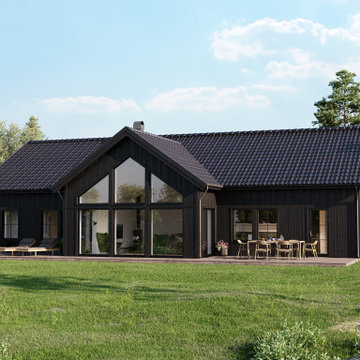
3D exterior rendering of a private residence
Small minimalist brown one-story wood house exterior photo in Austin with a metal roof and a black roof
Small minimalist brown one-story wood house exterior photo in Austin with a metal roof and a black roof

 Services Rendered Interior Design
Photo by: Valerie Wilcox
Inspiration for a contemporary kitchen remodel in Toronto
Inspiration for a contemporary kitchen remodel in Toronto
Sponsored
Columbus, OH

Trish Takacs Design
Award Winning & Highly Skilled Kitchen & Bath Designer in Columbus

 Rendering Space
Explore 3D Virtual Tour at www.1911Highlands.com
Produced by www.RenderingSpace.com. Rendering Space provides high-end Real Estate and Property Marketing in the Pacific Northwest. We combine art with technology to provide the most visually engaging marketing available.


 VA Renderings
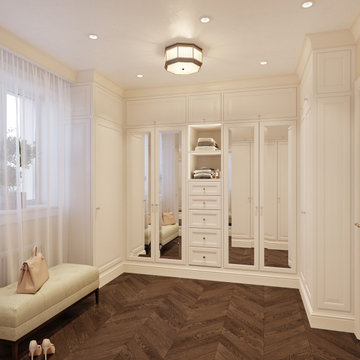
3D interior renderings of a Closet in a private residence
Example of a mid-sized classic gender-neutral medium tone wood floor and brown floor walk-in closet design in Houston with raised-panel cabinets and beige cabinets
Example of a mid-sized classic gender-neutral medium tone wood floor and brown floor walk-in closet design in Houston with raised-panel cabinets and beige cabinets

Sponsored
Columbus, OH
Trish Takacs Design
Award Winning & Highly Skilled Kitchen & Bath Designer in Columbus
 Rendering Space
Explore 3D Virtual Tour at www.1911Highlands.com
Produced by www.RenderingSpace.com. Rendering Space provides high-end Real Estate and Property Marketing in the Pacific Northwest. We combine art with technology to provide the most visually engaging marketing available.
 VA Renderings
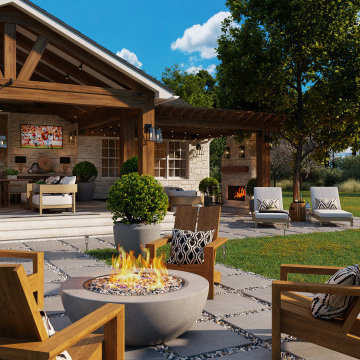
Daytime 3D renderings of backyard renovation were created for homeowners to show intent and design direction to the contractor and homeowner's association.
We provided options for the outdoor kitchen, fireplace, and dining area.
 VA Renderings
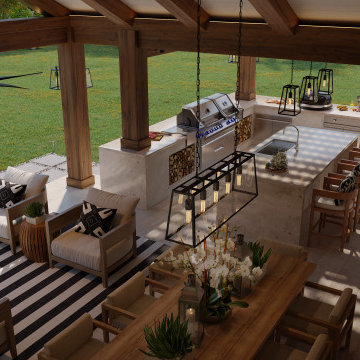
Daytime 3D renderings of backyard renovation were created for homeowners to show intent and design direction to the contractor and homeowner's association.
We provided options for the outdoor kitchen, fireplace, and dining area.
174