
Search results for "Rendered" in Home Design Ideas
 VA Renderings
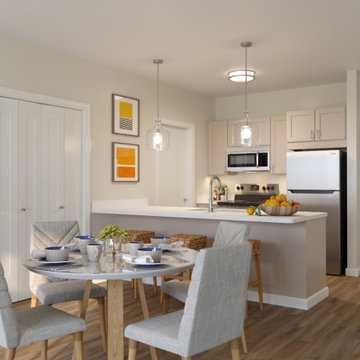
Interior 3D Rendering of an apartment in an independent senior living community. Designed by Chancey Design Partnership
Inspiration for a mid-sized modern laminate floor kitchen/dining room combo remodel in Tampa with beige walls
Inspiration for a mid-sized modern laminate floor kitchen/dining room combo remodel in Tampa with beige walls
 VA Renderings
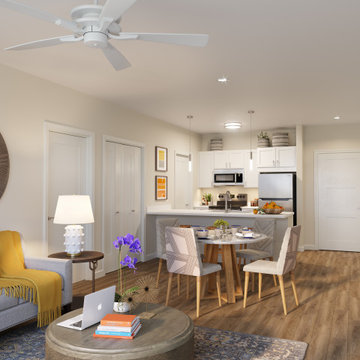
Interior 3D Rendering of an apartment in an independent senior living community. Designed by Chancey Design Partnership
Kitchen/dining room combo - mid-sized modern laminate floor kitchen/dining room combo idea in Tampa with beige walls
Kitchen/dining room combo - mid-sized modern laminate floor kitchen/dining room combo idea in Tampa with beige walls

 Paradigm Construction Company
Large contemporary beige two-story mixed siding house exterior idea in Boise with a hip roof and a tile roof
Find the right local pro for your project
 VA Renderings
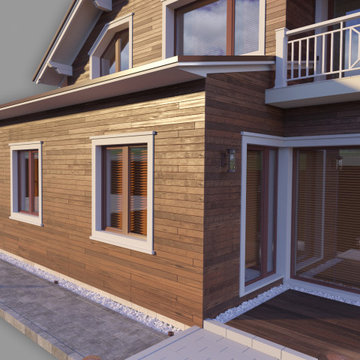
3d exterior rendering of a private residence.
Large elegant two-story wood house exterior photo in Houston with a shingle roof and a gray roof
Large elegant two-story wood house exterior photo in Houston with a shingle roof and a gray roof
 VA Renderings
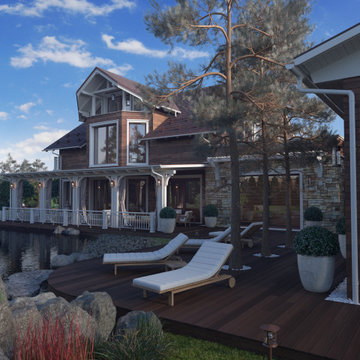
3d exterior rendering of a private residence.
Example of a large classic two-story wood house exterior design in Houston with a shingle roof and a gray roof
Example of a large classic two-story wood house exterior design in Houston with a shingle roof and a gray roof

 Guerin Design + Development
William Maccollum, Art Grey Photography
Kitchen - contemporary kitchen idea in Los Angeles
Kitchen - contemporary kitchen idea in Los Angeles
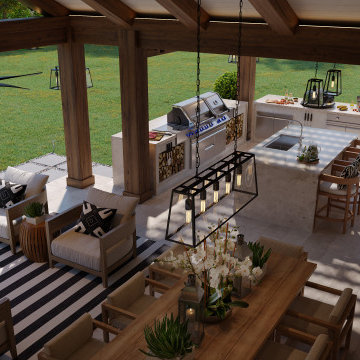 VA Renderings
Daytime 3D renderings of backyard renovation were created for homeowners to show intent and design direction to the contractor and homeowner's association.
We provided options for the outdoor kitchen, fireplace, and dining area.



 Services Rendered Interior Design
Photo by: Valerie Wilcox
Bathroom - contemporary bathroom idea in Toronto
Bathroom - contemporary bathroom idea in Toronto
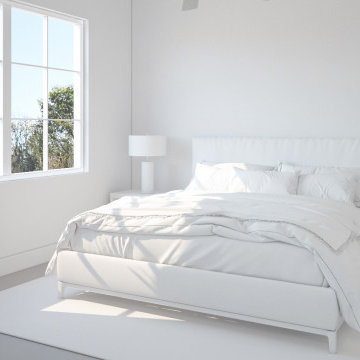
 Xpress Rendering
This photorealistic 3D render showcases a modern and cozy bedroom, designed to highlight space usage, natural lighting, and textures in a coastal-inspired style. The visualization captures every detail with precision, from the natural materials like the wicker headboard to the light reflections filtering through the large windows. Thanks to the quality of the render, viewers can appreciate the softness of the fabrics, the texture of the rug, and the warmth of the neutral tones. This type of 3D visualization is perfect for architects, interior designers, and developers who want to communicate the essence of their projects with high-quality, realistic imagery.

 Blackline Renovations
The bright white brick and stucco exterior is greatly accented by the aluminum clad black windows, standing seam metal roof and half-round gutters and downspouts.
Ken Vaughan - Vaughan Creative Media
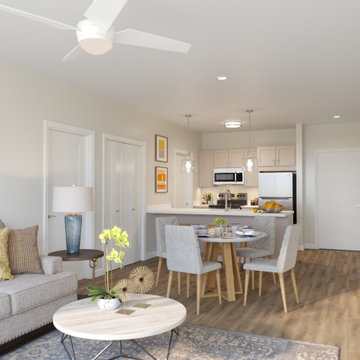 VA Renderings
Interior 3D Rendering of an apartment in an independent senior living community. Designed by Chancey Design Partnership
Mid-sized minimalist laminate floor kitchen/dining room combo photo in Tampa with beige walls
Mid-sized minimalist laminate floor kitchen/dining room combo photo in Tampa with beige walls
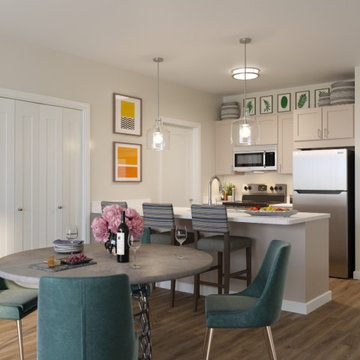 VA Renderings
Interior 3D Rendering of an apartment in an independent senior living community. Designed by Chancey Design Partnership
Mid-sized minimalist laminate floor kitchen/dining room combo photo in Tampa with beige walls
Mid-sized minimalist laminate floor kitchen/dining room combo photo in Tampa with beige walls
 VA Renderings
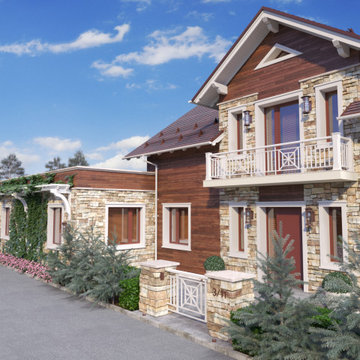
3d exterior rendering of a private residence.
Large traditional two-story wood house exterior idea in Houston with a shingle roof and a gray roof
Large traditional two-story wood house exterior idea in Houston with a shingle roof and a gray roof
Sponsored
Columbus, OH

Trish Takacs Design
Award Winning & Highly Skilled Kitchen & Bath Designer in Columbus


 VA Renderings
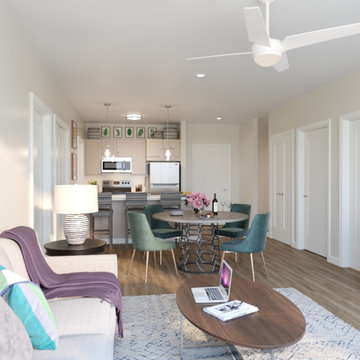
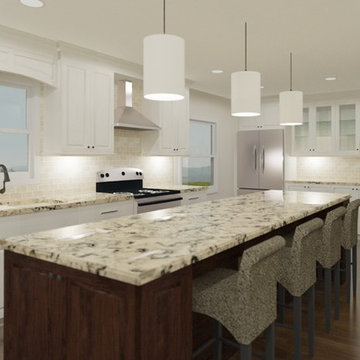
Interior 3D Rendering of an apartment in an independent senior living community. Designed by Chancey Design Partnership
Example of a mid-sized minimalist laminate floor kitchen/dining room combo design in Tampa with beige walls
Example of a mid-sized minimalist laminate floor kitchen/dining room combo design in Tampa with beige walls

 Northside Design Collective
Interior Designer: Allard & Roberts Interior Design, Inc, Photographer: David Dietrich, Builder: Evergreen Custom Homes, Architect: Gary Price, Design Elite Architecture
Sponsored
Columbus, OH
Trish Takacs Design
Award Winning & Highly Skilled Kitchen & Bath Designer in Columbus

 SPACIALISTS ( 3D Rendering and Architectural Viz D
BEFORE renderings by SPACIALISTS, AFTER photos by KPacific and PacStar http://pacificstarbh.com, interior design by DLZ Interiors www.DLZinteriors.com
 VA Renderings
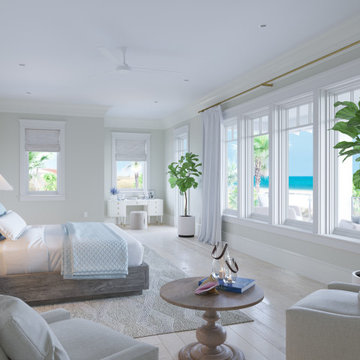
3D interior rendering of a Bedroom in a Private beachfront residence. Architecture by Chancey Design Partnership
Example of a large transitional master light wood floor and beige floor bedroom design in Miami with beige walls
Example of a large transitional master light wood floor and beige floor bedroom design in Miami with beige walls

 Connect Homes
Joe Fletcher
Inspiration for a mid-sized contemporary deck remodel in San Francisco with no cover
Inspiration for a mid-sized contemporary deck remodel in San Francisco with no cover
172