
Search results for "Rendered" in Home Design Ideas
 Pierre Jean-Baptiste Interiors
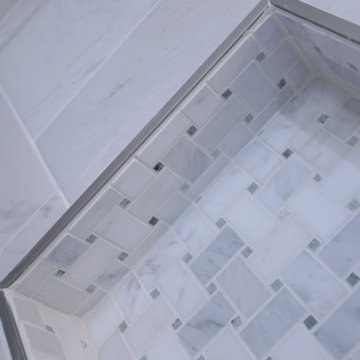
This bay side bathrooms elegance is a derivative of light grey cabinet and tile tones, light blue wall color, expresso vanity, and oil rubbed bronze plumbing fixtures. A linen cabinet wall was also incorporated for useful storage of additional toiletries. New porcelain tile to gives the look of marble at a fraction of the cost. We included lighting in every section of the bathroom including above the bathtub, above the toilet, and the unique pendants above the double marble vanity.

 Prentiss Balance Wickline Architects
Photography: Andrew Pogue
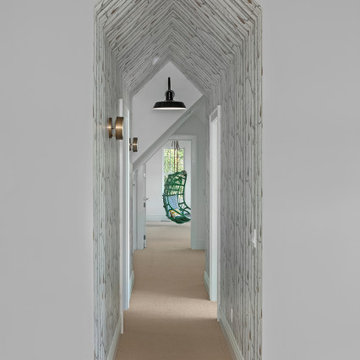
Example of a minimalist ground level staircase design in Seattle with a roof extension
Example of a minimalist ground level staircase design in Seattle with a roof extension

 Buffalo Lumber Company Inc.
1x6 T&G (Tongue & Groove) (V2E - 1/8" Micro V) CEDAR-IRC (Inland Red Cedar) SIDING, D&BTR (BL Grade Equivalent NEAR CLEAR), KD (Kiln Dried), StainEXT (Stained Exterior) 1/8" Micro V. Stained TWP Dark Oak 1503, S1S (Surfaced 1 Side), Smooth Use.
Find the right local pro for your project



 West of Main Design
Christian Mackie
Inspiration for a small eclectic marble floor front door remodel in Ottawa
Inspiration for a small eclectic marble floor front door remodel in Ottawa

 Charles Virone Concept
Custom designed kitchen by Foster+Partners | Produced by Molteni&C Dada, Italy

 The Garden District
Design for the edible and flower garden
Design ideas for a mid-sized traditional full sun backyard concrete paver vegetable garden landscape in Miami for summer.
Design ideas for a mid-sized traditional full sun backyard concrete paver vegetable garden landscape in Miami for summer.



 San Diego Home Photography
Inspiration for a large southwestern courtyard tile patio remodel in San Diego with no cover and a fireplace
Inspiration for a large southwestern courtyard tile patio remodel in San Diego with no cover and a fireplace


 Whipple Russell Architects
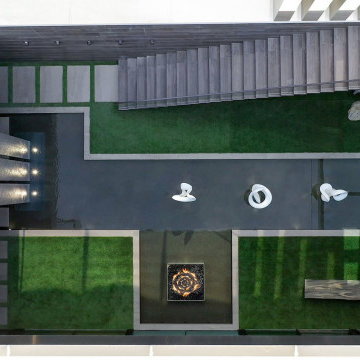
Serenity Indian Wells modern design home entry courtyard with outdoor sculptures. Photo by William MacCollum.
Inspiration for a huge modern full sun courtyard formal garden in Los Angeles.
Inspiration for a huge modern full sun courtyard formal garden in Los Angeles.

 Home Render Design
Kitchen - large contemporary l-shaped light wood floor and beige floor kitchen idea in Portland with flat-panel cabinets, brown cabinets, gray backsplash, stainless steel appliances, an island and gray countertops


 Marquis Fine Cabinetry
Inspiration for a mid-sized modern u-shaped dark wood floor eat-in kitchen remodel in Miami with a double-bowl sink, flat-panel cabinets, light wood cabinets, solid surface countertops, gray backsplash, stone tile backsplash, stainless steel appliances and an island




 Jason Bertoniere Painting Contractor
Powder room with high-gloss Fine Paints of Europe
Home design - eclectic home design idea in New Orleans
Home design - eclectic home design idea in New Orleans


Sponsored
Columbus, OH

Trish Takacs Design
Award Winning & Highly Skilled Kitchen & Bath Designer in Columbus
 Haus Thorson
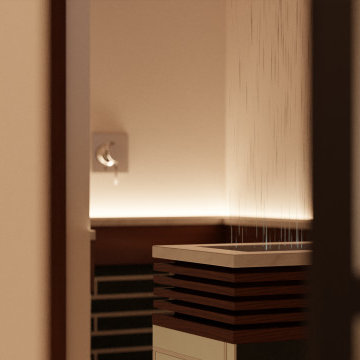
Take a look. This rain feature divides the open shower alcove from the room. We transformed this lower east side bathroom into a modern spa. Complete with rain feature, atmospheric lighting, and aeration massage bath.

 VA Renderings
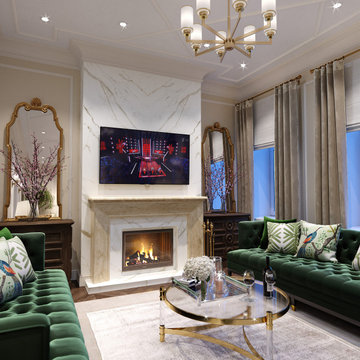
3D interior rendering of a traditional-style fireplace.
Inspiration for a mid-sized timeless open concept dark wood floor, brown floor, coffered ceiling and wall paneling living room remodel in Houston with beige walls, a standard fireplace, a stone fireplace and a wall-mounted tv
Inspiration for a mid-sized timeless open concept dark wood floor, brown floor, coffered ceiling and wall paneling living room remodel in Houston with beige walls, a standard fireplace, a stone fireplace and a wall-mounted tv
199