
Search results for "Rendered" in Home Design Ideas

 Rebecca Quandt Interiors
The existing shower footprint was slightly enlarged and surrounded by a frameless glass enclosure. The marble wall tile continued behind the new freestanding tub and wrapped around to the vanity, creating a seamless look throughout the bathroom. A double niche in the shower provides ample storage space for toiletries and the rain shower and separate hand-held shower head create a truly relaxing shower experience. The vintage telephone floor-mounted tub filler with hand shower makes this bathroom update the look of vintage luxury.
Rendering: Rebecca Quandt



Find the right local pro for your project

 Dillon Kyle Architects (DKA)
Peter Molick Photography
Open concept kitchen - mid-sized transitional single-wall medium tone wood floor open concept kitchen idea in Houston with a farmhouse sink, shaker cabinets, gray backsplash, mosaic tile backsplash, stainless steel appliances, an island, white cabinets and wood countertops
Open concept kitchen - mid-sized transitional single-wall medium tone wood floor open concept kitchen idea in Houston with a farmhouse sink, shaker cabinets, gray backsplash, mosaic tile backsplash, stainless steel appliances, an island, white cabinets and wood countertops

 High Street Design
Nursery - mid-sized eclectic girl porcelain tile and beige floor nursery idea in Toronto with white walls

 The Ranch Mine
Photo by Dan Ryan Studio
Example of a mid-century modern white one-story stucco flat roof design in Phoenix
Example of a mid-century modern white one-story stucco flat roof design in Phoenix

 User
Inspiration for a large single-wall concrete floor and gray floor kitchen pantry remodel in San Francisco with an integrated sink, flat-panel cabinets, gray cabinets, quartzite countertops, black appliances, an island and gray countertops



 Seacrest Homes
Inspiration for a contemporary gray two-story mixed siding exterior home remodel in Perth
Inspiration for a contemporary gray two-story mixed siding exterior home remodel in Perth

 Services Rendered Interior Design
Photo by: Valerie Wilcox
Trendy medium tone wood floor kitchen/dining room combo photo in Toronto with gray walls
Trendy medium tone wood floor kitchen/dining room combo photo in Toronto with gray walls

 ComRender | Commercial Render LLC
Contemporary Living room interior design by ComRender company. Minimalistic interior of luxury apartment.
Large trendy dark wood floor and red floor living room photo in New York
Large trendy dark wood floor and red floor living room photo in New York



 Meg B. Frank Interiors
Tyler Mark Henderson
www.tylermarkhenderson.com
Inspiration for a large modern open concept dark wood floor living room remodel in San Luis Obispo with gray walls, a hanging fireplace and a wall-mounted tv
Inspiration for a large modern open concept dark wood floor living room remodel in San Luis Obispo with gray walls, a hanging fireplace and a wall-mounted tv

Sponsored
Columbus, OH

Trish Takacs Design
Award Winning & Highly Skilled Kitchen & Bath Designer in Columbus

 Pearl Pool Plastering
Wet Edge Prism Matrix Eclipse installed by Pearl Pool Plastering
The pool is in full sunshine with no cloud.
Courtesy of Kobs Pools http://kobspools.com/
 VA Renderings
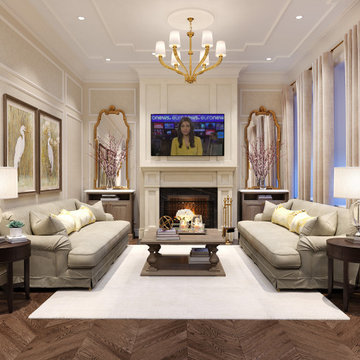
3d interior rendering of a traditional-style living room.
Mid-sized elegant open concept medium tone wood floor, brown floor, coffered ceiling and wallpaper living room photo in Houston with beige walls, a standard fireplace, a stone fireplace and a wall-mounted tv
Mid-sized elegant open concept medium tone wood floor, brown floor, coffered ceiling and wallpaper living room photo in Houston with beige walls, a standard fireplace, a stone fireplace and a wall-mounted tv

 Roxana H
Stilul contemporan de amenajare adoptat evidențează clădirea prin formele geometrice propuse. Prin aceste forme s-au creat spații variante pentru activități de relaxare.
Plantele alese sunt plante de umbră și semiumbră. Acestea oferă decor prin port, ramuri, foliaj, flori și fructe. În perioada iernii vor decora exemplarele de mahonie cu foliaj persistent și exemplarele de iederă, dar vor exista și pete de culoare oferite de ramurile de culoare
roșie ale exemplarelor de corn variegat.
Întreaga amenajare oferă un loc ideal de relaxare pentru angajați. Băncile sinuoase sunt integrate în jardinierele de corten oferind numeroase spații de relaxare și dihnă.
Formele sinuoase adoptate oferă posibilitatea de a explora locul și de a reduce efectul de claustrofobie oferit de clădire.

Sponsored
Columbus, OH
Trish Takacs Design
Award Winning & Highly Skilled Kitchen & Bath Designer in Columbus



 Ana Williamson
Paul Dyer
Example of a large cottage built-in desk light wood floor study room design in San Francisco with white walls and no fireplace
Example of a large cottage built-in desk light wood floor study room design in San Francisco with white walls and no fireplace

 Metroarea Architetti
Marco Ravo
Staircase - mid-sized contemporary metal curved staircase idea in Bologna with metal risers
Staircase - mid-sized contemporary metal curved staircase idea in Bologna with metal risers
200