
Search results for "Rendering computers" in Home Design Ideas




Find the right local pro for your project

 Cabinetry By Paul LLC
Inspiration for a craftsman kitchen remodel in Detroit with shaker cabinets, light wood cabinets and granite countertops
 Cabinetry By Paul LLC
Kitchen - craftsman kitchen idea in Detroit with shaker cabinets, light wood cabinets and granite countertops
 Cabinetry By Paul LLC
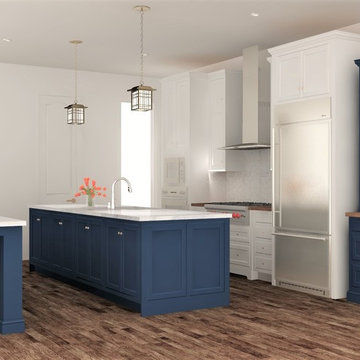
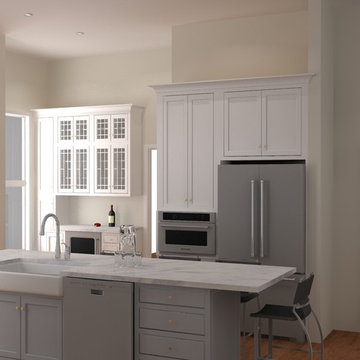
Custom design utilizing sophisticated CAD software.
Kitchen pantry - huge traditional light wood floor kitchen pantry idea in Detroit with raised-panel cabinets, yellow cabinets, solid surface countertops, white backsplash, ceramic backsplash, stainless steel appliances, no island and white countertops
Kitchen pantry - huge traditional light wood floor kitchen pantry idea in Detroit with raised-panel cabinets, yellow cabinets, solid surface countertops, white backsplash, ceramic backsplash, stainless steel appliances, no island and white countertops

 HD Squared Architects, LLC
Rendering of new kitchen for home designed to LEED Guidelines
Inspiration for a small craftsman l-shaped bamboo floor eat-in kitchen remodel in DC Metro with a single-bowl sink, beige cabinets, solid surface countertops, beige backsplash, ceramic backsplash, stainless steel appliances, a peninsula and recessed-panel cabinets
Inspiration for a small craftsman l-shaped bamboo floor eat-in kitchen remodel in DC Metro with a single-bowl sink, beige cabinets, solid surface countertops, beige backsplash, ceramic backsplash, stainless steel appliances, a peninsula and recessed-panel cabinets
Sponsored
Columbus, OH

Trish Takacs Design
Award Winning & Highly Skilled Kitchen & Bath Designer in Columbus


 TAB Interior Designs LLC
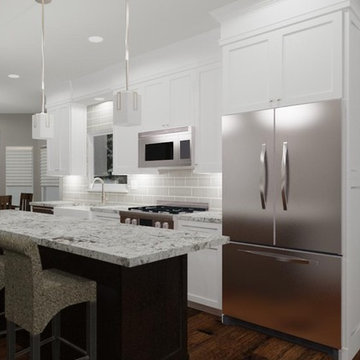
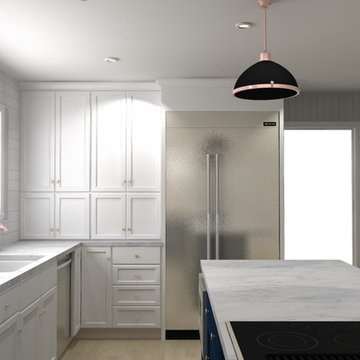
This was a proposal for a Boulder Kitchen project
Eat-in kitchen - mid-sized transitional galley light wood floor and brown floor eat-in kitchen idea in Denver with an undermount sink, flat-panel cabinets, white cabinets, quartz countertops, white backsplash, wood backsplash, stainless steel appliances, an island and white countertops
Eat-in kitchen - mid-sized transitional galley light wood floor and brown floor eat-in kitchen idea in Denver with an undermount sink, flat-panel cabinets, white cabinets, quartz countertops, white backsplash, wood backsplash, stainless steel appliances, an island and white countertops

 LLG Residential Design LLC
Looking for a nice clean crown molding, but what something different? These homeowners did just that with a simple clean flat molding applied to the wall and ceiling to create this look.

 E.L. Interiors
© Alyssa Rosenheck 2016
Example of a trendy freestanding desk study room design in Nashville with white walls
Example of a trendy freestanding desk study room design in Nashville with white walls
 Alex Warwick Architect
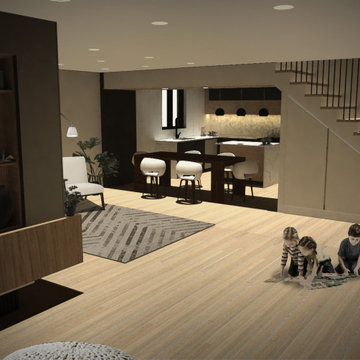
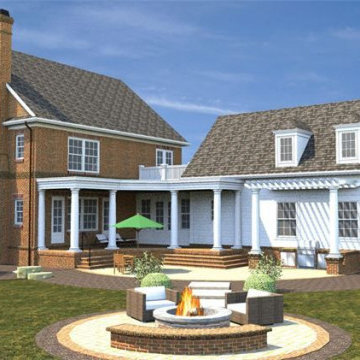
3d Computer Rendering of in construction renovations in Moose Creek Ontario
Family room - large modern open concept light wood floor, brown floor and wall paneling family room idea in Ottawa
Family room - large modern open concept light wood floor, brown floor and wall paneling family room idea in Ottawa


Sponsored
Columbus, OH
Trish Takacs Design
Award Winning & Highly Skilled Kitchen & Bath Designer in Columbus


 Land + Shelter
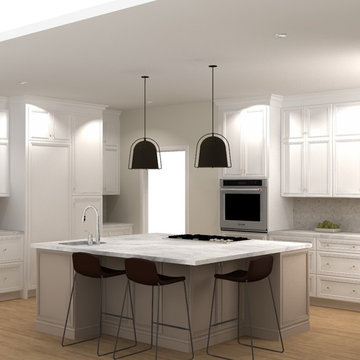
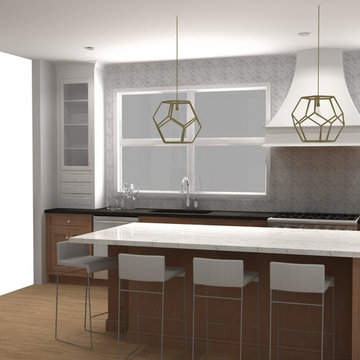
Computer Rendering: An early test using computer rendering to review the interior kitchen & gallery.
Inspiration for a modern kitchen remodel in Denver
Inspiration for a modern kitchen remodel in Denver
3