Search results for "Rendering" in Home Design Ideas

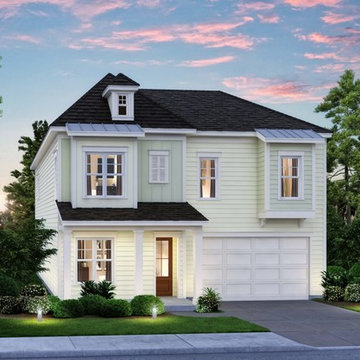
Example of a small arts and crafts yellow two-story concrete fiberboard house exterior design in Other with a hip roof and a shingle roof

''Are you lost in your dreams? Stay lost...''
Example of a trendy dark wood floor and brown floor bedroom design in San Francisco with gray walls

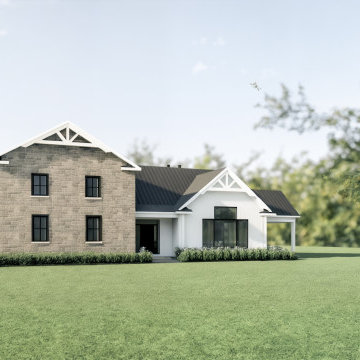
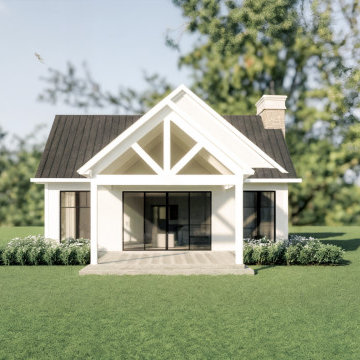
Architectural renderings show client the exact image he will see every day when coming home. He appreciates how perfectly the building fits into the landscape and easily pictures how the friends will be impressed at a housewarming party. Then, he imagines himself on the soft cozy sofa having a delicious family breakfast in the morning and chatting without a care in the world… And it’s not just the photoreal image any more – but a lifestyle story. Could sketches and drawings achieve the same effect? No way. But computer-generated imagery can!
Find the right local pro for your project
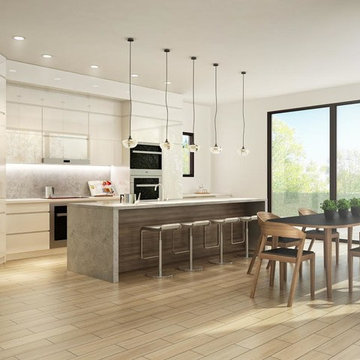
www.RenderingSpace.com
Rendering Space provides high-end Real Estate and Property Marketing in the Pacific Northwest. We combine art with technology to provide the most visually engaging marketing available. Homes by Brent Keys homesbybrentkeys.com

Design for the Studio with Red accents. Realistic 3D Rendering Project.
The choice of textures and decorative elements done by the author gives the unique style to this Interior. The living space shows its original mood that reflects the character of the young owner.

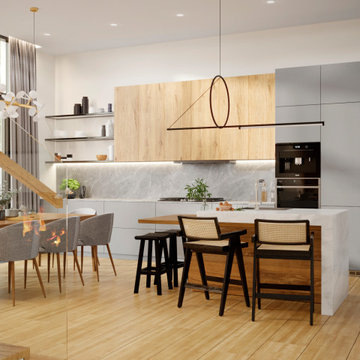
House Design rendering allows Interior Designers and Architects to bring their beautiful concepts to life. For unlike drawings and concepts, 3D visualizations give a complete picture, enabling the audience to have a glimpse into the life they could lead there.
The elegance of this Classical Interior scenes is a great sample of the highly professional 3dViz.
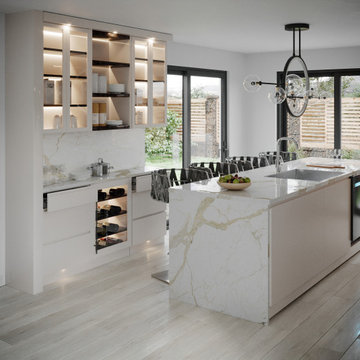

One could not take eyes off the clean-lined white furniture, lending the space a refined and airy look, marble backdrop and all this delightful storage space. Photoreal 3D house rendering makes colors look every bit as crisp and vivid as they’ll be in real life, so that client can have a complete picture of their effect and make suggestions if necessary.
But what really makes the 3d design stand out are details. Those small things that are never included in drawings, but are vital to the overall atmosphere.
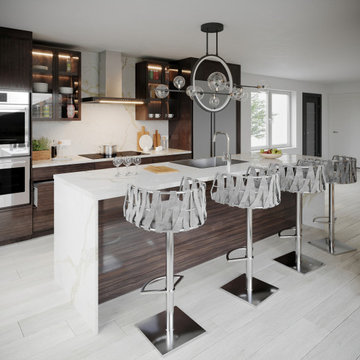
For instance, kitchen decor allows to create a connection with the Client – by making it personal and so much “him”. Thus, cold gleam of elegant glassware, beautiful flowers on the table suggest refined taste, while photos and figurines allow to deduce that the owners are a well-traveled family with versatile interests.

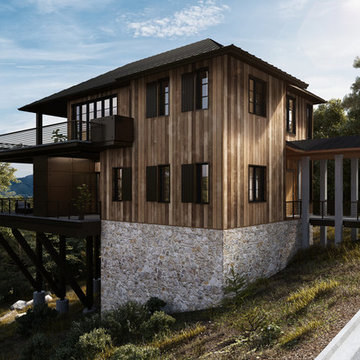
Twilight Modern Home. Angled roof with custom lighting. Underground garage. Mixed siding materials. Cedar decking and railing. Concrete entry.
Custom lighting and deck. Well appointment materials, siding, fixtures, and details. Rendering Space | www.RenderingSpace.com

3D exterior visualization for a Los Angeles house terrace was a beneficial tool for a spectacular presentation. The architect was able to impress his clients with a visual representation of his amazing terrace design idea.
The main task of this 3D visualization for a Los Angeles project was to convey the romantic feel about the terrace the Architect created. His clients were stunned by the smart furniture style, soothing pastel colors and the variety of materials - all of which they were able to see in photorealistic quality owing to cgi. The exterior render allowed to examine every detail of sofas’ textile, the stone outside fireplace, the wooden decor etc.

Design 3D Visualization from Archicgi Team.
Trendy Interior for the young owners. Creative decor, bright colours, amazing storage solutions make this room one of a kind.
A built in home desk allows to save a lot of space and looks like an unusual element.

Photorealistic bedroom 3D render is an effective asset to present an interior design project in detail. The Designer of this stylish artistic bedroom used 3D rendering for taking the presentation to a new level of quality. Check out Archicgi portfolio to see more!

Pool landscaping - large contemporary backyard lap pool landscaping idea in Los Angeles

Office interior CG render is a great tool to present interior design of a workplace in photorealistic quality. The architect was aware of that fact when he set a goal to showcase all the features of the fresh office space that includes several zones for productive collegial work, individual tasks and relaxing. Thus, armed with a powerful CGI image, he managed to successfully present his client an alternative architectural approach to office interior design. Truly, how can one not make an impression with such a lifelike computer-generated 3D render?

Sponsored
Columbus, OH
Trish Takacs Design
Award Winning & Highly Skilled Kitchen & Bath Designer in Columbus
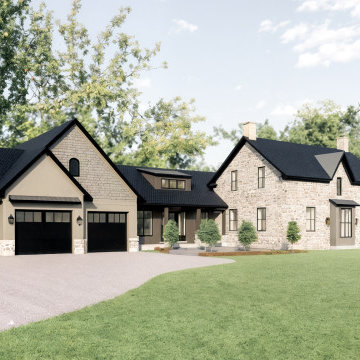
Explore 3D Virtual Tour at www.1911Highlands.com
Produced by www.RenderingSpace.com. Rendering Space provides high-end Real Estate and Property Marketing in the Pacific Northwest. We combine art with technology to provide the most visually engaging marketing available.

JMSD Consultant is a leading 3D Rendering Company. Architectural 3D Rendering Services include of both Residential Rendering as well as Commercial Rendering areas. We provide Photorealistic 3D Rendering Services for Home Builders, Architects, Developers, Real Estate Agents, Marketing Companies, Private clients, Interior Designers, Product Manufactures for all their marketing requirements.

House Design rendering allows Interior Designers and Architects to bring their beautiful concepts to life. For unlike drawings and concepts, 3D visualizations give a complete picture, enabling the audience to have a glimpse into the life they could lead there.
The elegance of this Classical Interior scenes is a great sample of the highly professional 3dViz.
One could not take eyes off the clean-lined white furniture, lending the space a refined and airy look, marble backdrop and all this delightful storage space. Photoreal 3D house rendering makes colors look every bit as crisp and vivid as they’ll be in real life, so that client can have a complete picture of their effect and make suggestions if necessary.
But what really makes the 3d design stand out are details. Those small things that are never included in drawings, but are vital to the overall atmosphere.
For instance, kitchen decor allows to create a connection with the Client – by making it personal and so much “him”. Thus, cold gleam of elegant glassware, beautiful flowers on the table suggest refined taste, while photos and figurines allow to deduce that the owners are a well-traveled family with versatile interests.

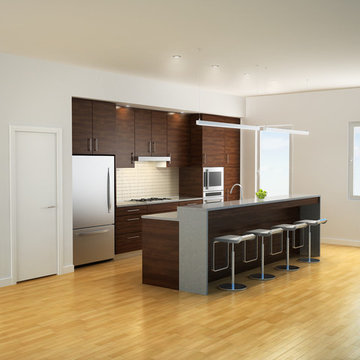
Outsource Architectural Renderings for Kitchen Project
Dining room - contemporary dining room idea in New York

Sponsored
Columbus, OH
Trish Takacs Design
Award Winning & Highly Skilled Kitchen & Bath Designer in Columbus
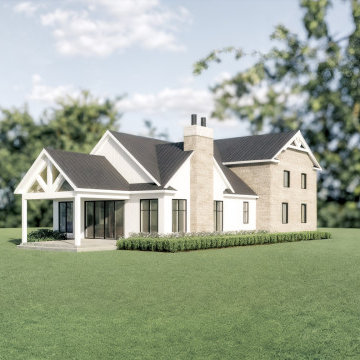
www.RenderingSpace.com
Rendering Space provides high-end Real Estate and Property Marketing in the Pacific Northwest. We combine art with technology to provide the most visually engaging marketing available. Homes by Brent Keys homesbybrentkeys.com

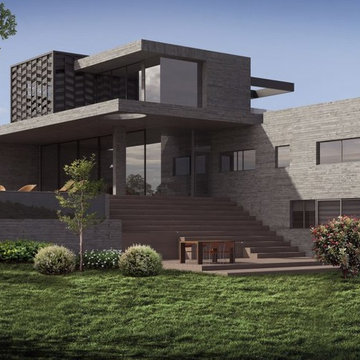
Photorealistic exterior renders helped the Architect to win the hearts of his clients over his project. Want to see more office building 3D visualization? Check out Archicgi portfolio!

Barbershop Design presented on this 3d visualisations looks luxury. The space is extremely well-organized. The effectiveness of this interior design also depends on color palette and textures chosen by 3d artist.
Natural looking and high-quality 3D renderings made by ArchiCGI team help creating flawless presentations of your projects.
2