
Search results for "Renovate" in Home Design Ideas


 J.Holderby - Renovations
Inspiration for a large farmhouse look-out carpeted and beige floor basement remodel in Columbus with gray walls and no fireplace


Find the right local pro for your project

 Majestic Interior Specialties
Example of a large transitional master beige tile light wood floor alcove shower design in New Orleans with flat-panel cabinets, a one-piece toilet and beige walls

 42 North | DESIGN…at your doorstep®
Dedicated laundry room - transitional l-shaped light wood floor and beige floor dedicated laundry room idea in Grand Rapids with a farmhouse sink, recessed-panel cabinets, white cabinets, granite countertops, white walls, a side-by-side washer/dryer and green countertops

 ACS-Alliance Construction Services
Living room - mid-sized contemporary enclosed dark wood floor living room idea in Oklahoma City with white walls, a standard fireplace, a brick fireplace and no tv



Sponsored
Columbus, OH

Hope Restoration & General Contracting
Columbus Design-Build, Kitchen & Bath Remodeling, Historic Renovations


 All Star Patio Door Repair & Sunscreens
Bathroom - small modern 3/4 gray tile and ceramic tile pebble tile floor bathroom idea in Phoenix with gray walls

 Seeber Build
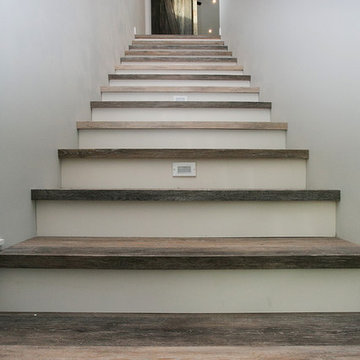
Custom rebar railing
Photography by Tanis Seeber, @ tanisphoto
Example of an urban staircase design in Vancouver
Example of an urban staircase design in Vancouver

 Karly Kristina Design
This Laundry Room closet was transitioned to feel more like an actual Laundry Room by giving the space built in cabinetry and adding a functioning countertop. By having the built in storage, it helps hide the clutter of misc. storage items.
Photographer: Janis Nicolay

 Q Construction
Werner Straube Photography
Trendy eat-in kitchen photo in Chicago with a single-bowl sink, white cabinets, granite countertops, white backsplash and subway tile backsplash
Trendy eat-in kitchen photo in Chicago with a single-bowl sink, white cabinets, granite countertops, white backsplash and subway tile backsplash
 Kara Desaro
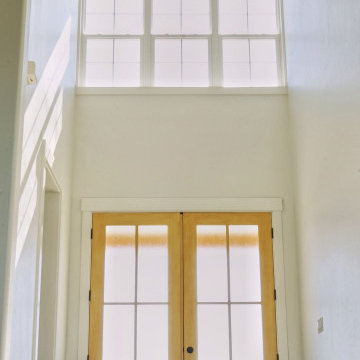
Example of a farmhouse light wood floor, beige floor and vaulted ceiling double front door design in Boise with white walls and a light wood front door

Sponsored
Plain City, OH

The Creative Kitchen Company
Columbus Area Kitchen Remodeling and Refacing Professional





 Jefferson Door Company
 supplied all the interior and exterior doors, cabinetry (HomeCrest cabinetry), Mouldings and door hardware (Emtek). House was built by Ferran-Hardie Homes.



Sponsored
Columbus, OH
Hope Restoration & General Contracting
Columbus Design-Build, Kitchen & Bath Remodeling, Historic Renovations

 West Coast Stair Co.
Inspiration for a mid-sized transitional carpeted u-shaped staircase remodel in Seattle with carpeted risers
 Solar Wind Designs
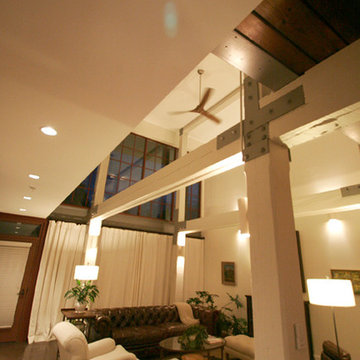
Open concept Great Room and Dining Room. Structural beams left from the original mill building are painted SW Modern Gray, metalwork is painted SW Classic French Grey, both complementing the SW Creamy walls. Concrete floor was custom stained, varying between mocha and espresso and reflects the rich tones of the aged timber ceiling in the kitchen and dining room after it was sanded and polyurethaned. A 60" ceiling fan resembling an old fashioned airplane propeller efficiently moves air through the great room and upper loft. Handmade ceramic bisque sconces (up/down lights) on walls and posts and large scale clean-lined ceiling fixtures really make the lighting a stand out feature here. All design and installation for Up-fit by Solar Wind Designs and Cat Manolis. www.solarwinddesigns.com
Photos by Cat Manolis.

 Mark Howell Painting Inc.
Mark Howell Painting inc.
Inspiration for a large coastal u-shaped staircase remodel in Jacksonville
Inspiration for a large coastal u-shaped staircase remodel in Jacksonville
240