
Search results for "Reorder" in Home Design Ideas
 Elements Architectural Group
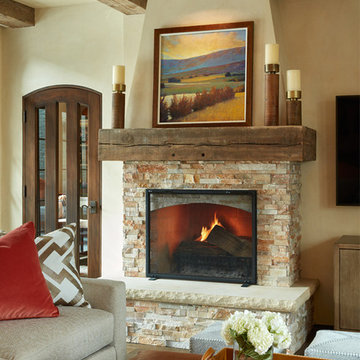
An existing house with several additions lacked coherence and connection to the large private yard. The homeowners asked us to re-envision the property to be both a cozy home for them and an inviting destination suitable for entertaining friends and family.
Using our master plan design service, we re-imagined the entire house and land as a whole. This holistic approach led to an unexpected and beautiful re-ordering of the home integrated with the private yard.
Large floor to ceiling glass walls are used to connect inside and outside rooms. Reclaimed wood beams, stone walls, and integral colored plaster curate an interior environment that is elevated yet relaxed.
 LDK Custom Homes
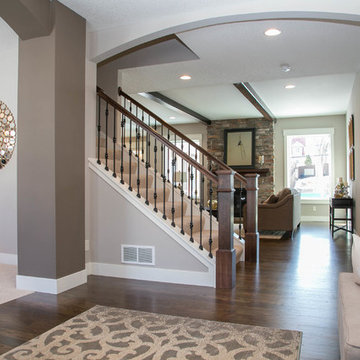
This LDK custom entryway is the perfect entrance into your new home! We love that there is an open floor plan leading into the family room, kitchen, and dining room!
 Silberstein Architecture
Robin Hill Photography

Trendy blue tile blue floor bathroom photo in Miami with an integrated sink, flat-panel cabinets, white cabinets, white walls and white countertops
Trendy blue tile blue floor bathroom photo in Miami with an integrated sink, flat-panel cabinets, white cabinets, white walls and white countertops
Find the right local pro for your project
 Estrada Design Consulting
Jon McConnell Photography

Living room - mid-sized eclectic formal and open concept medium tone wood floor living room idea in Houston with beige walls, a standard fireplace and no tv
Living room - mid-sized eclectic formal and open concept medium tone wood floor living room idea in Houston with beige walls, a standard fireplace and no tv
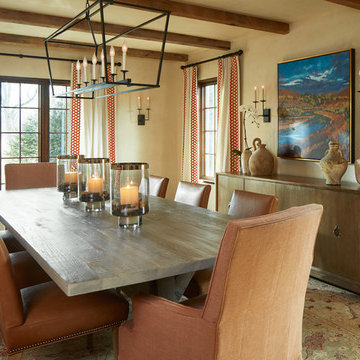 Elements Architectural Group
An existing house with several additions lacked coherence and connection to the large private yard. The homeowners asked us to re-envision the property to be both a cozy home for them and an inviting destination suitable for entertaining friends and family.
Using our master plan design service, we re-imagined the entire house and land as a whole. This holistic approach led to an unexpected and beautiful re-ordering of the home integrated with the private yard.
Large floor to ceiling glass walls are used to connect inside and outside rooms. Reclaimed wood beams, stone walls, and integral colored plaster curate an interior environment that is elevated yet relaxed.

 Kipnis Architecture + Planning
This is the rear addition that was added to this home. There had been a very small family room and mudroom. The existing structure was removed and rebuilt to enlarge the family room and reorder the mudroom. The windows match the proportions and style of the rest of the home's windows.
 MIG Furniture Design, Inc.
USUALLY IN STOCK. Usually leaves our warehouse within 3-7 business days.
Free shipping and assembly within New York City. Enter Coupon code 'NYC' on checkout.
Made in Italy by Rossetto
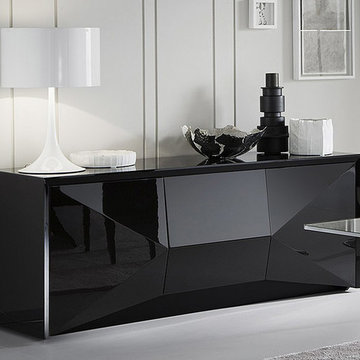
Sapphire Modern Sideboard by Rossetto. The Sapphire by Rossetto is a modern italian buffet, that is made of gloss lacquered MDF and can be ordered in white or black color. The Sapphire buffet provides lots of storage, having two doors with the internal shelf inside and two central drawers for keeping different anything you want. The doors of the sideboard are curved making the design even more modern and sleek.
The starting price is for the Sapphire Sideboard.
Dimensions:
Sideboard: W74.4" x D21.7" x H29.7"
 American Design International
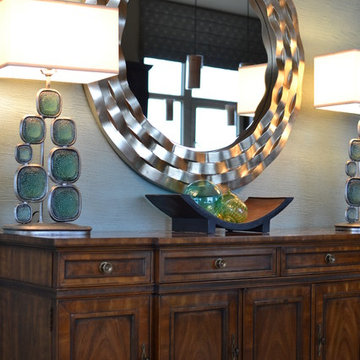
Kitchen/dining room combo - mid-sized eclectic kitchen/dining room combo idea in Seattle with blue walls
 Jennifer Stoner Interiors
John Magor Photography
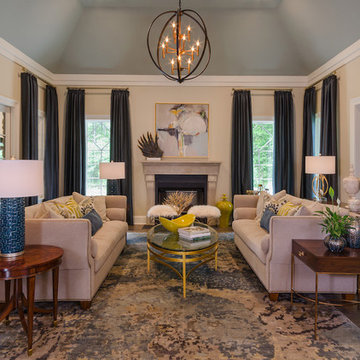
Living room - transitional living room idea in Richmond
Living room - transitional living room idea in Richmond
 Elements Architectural Group
An existing house with several additions lacked coherence and connection to the large private yard. The homeowners asked us to re-envision the property to be both a cozy home for them and an inviting destination suitable for entertaining friends and family.
Using our master plan design service, we re-imagined the entire house and land as a whole. This holistic approach led to an unexpected and beautiful re-ordering of the home integrated with the private yard.
Large floor to ceiling glass walls are used to connect inside and outside rooms. Reclaimed wood beams, stone walls, and integral colored plaster curate an interior environment that is elevated yet relaxed.
 Murphy Bros. Design | Build | Remodel
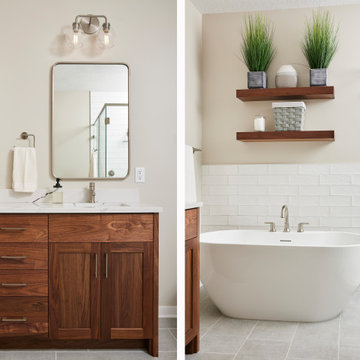
It was going to be a simple bath remodel, and then life happened. We can't always know where our journeys will take us, especially when it comes to the world of remodeling. However, the important thing is that they end up where we most want to go. That was the case in this bathroom remodel project that ended up in a new destination. In this case, the homeowner started off with a desire to “finish off” a lower-level bathroom that had barely been roughed in. There was more to it of course than just hooking up a sink and a shower.
By the time we got through the initial design phase and narrowed down both the focus and the costs, it became very clear to all of us that what would make our clients truly happy, what would really improve their lives at home, was to invest their budget in a master bath on the main level and spend a bit less on the lower-level bathroom.
Reordering priorities and understanding the true value of tradeoffs in material selections were key turning points during the design process. Having clarity about what is best for you and your goals is so very critical in a successful remodel.



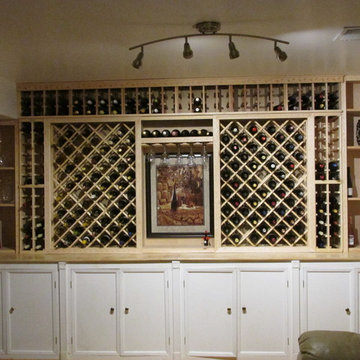
 Wine Cellar Innovations
"Would we use Wine Cellar Innovations again? ABSOLUTELY. From start to finish – a great experience. We recently bought several kits from Wine Cellar Innovations and could not have been more satisfied with our experience. The website is easy to navigate and there is a wealth of information – which we used over several months while we designed our wine cellar. The dimensions for the various kits we ordered were clearly stated and accurate; we were able to easily determine which kits and how many would fit in the space we designated for the cellar. Placing the order was simple – as was the tracking of the order. It arrived within a week of our placing the order. Everything was packaged very well. Only one part of one kit came damaged. However, we were able to quickly reorder the piece at no cost – and it arrived 10 days later. Would we use Wine Cellar Innovations again? ABSOLUTELY. From start to finish – a great experience." Caye O.

 Anthony Wilder Design/Build, Inc.
Eat-in kitchen - large country light wood floor eat-in kitchen idea in DC Metro with a farmhouse sink, light wood cabinets, concrete countertops, blue backsplash, glass tile backsplash, colored appliances, an island and gray countertops
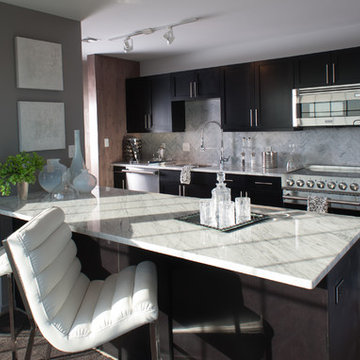
 Turner Design Firm
***Winner of International Property Award 2016-2017***
This luxurious model home in Silo Point, Baltimore, MD, showcases a Modern Bling aesthetic. The warm, light wood floors and wood panel accent walls complement the coolness of stainless steel and chrome accented furniture, lighting, and accessories. Modern Bling combines reflective metals and sleek, minimalist lines that create an indulgent atmosphere.
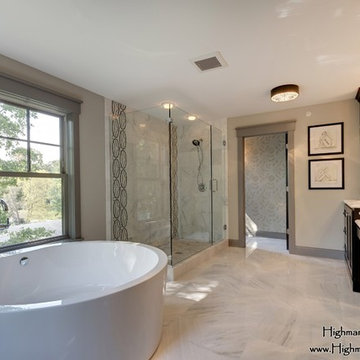
 Highmark Builders
 http://www.spacecrafting.com/
Example of a classic master beige tile and porcelain tile marble floor freestanding bathtub design in Minneapolis with a drop-in sink, furniture-like cabinets, dark wood cabinets, marble countertops, a two-piece toilet and beige walls
Example of a classic master beige tile and porcelain tile marble floor freestanding bathtub design in Minneapolis with a drop-in sink, furniture-like cabinets, dark wood cabinets, marble countertops, a two-piece toilet and beige walls
 Elements Architectural Group
An existing house with several additions lacked coherence and connection to the large private yard. The homeowners asked us to re-envision the property to be both a cozy home for them and an inviting destination suitable for entertaining friends and family.
Using our master plan design service, we re-imagined the entire house and land as a whole. This holistic approach led to an unexpected and beautiful re-ordering of the home integrated with the private yard.
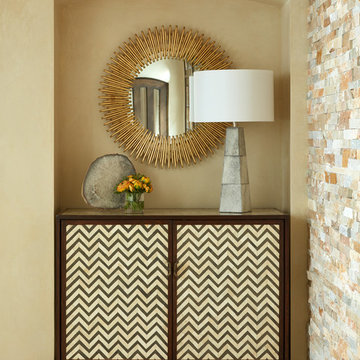
Large floor to ceiling glass walls are used to connect inside and outside rooms. Reclaimed wood beams, stone walls, and integral colored plaster curate an interior environment that is elevated yet relaxed.
 LGB Interiors
Robert Clark
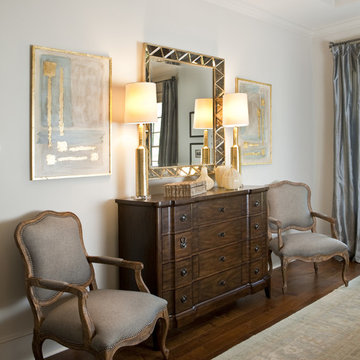
Bedroom - traditional master dark wood floor bedroom idea in Charlotte with gray walls
Bedroom - traditional master dark wood floor bedroom idea in Charlotte with gray walls


2